
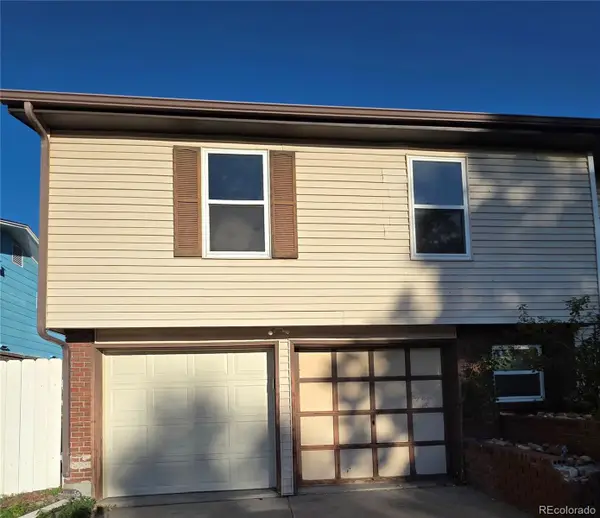
2975 S Revere, Aurora, CO 80014
Local realty services provided by:Better Homes and Gardens Real Estate Kenney & Company
Listed by: diane howard
Office: keller williams avenues realty
MLS#:3669341
Source:ML
Price summary
- Price:$350,000
- Price per sq. ft.:$257.73
- Monthly HOA dues:$371
About this home
Welcome to this move-in-ready single-family home in the Sandpiper Neighborhood, located in the highly desirable Cherry Creek School District. Thoughtful updates, flexible living space, surrounded by mature trees, and a low-maintenance lifestyle make this an exceptional opportunity for buyers seeking comfort and convenience in one of Aurora’s most sought-after areas.
Step inside to an open and inviting main living area featuring vaulted ceilings, a cozy fireplace, fresh interior paint, and new luxury vinyl plank flooring. The bright, functional layout connects the kitchen with the main living spaces, creating an easy flow for daily living, hosting friends, and holiday gatherings.
Upstairs, the private primary bedroom includes an en-suite bath for added comfort and separation. A versatile loft provides valuable bonus space that can easily serve as a home office, reading area, playroom, fitness space, or additional family room. An updated secondary bathroom adds a clean, modern finishing touch.
The unfinished basement provides excellent storage today and exciting possibilities for future expansion. Create the space that suits your needs—whether that is a recreation room, media room, guest retreat, home gym, or additional finished living area.
Outside, unwind on the private back deck. The home also includes a detached one-car garage (#17). With the HOA maintaining the exterior, this detached, free-standing residence offers the rare combination of private-home living and convenient lock-and-leave ease.
Ideally situated near Aurora shopping, dining, parks, recreation, and commuter routes, this home offers an outstanding opportunity to enjoy updated living in the coveted Cherry Creek School District. This is a must-see for buyers looking for an inviting, low-maintenance detached home with room to grow. Schedule your private showing today!...
Contact an agent
Home facts
- Year built:1980
- Subdivision & Development:Sandpiper
- Listing ID #:3669341
Rooms and interior
- Bedrooms:3
- Total bathrooms:2
- Full bathrooms:2
- Flooring:Vinyl
- Kitchen Description:Dishwasher, Disposal, Microwave, Oven, Refrigerator
- Basement Description:Unfinished
- Living area:1,358 sq. ft.
Heating and cooling
- Cooling:Central Air
- Heating:Forced Air
Structure and exterior
- Roof:Composition
- Year built:1980
- Building area:1,358 sq. ft.
- Lot Features:Level
- Architectural Style:Contemporary
- Construction Materials:Frame
- Exterior Features:Deck
- Levels:Tri-Level
Schools
- High school:Overland
- Middle school:Prairie
- Elementary school:Polton
Utilities
- Water:Public
- Sewer:Public Sewer
Finances and disclosures
- Price:$350,000
- Price per sq. ft.:$257.73
- Tax amount:$2,173
Features and amenities
- Laundry features:Dryer, Washer
Parking
- Garage spaces:1
 Based on information submitted to the MLS GRID as of November 7, 2026 12:48 AM. All data is obtained from various sources and may not have been verified by broker or MLS GRID. Supplied Open House information is subject to change without notice. All information should be independently reviewed and verified for accuracy. Properties may or may not be listed by the office/agent presenting the information.
New listings near 2975 S Revere
- Coming Soon
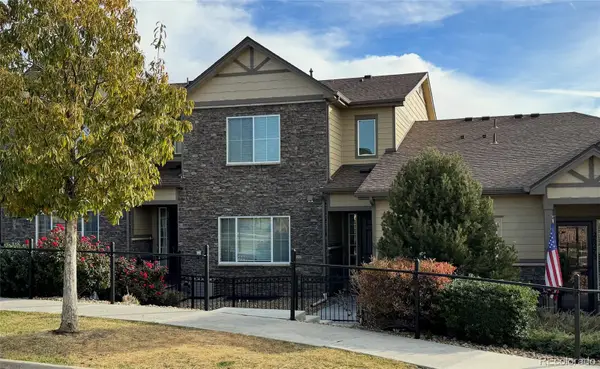 $485,000Coming Soon3 beds 3 baths1,808 sq. ft.
26275 E Calhoun, Aurora, CO 80016
MLS# 4121610Listed by: REAL BROKER, LLC DBA REAL - Coming Soon
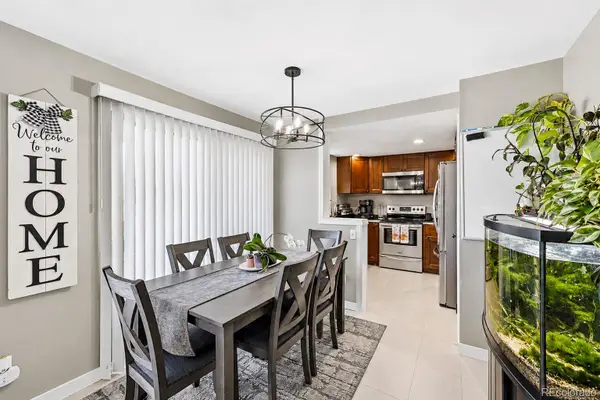 $279,900Coming Soon3 beds 2 baths1,200 sq. ft.
401 S Kalispell #307, Aurora, CO 80017
MLS# 9100515Listed by: HOMESMART REALTY - Coming Soon
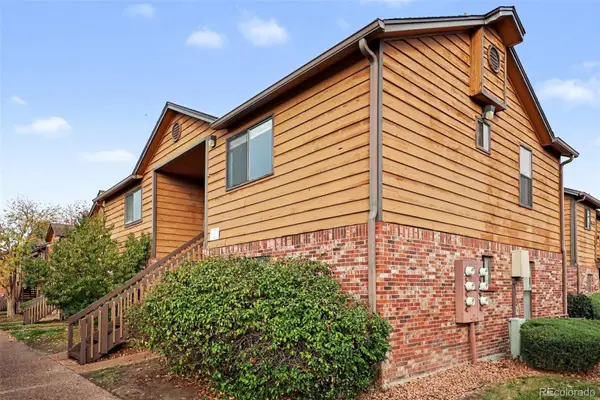 $159,990Coming Soon1 beds 1 baths540 sq. ft.
2277 S Buckley #101, Aurora, CO 80013
MLS# 6466041Listed by: TRONCOSO REALTY - Coming Soon
 $530,000Coming Soon6 beds 3 baths3,185 sq. ft.
14861 E Adriatic Place, Aurora, CO 80014
MLS# 5601103Listed by: CONNETT REAL ESTATE - New
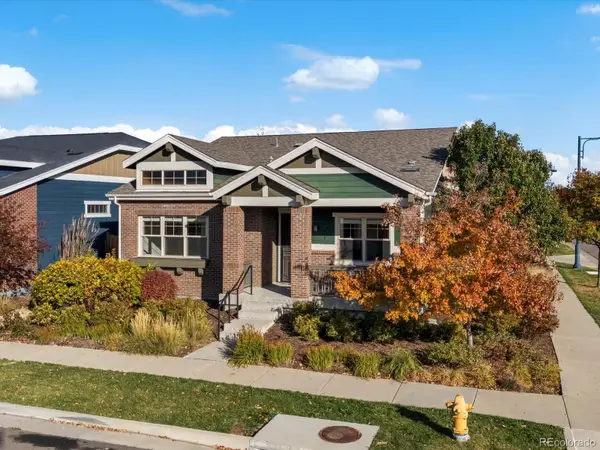 $697,500Active2 beds 2 baths1,605 sq. ft.
2558 Geneva, Aurora, CO 80010
MLS# 1936079Listed by: FOCUS REAL ESTATE PROPERTY MANAGEMENT, LLC - New
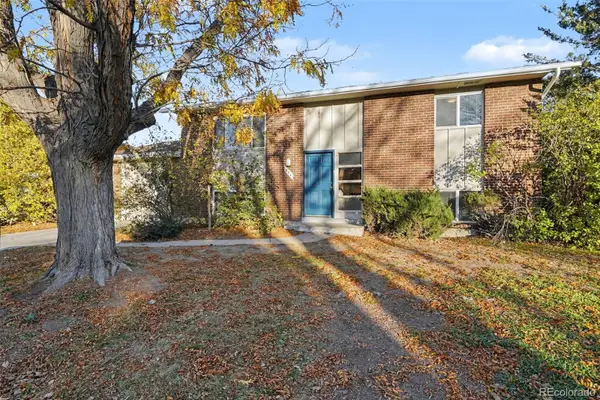 $425,000Active4 beds 2 baths1,728 sq. ft.
874 Nucla, Aurora, CO 80011
MLS# 4766706Listed by: ATLAS REAL ESTATE GROUP - New
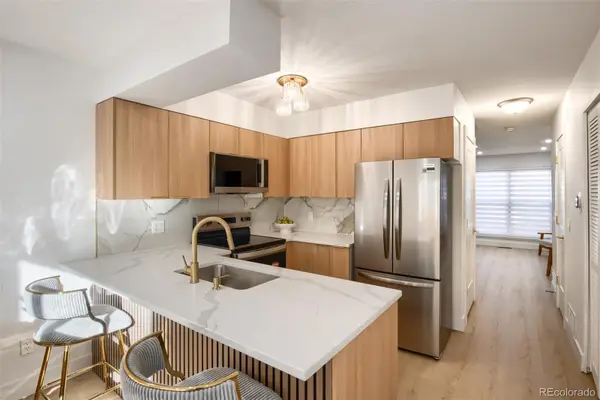 $279,000Active2 beds 3 baths1,036 sq. ft.
1731 S Blackhawk #D, Aurora, CO 80012
MLS# 5328305Listed by: HQ HOMES - New
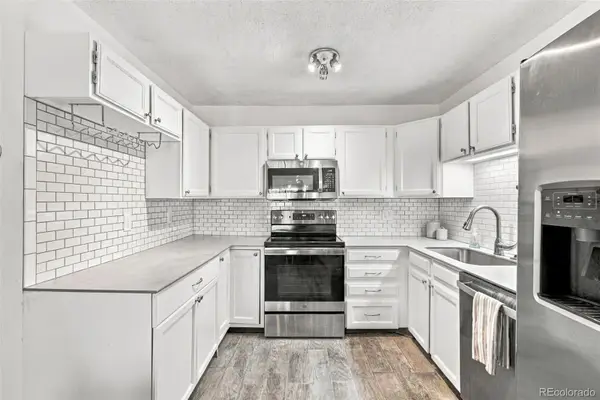 $215,000Active1 beds 1 baths870 sq. ft.
3124 S Wheeling #208, Aurora, CO 80014
MLS# 5786398Listed by: HEATHER GARDENS BROKERS - New
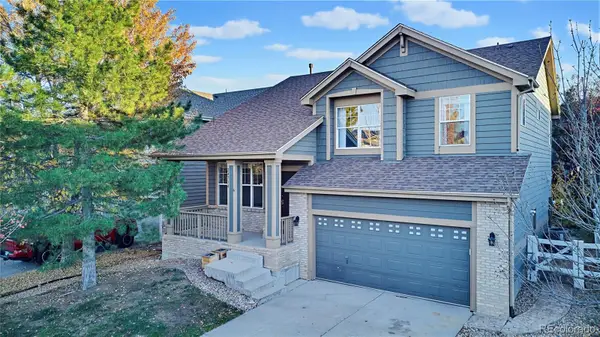 $500,000Active3 beds 3 baths2,012 sq. ft.
24734 E Gunnison, Aurora, CO 80018
MLS# 7378800Listed by: LOKATION REAL ESTATE - New
 $375,000Active5 beds 2 baths2,124 sq. ft.
496 Florence, Aurora, CO 80010
MLS# 7883014Listed by: COLDWELL BANKER GLOBAL LUXURY DENVER


Protect your home and budget from life's surprises with an Assurant Home Warranty, backed by a partner that supports you through every step of homeownership. Explore Plans.
© 2026 Better Homes and Gardens Real Estate LLC. An Anywhere Real Estate company. All rights reserved. Better Homes and Gardens® Real Estate is a registered trademark owned by Meredith Operations Corporation, licensed to Better Homes and Gardens Real Estate LLC and used with permission. Better Homes and Gardens Real Estate LLC fully supports the principles of the Fair Housing Act and the Equal Opportunity Act. Listing information is deemed reliable but is not guaranteed accurate.
Each office is independently owned and operated.
Any services or products provided by third parties are not provided by, affiliated with or related to Better Homes and Gardens Real Estate LLC, or its affiliated companies.