
3081 Billings Street, Aurora, CO 80011
Local realty services provided by:Better Homes and Gardens Real Estate Kenney & Company
Listed by: rebecca atencio
Office: keller williams realty downtown llc.
MLS#:9471938
Source:ML
Price summary
- Price:$385,000
- Price per sq. ft.:$220
About this home
Welcome to 3081 Billings Street! This charming brick ranch offers the perfect combination of updates, flexibility, and convenience. Ideally located near Anschutz Medical Campus, Children's Hospital Colorado, the VA Hospital, I-225, I-70, light rail stations, Denver International Airport, and downtown Denver, commuting is a breeze.
Inside, you'll find original hardwood floors on the main level, updated kitchen and bathrooms, fresh interior paint, energy-efficient double-pane windows, and brand-new carpet in the finished basement. The functional floor plan includes 2 bedrooms upstairs, a non-conforming bedroom downstairs, and 2 full bathrooms. The finished basement provides valuable additional living space, while the sunroom offers a bright and inviting spot to relax year-round.
Step outside to enjoy the oversized, fully fenced backyard with alley access, a dedicated dog run, and endless possibilities for gardening, entertaining, or future expansion. The long driveway provides ample off-street parking with room to add a carport or detached garage.
An added bonus for the next owner: a brand-new Class 4 impact-resistant shingle roof with a transferable warranty is scheduled to be installed on July 21. In addition to offering superior durability and protection against Colorado's weather, a Class 4 roof may qualify homeowners for reduced insurance premiums, providing long-term value and peace of mind.
Enjoy nearby Park Lane Park, featuring a swimming pool, playground, open green space, and pickleball courts. With solid brick construction, thoughtful updates, major system improvements, and an unbeatable location, this move-in-ready home is ready to welcome its next owner....
Contact an agent
Home facts
- Year built:1959
- Listing ID #:9471938
Rooms and interior
- Bedrooms:3
- Total bathrooms:2
- Full bathrooms:1
- Flooring:Carpet, Tile, Wood
- Kitchen Description:Dishwasher, Eat-in Kitchen, Microwave, Range, Refrigerator
- Basement:Yes
- Basement Description:Finished
- Living area:1,750 sq. ft.
Heating and cooling
- Cooling:Evaporative Cooling
- Heating:Forced Air
Structure and exterior
- Roof:Composition
- Year built:1959
- Building area:1,750 sq. ft.
- Lot area:0.26 Acres
- Construction Materials:Brick, Frame
- Exterior Features:Private Yard
- Levels:1 Story
Schools
- High school:Hinkley
- Middle school:North
- Elementary school:Sable
Utilities
- Water:Public
- Sewer:Public Sewer
Finances and disclosures
- Price:$385,000
- Price per sq. ft.:$220
- Tax amount:$2,923 (2025)
Parking
- Total parking spaces:2
 Based on information submitted to the MLS GRID as of July 10, 2026 04:03 PM. All data is obtained from various sources and may not have been verified by broker or MLS GRID. Supplied Open House information is subject to change without notice. All information should be independently reviewed and verified for accuracy. Properties may or may not be listed by the office/agent presenting the information.
New listings near 3081 Billings Street
- New
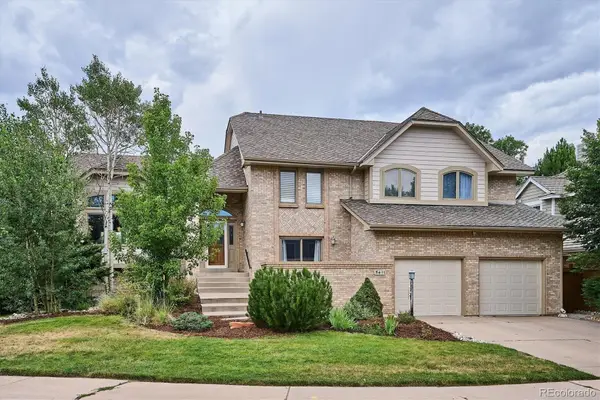 $765,000Active4 beds 3 baths3,787 sq. ft.
5411 S Jasper Way, Aurora, CO 80015
MLS# 2125934Listed by: HOMESMART - New
 $485,000Active3 beds 2 baths2,484 sq. ft.
19093 E Bates Avenue, Aurora, CO 80013
MLS# 3911257Listed by: GERRETSON REALTY INC - New
 $510,000Active4 beds 3 baths1,975 sq. ft.
25542 E Bayaud Place, Aurora, CO 80018
MLS# 2678573Listed by: COLDWELL BANKER GLOBAL LUXURY DENVER - Coming Soon
 $385,000Coming Soon4 beds 2 baths
1781 S Ensenada Street, Aurora, CO 80017
MLS# 2969104Listed by: ORCHARD BROKERAGE LLC - New
 $1,345,000Active5 beds 5 baths5,122 sq. ft.
24967 E Geddes Circle, Aurora, CO 80016
MLS# 5479700Listed by: MB K WATSON PROP - New
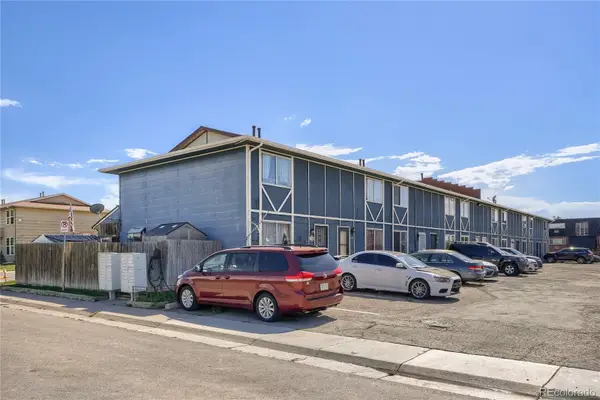 $275,000Active4 beds 3 baths1,650 sq. ft.
1435 Norfolk Street, Aurora, CO 80011
MLS# 5644183Listed by: RE/MAX LEADERS - New
 $320,000Active2 beds 2 baths1,265 sq. ft.
10050 E Gunnison Place #808, Aurora, CO 80247
MLS# 6074676Listed by: KELLER WILLIAMS PREFERRED REALTY - New
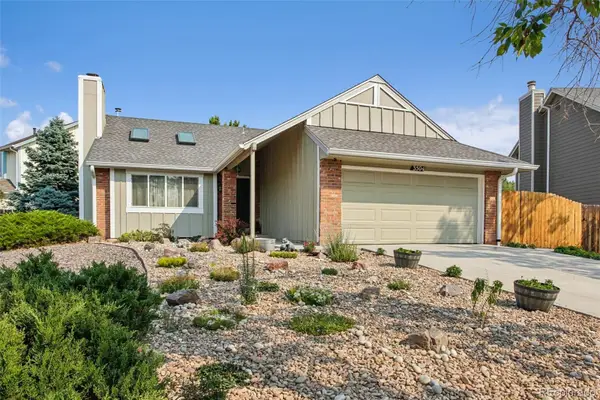 $485,000Active3 beds 2 baths1,564 sq. ft.
3504 S Halifax Way, Aurora, CO 80013
MLS# 7359596Listed by: RE/MAX ALLIANCE - New
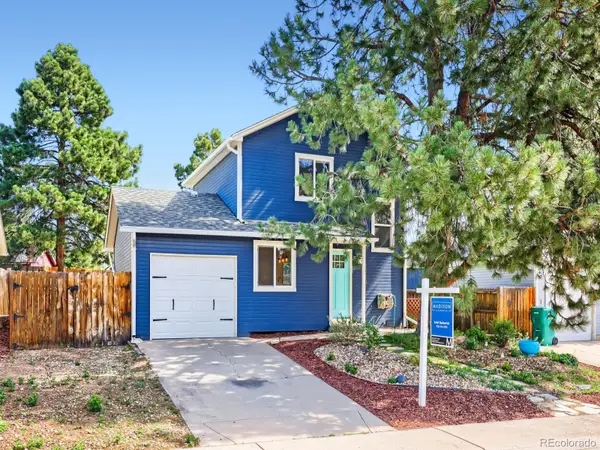 $410,000Active2 beds 2 baths916 sq. ft.
17541 E Whitaker Drive, Aurora, CO 80015
MLS# 8125493Listed by: MADISON & COMPANY PROPERTIES - New
 $699,900Active4 beds 4 baths2,619 sq. ft.
26890 E Roxbury Place, Aurora, CO 80016
MLS# 4040806Listed by: RE/MAX PROFESSIONALS


Protect your home and budget from life's surprises with an Assurant Home Warranty, backed by a partner that supports you through every step of homeownership. Explore Plans.
© 2026 Better Homes and Gardens Real Estate LLC. An Anywhere Real Estate company. All rights reserved. Better Homes and Gardens® Real Estate is a registered trademark owned by Meredith Operations Corporation, licensed to Better Homes and Gardens Real Estate LLC and used with permission. Better Homes and Gardens Real Estate LLC fully supports the principles of the Fair Housing Act and the Equal Opportunity Act. Listing information is deemed reliable but is not guaranteed accurate.
Each office is independently owned and operated.
Any services or products provided by third parties are not provided by, affiliated with or related to Better Homes and Gardens Real Estate LLC, or its affiliated companies.