
3093 S Ursula Circle #102, Aurora, CO 80014
Local realty services provided by:Better Homes and Gardens Real Estate Kenney & Company
3093 S Ursula Circle #102,Aurora, CO 80014
$235,000
- 2 Beds
- 2 Baths
- 1,016 sq. ft.
- Condominium
- Active
Listed by: elsa silva, andrea robellada
Office: luxe realty, inc.
MLS#:9639315
Source:ML
Price summary
- Price:$235,000
- Price per sq. ft.:$231.3
- Monthly HOA dues:$373
About this home
LOCATION, LOCATION, LOCATION! Stunning and move-in ready, this ground-floor 2-bedroom, 2-bath condo offers features rarely found in this community. Enjoy the convenience of a deeded detached one-car garage with door, opener and remotes plus an additional reserved parking space (#91) right outside the unit, providing secure parking and additional storage. The home offers easy access with just half a flight of stairs to the main entrance or a stair-free access from the covered front porch. Recent updates include waterproof luxury vinyl flooring, new carpet, fresh paint, updated trim, recessed lighting, new fixtures, and an upgraded stainless steel appliance package. The bright, open floor plan features a spacious living room with a wood-burning fireplace, dining area, and a well-appointed kitchen with ample cabinetry, quartz countertops, pantry, and breakfast bar. The primary suite includes a walk-in closet and private bath, while the second bedroom is conveniently located across to another full bath. A separate laundry room accommodates a full-size washer and dryer and includes additional storage closet. Enjoy community amenities including a pool, clubhouse, and tennis courts, with HOA dues covering water, trash, snow removal, exterior maintenance, and pool upkeep. Ideally located in the Cherry Creek School District, just minutes from Nine Mile Light Rail Station, Cherry Creek Reservoir, shopping, dining, DTC, downtown Denver, DIA, and easy access to I-225 and I-25. Perfect for first-time buyers, downsizers, or investors seeking a turnkey opportunity. Schedule your showing today!...
Contact an agent
Home facts
- Year built:1981
- Subdivision & Development:Spinnaker Run II Condos
- Listing ID #:9639315
Rooms and interior
- Bedrooms:2
- Total bathrooms:2
- Full bathrooms:1
- Flooring:Carpet, Tile, Vinyl
- Kitchen Description:Dishwasher, Disposal, Eat-in Kitchen, Pantry, Range, Refrigerator
- Living area:1,016 sq. ft.
Heating and cooling
- Cooling:Central Air
- Heating:Forced Air
- Central air:Yes
Structure and exterior
- Roof:Composition
- Year built:1981
- Building area:1,016 sq. ft.
- Lot Features:Landscaped, Near Public Transit
- Construction Materials:Brick, Frame, Wood Siding
- Exterior Features:Covered, Patio, Tennis Court(s)
- Foundation Description:Slab
- Levels:1 Story
Schools
- High school:Overland
- Middle school:Prairie
- Elementary school:Polton
Utilities
- Water:Public
- Sewer:Community Sewer, Public Sewer
Finances and disclosures
- Price:$235,000
- Price per sq. ft.:$231.3
- Tax amount:$1,896 (2025)
Features and amenities
- Laundry features:In Unit
- Amenities:Bay Window(s), Double Pane Windows, Window Coverings
- Pool features:Outdoor Pool
Parking
- Total parking spaces:2
- Parking description:Lighted
- Garage:Yes
- Garage spaces:1
 Based on information submitted to the MLS GRID as of August 21, 2026 02:25 PM. All data is obtained from various sources and may not have been verified by broker or MLS GRID. Supplied Open House information is subject to change without notice. All information should be independently reviewed and verified for accuracy. Properties may or may not be listed by the office/agent presenting the information.
New listings near 3093 S Ursula Circle #102
- Coming Soon
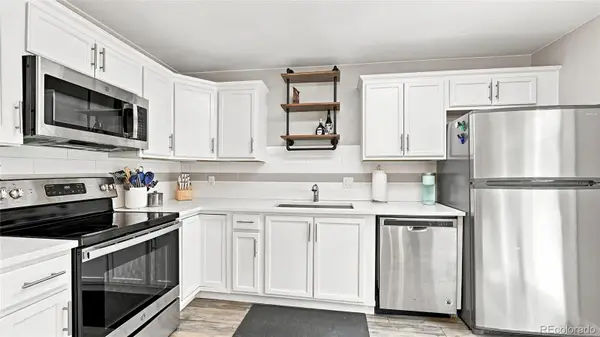 $265,000Coming Soon2 beds 3 baths1,120 sq. ft.
73 S Sable Boulevard #D16, Aurora, CO 80012
MLS# 3441677Listed by: WEST AND MAIN HOMES INC - Coming Soon
 $685,000Coming Soon5 beds 4 baths3,822 sq. ft.
12160 E Villanova Drive, Aurora, CO 80014
MLS# 6259408Listed by: HOMESMART - Coming Soon
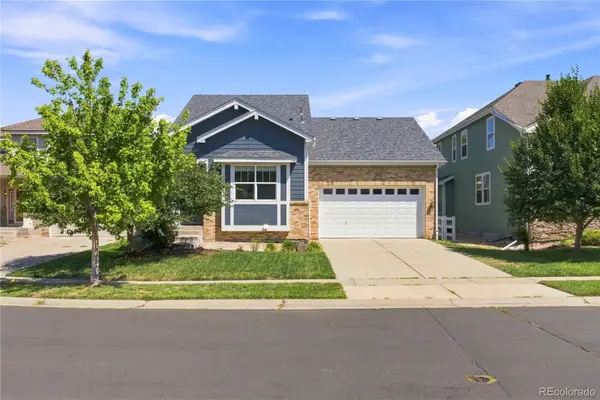 $540,000Coming Soon4 beds 4 baths2,760 sq. ft.
23572 E Alabama Drive, Aurora, CO 80018
MLS# 3799950Listed by: WEST AND MAIN HOMES INC - Coming Soon
 $420,000Coming Soon3 beds 3 baths1,543 sq. ft.
24431 E 41st Avenue, Aurora, CO 80019
MLS# 6819199Listed by: COMPASS - DENVER - Coming SoonOpen Sun, 1 to 3pm
 $300,000Coming Soon1 beds 1 baths852 sq. ft.
4663 S Fraser Court #A, Aurora, CO 80015
MLS# 8292972Listed by: KENTWOOD REAL ESTATE DTC, LLC - Coming Soon
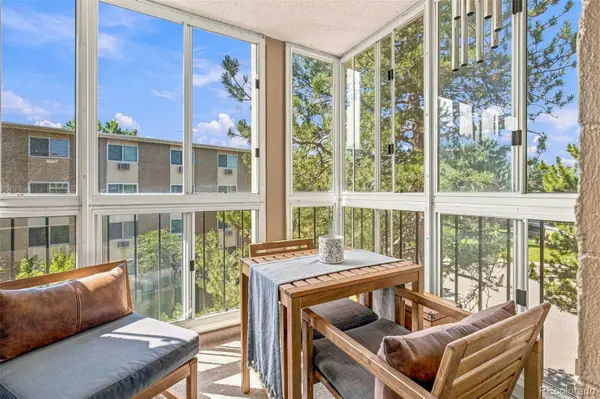 $195,000Coming Soon2 beds 1 baths930 sq. ft.
13626 E Bates Avenue #302, Aurora, CO 80014
MLS# 7777197Listed by: HEATHER GARDENS BROKERS - Coming Soon
 $530,000Coming Soon6 beds 3 baths3,185 sq. ft.
14861 E Adriatic Place, Aurora, CO 80014
MLS# 5601103Listed by: CONNETT REAL ESTATE - New
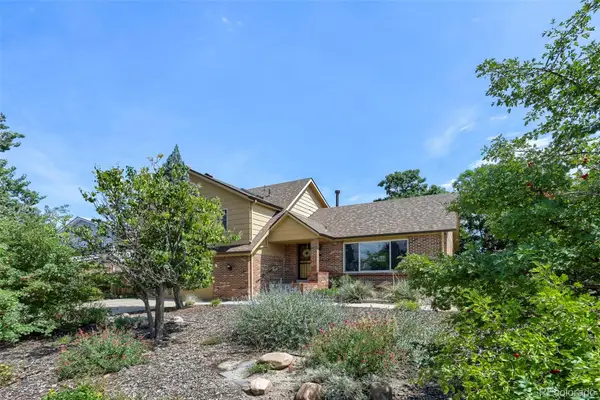 $509,900Active3 beds 3 baths2,730 sq. ft.
1722 S Uvalda Street, Aurora, CO 80012
MLS# 3602810Listed by: METRO DESIGN REALTY - New
 $600,000Active4 beds 3 baths3,252 sq. ft.
24348 E Brandt Avenue, Aurora, CO 80016
MLS# 7113228Listed by: KELLER WILLIAMS AVENUES REALTY - New
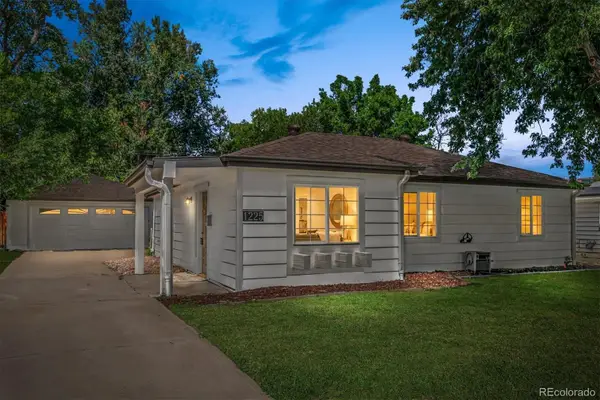 $425,000Active3 beds 2 baths1,098 sq. ft.
1225 Xanadu Street, Aurora, CO 80011
MLS# 8473638Listed by: COMPASS - DENVER


Protect your home and budget from life's surprises with an Assurant Home Warranty, backed by a partner that supports you through every step of homeownership. Explore Plans.
© 2026 Better Homes and Gardens Real Estate LLC. An Anywhere Real Estate company. All rights reserved. Better Homes and Gardens® Real Estate is a registered trademark owned by Meredith Operations Corporation, licensed to Better Homes and Gardens Real Estate LLC and used with permission. Better Homes and Gardens Real Estate LLC fully supports the principles of the Fair Housing Act and the Equal Opportunity Act. Listing information is deemed reliable but is not guaranteed accurate.
Each office is independently owned and operated.
Any services or products provided by third parties are not provided by, affiliated with or related to Better Homes and Gardens Real Estate LLC, or its affiliated companies.