
3176 S Idalia Street, Aurora, CO 80013
Local realty services provided by:Better Homes and Gardens Real Estate Kenney & Company
3176 S Idalia Street,Aurora, CO 80013
$465,000
- 5 Beds
- 2 Baths
- 3,075 sq. ft.
- Single family
- Active
Listed by: jason richard bell
Office: iconic colorado properties, llc.
MLS#:8150911
Source:CO_PPAR
Price summary
- Price:$465,000
- Price per sq. ft.:$151.22
About this home
There are homes that simply check the boxes...and then there are homes that make you feel like you've arrived. Welcome to this spacious 5-bedroom, 2-bath home in the heart of Meadowood, where there's room for everyone and everything that makes a house feel like home. Picture mornings filled with sunshine, evenings spent gathering with family and friends, and the convenience of having everything you need just minutes away. Perfectly situated in a central location, you'll enjoy quick access to Cherry Creek, Denver International Airport, I-225, shopping, dining, public transit, light rail, and the Meadowood Recreation Center. Whether you're commuting, exploring the city, or simply running errands, you'll appreciate how effortlessly this location connects you to it all. With generous living space and a neighborhood that continues to be one of Aurora's hidden gems, this home offers the opportunity to create new memories for years to come. Every chapter starts somewhere...perhaps your next one begins right here...
Contact an agent
Home facts
- Year built:1972
- Listing ID #:8150911
- Added:43 day(s) ago
- Updated:September 18, 2026 at 12:44 AM
Rooms and interior
- Bedrooms:5
- Total bathrooms:2
- Full bathrooms:1
- Flooring:Carpet, Ceramic Tile
- Kitchen Description:Dishwasher, Disposal, Kitchen Vent Fan, Microwave Oven, Oven, Range, Refrigerator, Self Cleaning Oven
- Basement Description:Full Basement
- Living area:3,075 sq. ft.
Heating and cooling
- Cooling:Central Air
- Heating:Forced Air, Natural Gas
- Central air:Yes
Structure and exterior
- Roof:Composite Shingle
- Year built:1972
- Building area:3,075 sq. ft.
- Lot area:0.17 Acres
- Exterior Features:Concrete
Utilities
- Water:Municipal
- Sewer:Sewer
Finances and disclosures
- Price:$465,000
- Price per sq. ft.:$151.22
- Tax amount:$2,443 (2025)
 The information being provided by Pikes Peak REALTOR® Services Corp. is for the consumer's personal, non-commercial use and may not be used for any purpose other than to identify prospective properties consumer may be interested in purchasing. Any information relating to real estate for sale referenced on this web site comes from the Internet Data Exchange (IDX) program of the Pikes Peak REALTOR® Services Corp.. Better Homes and Gardens Real Estate Kenney & Company is not a Multiple Listing Service (MLS), nor does it offer MLS access. This website is a service of Better Homes and Gardens Real Estate Kenney & Company, a broker participant of Pikes Peak REALTOR® Services Corp.. This web site may reference real estate listing(s) held by a brokerage firm other than the broker and/or agent who owns this web site.
The accuracy of all information, regardless of source, including but not limited to open house information, square footages and lot sizes, is deemed reliable but not guaranteed and should be personally verified through personal inspection by and/or with the appropriate professionals. The data contained herein is copyrighted by Pikes Peak REALTOR® Services Corp. and is protected by all applicable copyright laws. Any unauthorized dissemination of this information is in violation of copyright laws and is strictly prohibited.
The real estate listing information and related content displayed on this site is provided exclusively for consumers' personal, non-commercial use and may not be used for any purpose other than to identify prospective properties consumers may be interested in purchasing. This information and related content is deemed reliable but is not guaranteed accurate by the Pikes Peak REALTOR® Services Corp.
Copyright 2026 Pikes Peak REALTOR® Services Corp. All rights reserved.
The information being provided by Pikes Peak REALTOR® Services Corp. is for the consumer's personal, non-commercial use and may not be used for any purpose other than to identify prospective properties consumer may be interested in purchasing. Any information relating to real estate for sale referenced on this web site comes from the Internet Data Exchange (IDX) program of the Pikes Peak REALTOR® Services Corp.. Better Homes and Gardens Real Estate Kenney & Company is not a Multiple Listing Service (MLS), nor does it offer MLS access. This website is a service of Better Homes and Gardens Real Estate Kenney & Company, a broker participant of Pikes Peak REALTOR® Services Corp.. This web site may reference real estate listing(s) held by a brokerage firm other than the broker and/or agent who owns this web site.
The accuracy of all information, regardless of source, including but not limited to open house information, square footages and lot sizes, is deemed reliable but not guaranteed and should be personally verified through personal inspection by and/or with the appropriate professionals. The data contained herein is copyrighted by Pikes Peak REALTOR® Services Corp. and is protected by all applicable copyright laws. Any unauthorized dissemination of this information is in violation of copyright laws and is strictly prohibited.
The real estate listing information and related content displayed on this site is provided exclusively for consumers' personal, non-commercial use and may not be used for any purpose other than to identify prospective properties consumers may be interested in purchasing. This information and related content is deemed reliable but is not guaranteed accurate by the Pikes Peak REALTOR® Services Corp.
Copyright 2026 Pikes Peak REALTOR® Services Corp. All rights reserved.New listings near 3176 S Idalia Street
- Coming Soon
 $530,000Coming Soon6 beds 3 baths3,185 sq. ft.
14861 E Adriatic Place, Aurora, CO 80014
MLS# 5601103Listed by: CONNETT REAL ESTATE - New
 $295,000Active2 beds 2 baths968 sq. ft.
10001 E Evans Avenue #79B, Denver, CO 80247
MLS# 2342729Listed by: EQUITY COLORADO REAL ESTATE - New
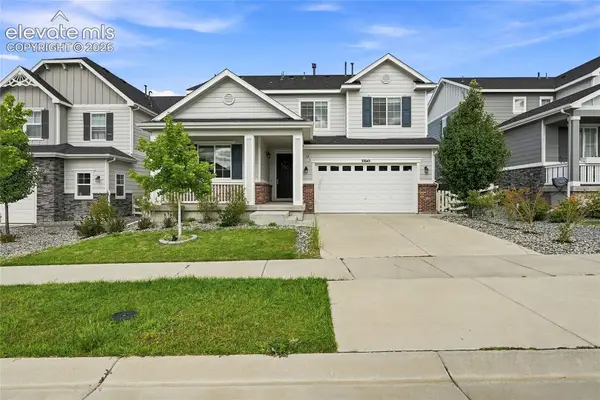 $798,000Active5 beds 4 baths4,190 sq. ft.
27645 E Geddes Place, Aurora, CO 80016
MLS# 9433097Listed by: KELLER WILLIAMS PREMIER REALTY 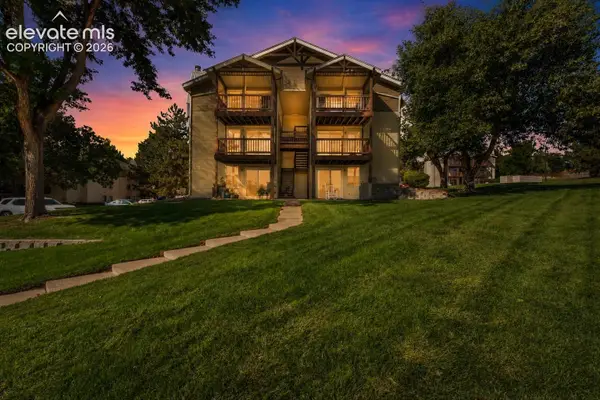 $225,000Active2 beds 1 baths968 sq. ft.
17351 E Mansfield Avenue #432L, Aurora, CO 80013
MLS# 8146721Listed by: REAL BROKER, LLC DBA REAL $644,900Active3 beds 3 baths2,118 sq. ft.
3964 N Haleyville Court, Aurora, CO 80019
MLS# 9044085Listed by: EXP REALTY LLC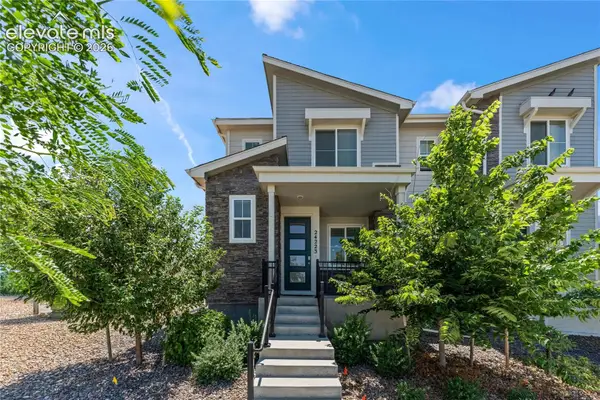 $415,000Active3 beds 3 baths1,543 sq. ft.
24223 E 41st Avenue, Aurora, CO 80019
MLS# 4500631Listed by: THE CUTTING EDGE $644,900Active3 beds 3 baths2,118 sq. ft.
3964 Haleyville Court, Aurora, CO 80019
MLS# 1300191Listed by: EXP REALTY LLC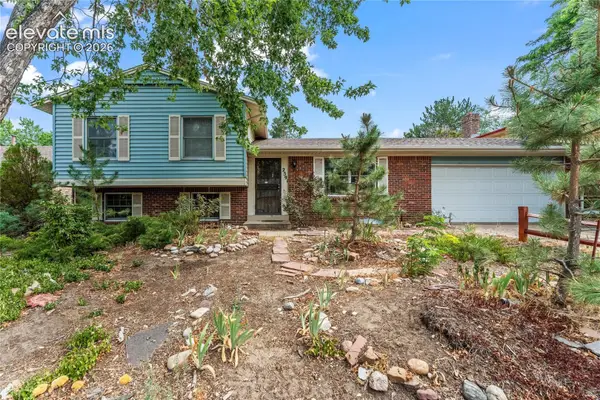 $455,000Active4 beds 2 baths2,149 sq. ft.
2591 S Eagle Circle, Aurora, CO 80014
MLS# 7400256Listed by: EXP REALTY LLC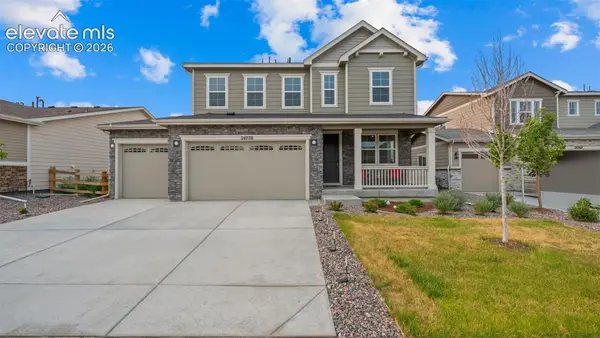 $610,000Active3 beds 3 baths2,248 sq. ft.
24770 E 39th Avenue, Aurora, CO 80019
MLS# 7712755Listed by: THE CUTTING EDGE


Protect your home and budget from life's surprises with an Assurant Home Warranty, backed by a partner that supports you through every step of homeownership. Explore Plans.
© 2026 Better Homes and Gardens Real Estate LLC. An Anywhere Real Estate company. All rights reserved. Better Homes and Gardens® Real Estate is a registered trademark owned by Meredith Operations Corporation, licensed to Better Homes and Gardens Real Estate LLC and used with permission. Better Homes and Gardens Real Estate LLC fully supports the principles of the Fair Housing Act and the Equal Opportunity Act. Listing information is deemed reliable but is not guaranteed accurate.
Each office is independently owned and operated.
Any services or products provided by third parties are not provided by, affiliated with or related to Better Homes and Gardens Real Estate LLC, or its affiliated companies.