
3852 S Dallas #8-206, Aurora, CO 80014
Local realty services provided by:Better Homes and Gardens Real Estate Kenney & Company
3852 S Dallas #8-206,Aurora, CO 80014
$235,000
- 1 Beds
- 1 Baths
- 815 sq. ft.
- Single family
- Active
Listed by: steven freberg
Office: homesmart realty
MLS#:5524070
Source:ML
Price summary
- Price:$235,000
- Price per sq. ft.:$288.34
- Monthly HOA dues:$274
About this home
Welcome to 3852 S Dallas Street, Unit 8-206, in Aurora, Colorado!
Discover comfort, convenience, and low-maintenance living in this spacious second-floor condo offering 1 bedroom, 1 bathroom, and 815 square feet of thoughtfully designed living space. The inviting open-concept floor plan creates a seamless flow between the living, dining, and kitchen areas, making it ideal for both everyday living and entertaining. There is also in unit laundry.
Fresh interior paint and updated lighting provide a bright, refreshed feel throughout. The generously sized bedroom features a walk-in closet, while three additional storage closets offer exceptional flexibility and organization. One of these closets even includes a workshop setup, perfect for hobbies, projects, or additional workspace.
Step outside to enjoy the spacious private outdoor area, an ideal spot to relax, unwind, or enjoy your morning coffee. Residents also have access to fantastic community amenities, including a clubhouse, fitness center, and swimming pool.
Conveniently located with easy access to I-25 and I-225, this condo offers excellent connectivity to shopping, dining, entertainment, and everything the Denver metro area has to offer.
With its spacious layout, abundant storage, thoughtful updates, and convenient location, this condo is a must-see. Schedule your showing today!...
Contact an agent
Home facts
- Year built:2005
- Subdivision & Development:Hampden Town Center
- Listing ID #:5524070
Rooms and interior
- Bedrooms:1
- Total bathrooms:1
- Full bathrooms:1
- Kitchen Description:Microwave, Range, Refrigerator
- Living area:815 sq. ft.
Heating and cooling
- Cooling:Central Air
- Heating:Forced Air
Structure and exterior
- Roof:Composition
- Year built:2005
- Building area:815 sq. ft.
- Architectural Style:Contemporary
- Construction Materials:Brick, Frame
- Exterior Features:Balcony
- Levels:1 Story
Schools
- High school:Cherry Creek
- Middle school:Campus
- Elementary school:Belleview
Utilities
- Water:Public
- Sewer:Public Sewer
Finances and disclosures
- Price:$235,000
- Price per sq. ft.:$288.34
- Tax amount:$1,628
Features and amenities
- Laundry features:Dryer, In Unit, Washer
- Amenities:Window Coverings
- Pool features:Outdoor Pool
 Based on information submitted to the MLS GRID as of November 17, 2026 05:47 AM. All data is obtained from various sources and may not have been verified by broker or MLS GRID. Supplied Open House information is subject to change without notice. All information should be independently reviewed and verified for accuracy. Properties may or may not be listed by the office/agent presenting the information.
New listings near 3852 S Dallas #8-206
- Coming Soon
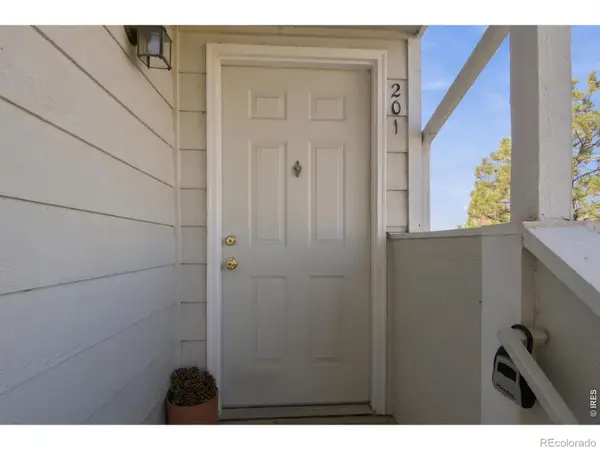 $270,000Coming Soon2 beds 2 baths1,013 sq. ft.
1321 S Cathay, Aurora, CO 80017
MLS# IR1072210Listed by: COLDWELL BANKER REALTY- FORT COLLINS - Coming SoonOpen Sat, 12 to 2pm
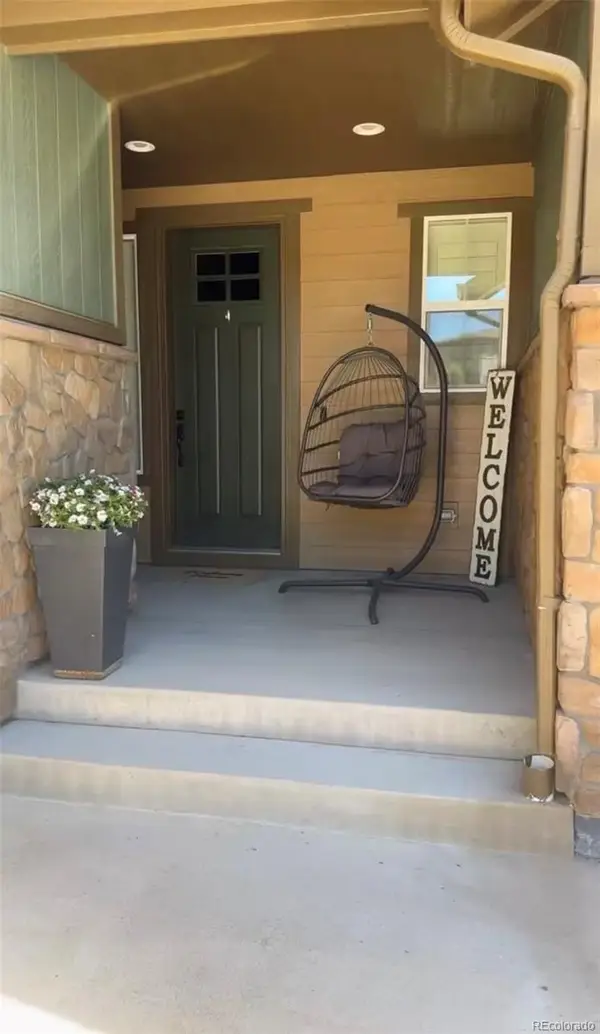 $969,900Coming Soon4 beds 4 baths4,359 sq. ft.
8024 S Kewaunee, Aurora, CO 80016
MLS# 2561520Listed by: 360 REAL ESTATE INC - Coming Soon
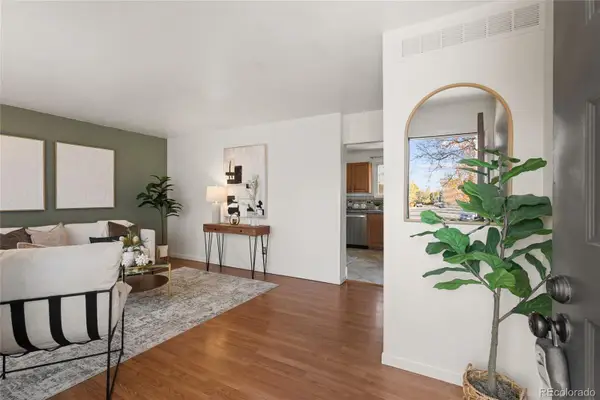 $435,000Coming Soon5 beds 3 baths2,032 sq. ft.
16092 E Union, Aurora, CO 80015
MLS# 8993636Listed by: BRICK AND IVY LLC - Coming Soon
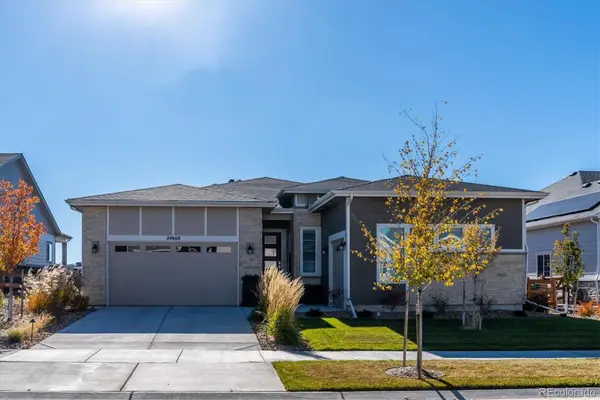 $975,000Coming Soon4 beds 4 baths4,471 sq. ft.
24660 E 36th, Aurora, CO 80019
MLS# 9340474Listed by: COMPASS - DENVER - Coming Soon
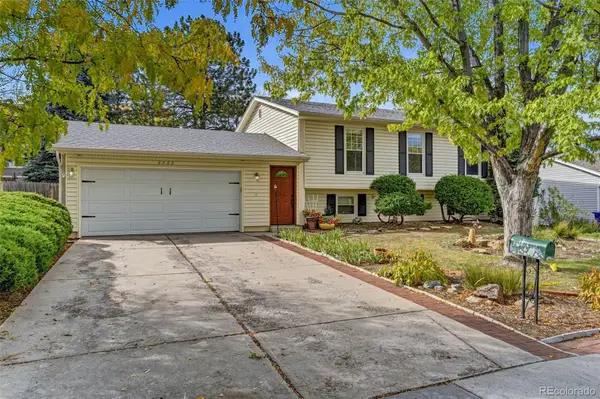 $485,000Coming Soon4 beds 2 baths2,031 sq. ft.
2003 S Ivory, Aurora, CO 80013
MLS# 3600086Listed by: KELLER WILLIAMS REALTY DOWNTOWN LLC - Coming Soon
 $530,000Coming Soon6 beds 3 baths3,185 sq. ft.
14861 E Adriatic Place, Aurora, CO 80014
MLS# 5601103Listed by: CONNETT REAL ESTATE - New
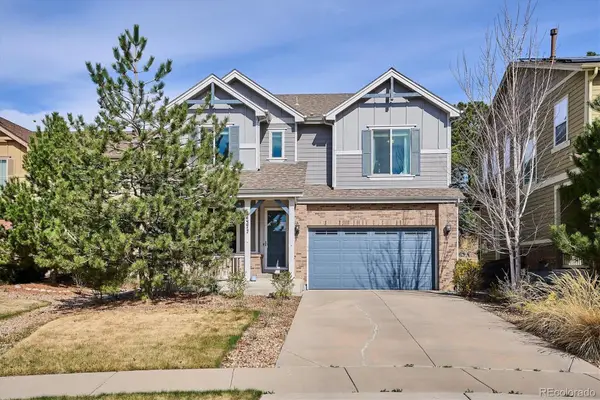 $670,000Active4 beds 4 baths2,833 sq. ft.
24377 E Davies, Aurora, CO 80016
MLS# 6399289Listed by: EQUITY COLORADO REAL ESTATE - New
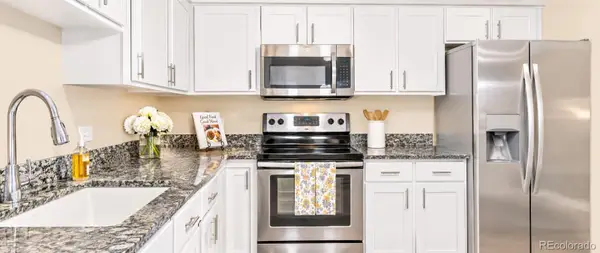 $175,000Active2 beds 1 baths952 sq. ft.
13890 E Marina #212, Aurora, CO 80014
MLS# 5286454Listed by: HEATHER GARDENS BROKERS - New
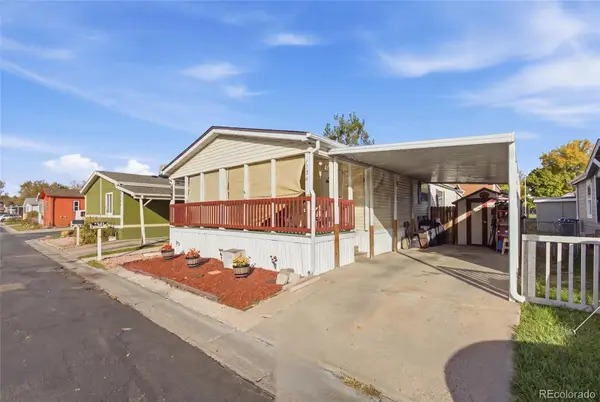 $110,000Active3 beds 2 baths1,196 sq. ft.
1734 Clark, Aurora, CO 80011
MLS# 5611063Listed by: REMAX INMOTION


Protect your home and budget from life's surprises with an Assurant Home Warranty, backed by a partner that supports you through every step of homeownership. Explore Plans.
© 2026 Better Homes and Gardens Real Estate LLC. An Anywhere Real Estate company. All rights reserved. Better Homes and Gardens® Real Estate is a registered trademark owned by Meredith Operations Corporation, licensed to Better Homes and Gardens Real Estate LLC and used with permission. Better Homes and Gardens Real Estate LLC fully supports the principles of the Fair Housing Act and the Equal Opportunity Act. Listing information is deemed reliable but is not guaranteed accurate.
Each office is independently owned and operated.
Any services or products provided by third parties are not provided by, affiliated with or related to Better Homes and Gardens Real Estate LLC, or its affiliated companies.