
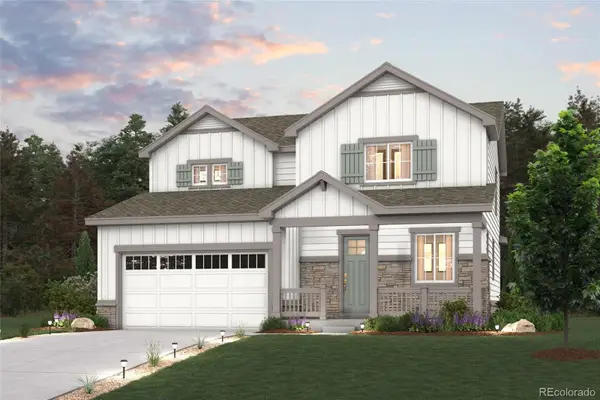
4060 N Rome Street, Aurora, CO 80019
Local realty services provided by:Better Homes and Gardens Real Estate Kenney & Company
4060 N Rome Street,Aurora, CO 80019
$449,000
- 2 Beds
- 3 Baths
- 1,465 sq. ft.
- Single family
- Active
Listed by: christen costin
Office: start real estate
MLS#:1998922
Source:ML
Price summary
- Price:$449,000
- Price per sq. ft.:$306.48
- Monthly HOA dues:$177
About this home
**This home qualifies for a first-time home buyer grant of up to $25,000 to help you purchase the home. Contact the listing agent for more info.** Welcome to low-maintenance living at its finest! This immaculately maintained, turn-key home features 2 bedrooms, 3 bathrooms, and 1,465 sq ft of thoughtfully designed space. The open-concept main level shines with brand-new flooring and a spacious kitchen boasting gleaming granite countertops, updated cabinetry, and included stainless steel appliances. Upstairs, a large, flexible loft serves perfectly as a home office, media room, or a convertible 3rd bedroom. Step outside to your private, fenced backyard retreat, complete with a beautiful pergola-covered patio—perfect for entertaining and enjoying the Colorado sunshine. Features an attached 2-car garage with custom shelving and eco-friendly solar panels for low energy bills! Located in a premier master-planned community with parks, playgrounds, and a brand-new pool. Incredible location: just 5 minutes to I-70, 15 minutes to DIA, and 30 minutes to Downtown Denver. All appliances and storage shed are included!...
Contact an agent
Home facts
- Year built:2023
- Subdivision & Development:Green Valley Ranch
- Listing ID #:1998922
Rooms and interior
- Bedrooms:2
- Total bathrooms:3
- Full bathrooms:1
- Half bathrooms:1
- Flooring:Carpet, Laminate
- Kitchen Description:Dishwasher, Eat-in Kitchen, Kitchen Island, Microwave, Oven, Range, Refrigerator
- Living area:1,465 sq. ft.
Heating and cooling
- Cooling:Central Air
- Heating:Forced Air
- Central air:Yes
Structure and exterior
- Roof:Composition
- Year built:2023
- Building area:1,465 sq. ft.
- Lot area:0.07 Acres
- Lot Features:Cul-De-Sac, Irrigated, Landscaped, Master Planned
- Construction Materials:Frame
- Exterior Features:Covered, Front Porch, Patio, Private Yard
- Levels:2 Story
Schools
- High school:Vista Peak
- Middle school:Harmony Ridge P-8
- Elementary school:Harmony Ridge P-8
Utilities
- Water:Public
- Sewer:Public Sewer
Finances and disclosures
- Price:$449,000
- Price per sq. ft.:$306.48
- Tax amount:$6,003 (2025)
Features and amenities
- Laundry features:Dryer, In Unit, Washer
Parking
- Total parking spaces:2
- Garage:Yes
- Garage spaces:2
 Based on information submitted to the MLS GRID as of August 14, 2026 12:48 AM. All data is obtained from various sources and may not have been verified by broker or MLS GRID. Supplied Open House information is subject to change without notice. All information should be independently reviewed and verified for accuracy. Properties may or may not be listed by the office/agent presenting the information.
New listings near 4060 N Rome Street
- New
 $441,900Active4 beds 3 baths2,300 sq. ft.
442 Fulton Street, Aurora, CO 80010
MLS# 6206178Listed by: JENNIFER PREMAC, INDIVIDUAL PROPRIETOR - Coming Soon
 $364,900Coming Soon2 beds 3 baths
12005 E Yale Avenue, Aurora, CO 80014
MLS# 7489091Listed by: AMERICAN HOME AGENTS - New
 $685,000Active5 beds 4 baths4,164 sq. ft.
3888 Grand Baker Street, Aurora, CO 80019
MLS# 8517853Listed by: YOUR CASTLE REALTY LLC - New
 $599,990Active3 beds 3 baths1,994 sq. ft.
3375 N Ider Street, Aurora, CO 80019
MLS# 1604438Listed by: LANDMARK RESIDENTIAL BROKERAGE - New
 $375,000Active4 beds 3 baths2,325 sq. ft.
13923 E Oxford Place, Aurora, CO 80014
MLS# 2433694Listed by: REDFIN CORPORATION - New
 $745,000Active5 beds 4 baths3,661 sq. ft.
26713 E Indore Avenue, Aurora, CO 80016
MLS# 2435205Listed by: EXIT REALTY DTC, CHERRY CREEK, PIKES PEAK. - Coming Soon
 $270,000Coming Soon2 beds 2 baths
1379 S Idalia Street #C, Aurora, CO 80017
MLS# 3444193Listed by: 5281 EXCLUSIVE HOMES REALTY - New
 $400,000Active2 beds 2 baths2,323 sq. ft.
11825 E Cornell Circle, Aurora, CO 80014
MLS# 3771769Listed by: LIV SOTHEBY'S INTERNATIONAL REALTY - New
 $603,665Active3 beds 2 baths1,661 sq. ft.
3355 N Ider Street, Aurora, CO 80019
MLS# 4917774Listed by: LANDMARK RESIDENTIAL BROKERAGE - New
 $899,000Active6 beds 8 baths6,631 sq. ft.
7018 S Netherland Way, Aurora, CO 80016
MLS# 5516592Listed by: HOMESMART


Protect your home and budget from life's surprises with an Assurant Home Warranty, backed by a partner that supports you through every step of homeownership. Explore Plans.
© 2026 Better Homes and Gardens Real Estate LLC. An Anywhere Real Estate company. All rights reserved. Better Homes and Gardens® Real Estate is a registered trademark owned by Meredith Operations Corporation, licensed to Better Homes and Gardens Real Estate LLC and used with permission. Better Homes and Gardens Real Estate LLC fully supports the principles of the Fair Housing Act and the Equal Opportunity Act. Listing information is deemed reliable but is not guaranteed accurate.
Each office is independently owned and operated.
Any services or products provided by third parties are not provided by, affiliated with or related to Better Homes and Gardens Real Estate LLC, or its affiliated companies.