
4127 S Riviera, Aurora, CO 80018
Local realty services provided by:Better Homes and Gardens Real Estate Kenney & Company
Listed by: kristopher kirtland
Office: homesmart realty
MLS#:4771865
Source:ML
Price summary
- Price:$520,000
- Price per sq. ft.:$323.18
- Monthly HOA dues:$100
About this home
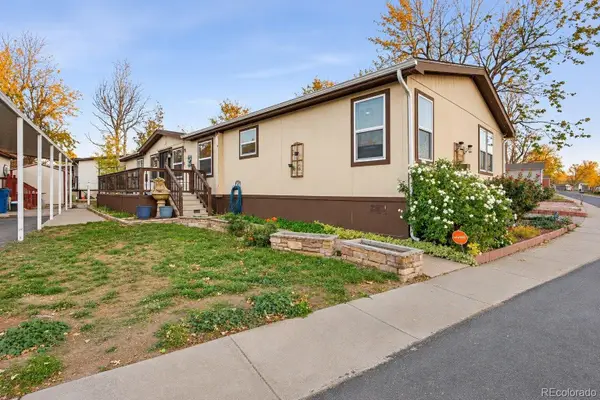
Morning coffee on the primary bedroom balcony, dinner on the back deck, and a gas fireplace for evenings indoors. This four-bedroom East Quincy Highlands home gives you a different place to unwind as the day goes on.
Large windows and a vaulted ceiling give the living room an airy feel, while vinyl plank flooring ties the main level together. The kitchen is open to the living area, so whoever’s cooking can stay part of the conversation. A main-floor powder room is convenient when guests are over, and the back deck has room for a table and chairs overlooking the fenced backyard.
All four bedrooms are upstairs, along with two full bathrooms. With three bedrooms in addition to the primary, there’s room to set up a dedicated office or keep a guest room ready. An attached two-car garage and a partial basement round out the layout.
In southeast Aurora’s Cherry Creek School District, the home is near Southlands for shopping, dinner and a movie, with E-470 access at Smoky Hill Road. For a weekend outdoors, Aurora Reservoir has an eight-mile loop for walking and biking....
Contact an agent
Home facts
- Year built:1998
- Subdivision & Development:East Quincy Highlands
- Listing ID #:4771865
Rooms and interior
- Bedrooms:4
- Total bathrooms:3
- Full bathrooms:2
- Half bathrooms:1
- Kitchen Description:Dishwasher, Disposal, Microwave, Oven, Range, Refrigerator
- Basement Description:Unfinished
- Living area:1,609 sq. ft.
Heating and cooling
- Cooling:Central Air
- Heating:Forced Air
Structure and exterior
- Roof:Composition
- Year built:1998
- Building area:1,609 sq. ft.
- Lot Features:Level
- Construction Materials:Frame
- Exterior Features:Balcony, Deck, Fire Pit, Front Porch, Playground, Private Yard
- Levels:2 Story
Schools
- High school:Cherokee Trail
- Middle school:Sky Vista
- Elementary school:Mountain Vista
Utilities
- Sewer:Public Sewer
Finances and disclosures
- Price:$520,000
- Price per sq. ft.:$323.18
- Tax amount:$3,348
Features and amenities
- Laundry features:Dryer, Washer
Parking
- Garage spaces:2
 Based on information submitted to the MLS GRID as of November 13, 2026 12:50 AM. All data is obtained from various sources and may not have been verified by broker or MLS GRID. Supplied Open House information is subject to change without notice. All information should be independently reviewed and verified for accuracy. Properties may or may not be listed by the office/agent presenting the information.
New listings near 4127 S Riviera
- Coming Soon
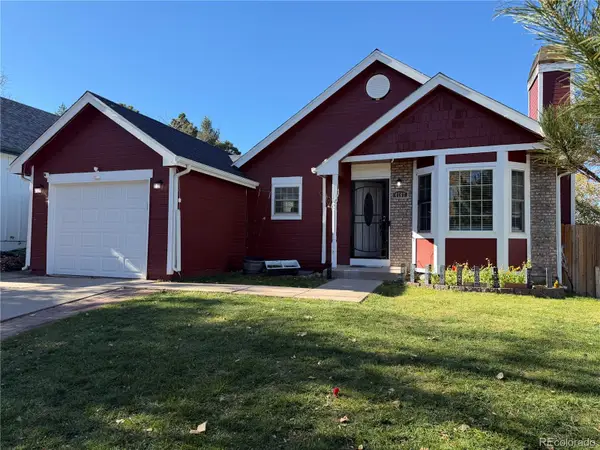 $385,000Coming Soon4 beds 3 baths1,692 sq. ft.
4767 S Zeno, Aurora, CO 80015
MLS# 1815854Listed by: EXP REALTY, LLC - Coming Soon
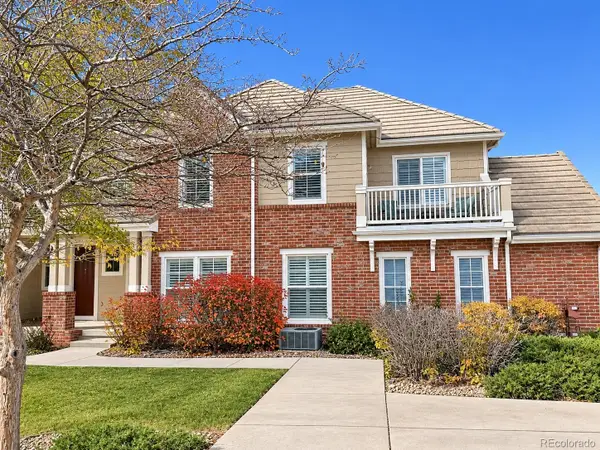 $349,900Coming Soon2 beds 3 baths1,460 sq. ft.
23024 E Ontario #106, Aurora, CO 80016
MLS# 5158413Listed by: RE/MAX PROFESSIONALS - Coming Soon
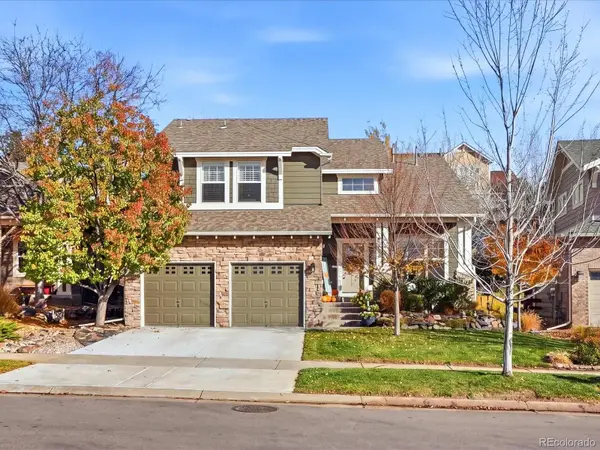 $692,900Coming Soon3 beds 3 baths2,260 sq. ft.
25275 E Park Crescent, Aurora, CO 80016
MLS# 4184774Listed by: YOUR CASTLE REAL ESTATE INC - Coming Soon
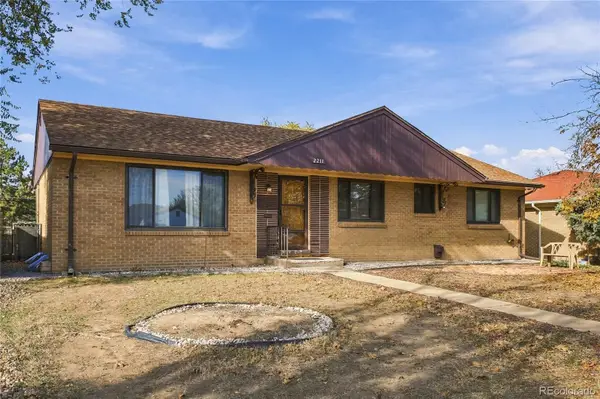 $425,000Coming Soon4 beds 2 baths1,456 sq. ft.
2211 Iola, Aurora, CO 80010
MLS# 8635209Listed by: MEGASTAR REALTY - Coming Soon
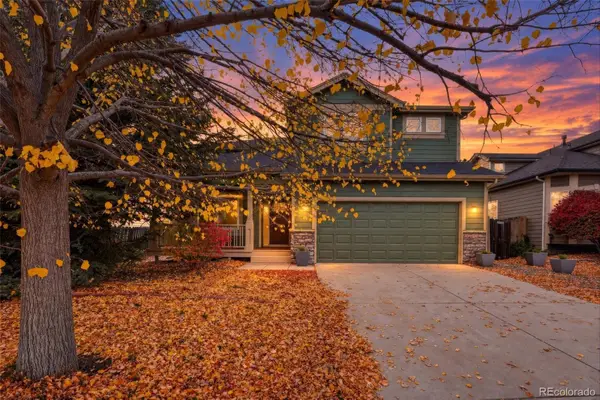 $700,000Coming Soon4 beds 4 baths2,607 sq. ft.
14350 E Bellewood, Aurora, CO 80015
MLS# 2619513Listed by: HOMESMART - Coming Soon
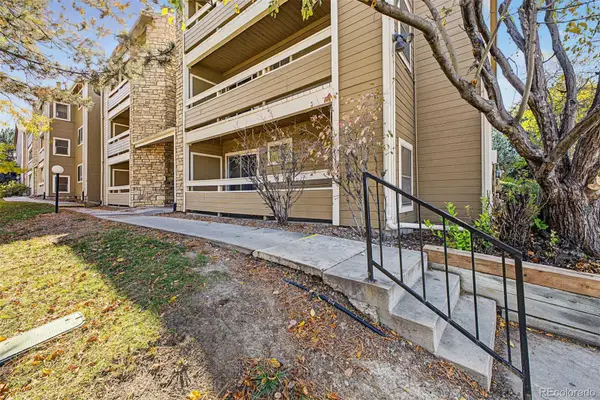 $180,000Coming Soon2 beds 2 baths816 sq. ft.
1075 S Elkhart #102, Aurora, CO 80012
MLS# 7778401Listed by: REAL BROKER, LLC DBA REAL - Coming Soon
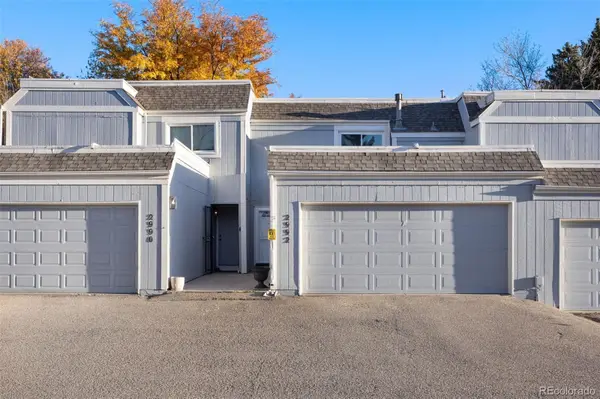 $295,000Coming Soon2 beds 2 baths1,191 sq. ft.
2992 S Parker, Aurora, CO 80014
MLS# IR1071959Listed by: C3 REAL ESTATE SOLUTIONS, LLC - Coming Soon
 $530,000Coming Soon6 beds 3 baths3,185 sq. ft.
14861 E Adriatic Place, Aurora, CO 80014
MLS# 5601103Listed by: CONNETT REAL ESTATE - New
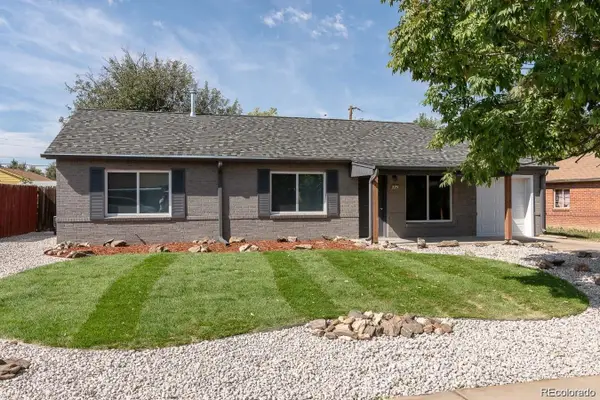 $440,000Active3 beds 2 baths1,401 sq. ft.
725 Tucson, Aurora, CO 80011
MLS# 4489538Listed by: LOKATION - New
 $159,900Active4 beds 3 baths1,848 sq. ft.
1784 Pagosa, Aurora, CO 80011
MLS# 5358583Listed by: KELLER WILLIAMS REALTY DOWNTOWN LLC


Protect your home and budget from life's surprises with an Assurant Home Warranty, backed by a partner that supports you through every step of homeownership. Explore Plans.
© 2026 Better Homes and Gardens Real Estate LLC. An Anywhere Real Estate company. All rights reserved. Better Homes and Gardens® Real Estate is a registered trademark owned by Meredith Operations Corporation, licensed to Better Homes and Gardens Real Estate LLC and used with permission. Better Homes and Gardens Real Estate LLC fully supports the principles of the Fair Housing Act and the Equal Opportunity Act. Listing information is deemed reliable but is not guaranteed accurate.
Each office is independently owned and operated.
Any services or products provided by third parties are not provided by, affiliated with or related to Better Homes and Gardens Real Estate LLC, or its affiliated companies.