
4181 S Joplin Street, Aurora, CO 80013
Local realty services provided by:Better Homes and Gardens Real Estate Kenney & Company
Listed by: stephanie ledoux
Office: thrive real estate group
MLS#:4414861
Source:ML
Price summary
- Price:$515,000
About this home
Welcome to this beautifully maintained home where pride of ownership is evident throughout. Thoughtfully designed landscaping creates exceptional curb appeal in the front yard, while the backyard offers a peaceful outdoor retreat featuring lush landscaping, a tranquil fountain, and a hot tub—perfect for relaxing or entertaining. Inside, you'll find tasteful updates, including upgraded tile work in the bathrooms that adds both style and quality. The inviting living area is centered around a cozy gas fireplace, creating a warm and comfortable gathering space during cooler months. The kitchen is equipped with a built-in wine cooler and an ice maker, adding both convenience and functionality for everyday living and entertaining. This home has been meticulously cared for and offers a functional layout that is ready for its next owner to enjoy. From the beautifully landscaped outdoor spaces to the quality interior finishes and well-maintained condition, this property is one you won't want to miss. Schedule your showing today!...
Contact an agent
Home facts
- Year built:1978
- Listing ID #:4414861
Rooms and interior
- Bedrooms:4
- Total bathrooms:3
- Full bathrooms:1
- Kitchen Description:Dishwasher, Disposal, Microwave, Oven, Refrigerator, Wine Cooler
- Basement:Yes
- Basement Description:Partial
Heating and cooling
- Cooling:Central Air
- Heating:Forced Air
- Central air:Yes
Structure and exterior
- Roof:Composition
- Year built:1978
- Construction Materials:Concrete
- Exterior Features:Patio
- Levels:Tri-Level
Schools
- High school:Smoky Hill
- Middle school:Laredo
- Elementary school:Mission Viejo
Utilities
- Water:Public
- Sewer:Public Sewer
Finances and disclosures
- Price:$515,000
- Tax amount:$2,302 (2025)
Features and amenities
- Laundry features:Dryer, Washer
- Amenities:Wine Cooler
Parking
- Total parking spaces:2
- Garage:Yes
- Garage spaces:2
 Based on information submitted to the MLS GRID as of July 9, 2026 06:43 PM. All data is obtained from various sources and may not have been verified by broker or MLS GRID. Supplied Open House information is subject to change without notice. All information should be independently reviewed and verified for accuracy. Properties may or may not be listed by the office/agent presenting the information.
New listings near 4181 S Joplin Street
- Coming Soon
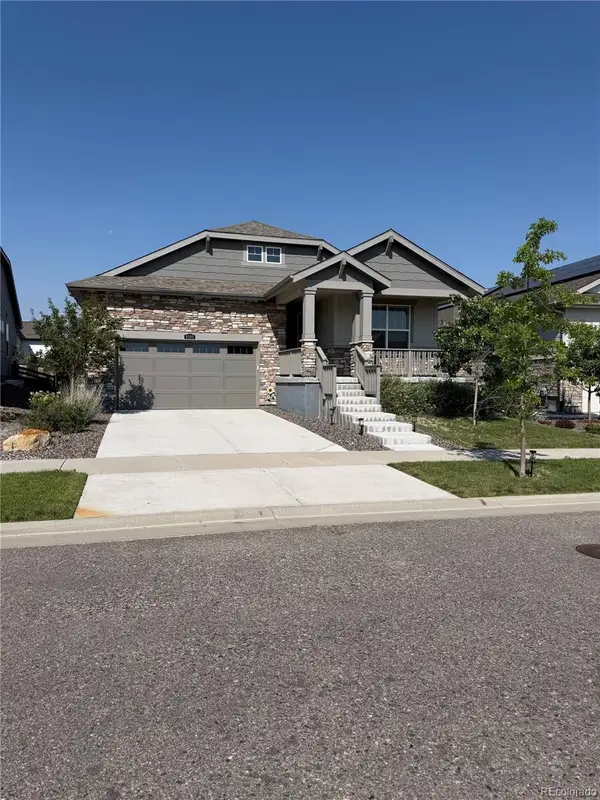 $675,000Coming Soon2 beds 2 baths
8595 S Quemoy Street, Aurora, CO 80016
MLS# 1733130Listed by: KENTWOOD REAL ESTATE DTC, LLC - New
 $585,000Active4 beds 3 baths2,659 sq. ft.
27536 E Byers Place, Aurora, CO 80018
MLS# 1814107Listed by: REDFIN CORPORATION - New
 $610,950Active4 beds 3 baths2,218 sq. ft.
448 S Rifle Street, Aurora, CO 80017
MLS# 1984427Listed by: RICHMOND REALTY INC - New
 $485,000Active4 beds 3 baths2,304 sq. ft.
18937 E Kent Circle, Aurora, CO 80013
MLS# 2866972Listed by: HOMESMART REALTY - New
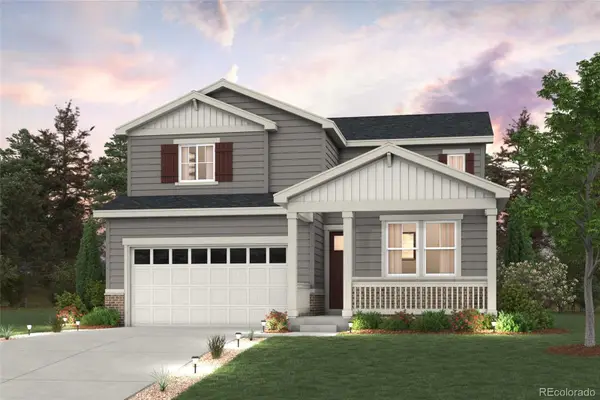 $656,445Active4 beds 3 baths3,091 sq. ft.
3385 N Ider Street, Aurora, CO 80019
MLS# 3968614Listed by: LANDMARK RESIDENTIAL BROKERAGE - New
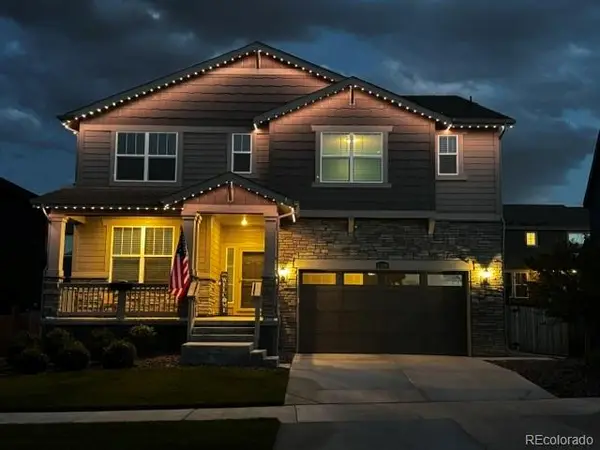 $685,000Active5 beds 4 baths2,778 sq. ft.
24198 E Kentucky Place, Aurora, CO 80018
MLS# 5185131Listed by: RE/MAX SYNERGY - New
 $639,000Active5 beds 4 baths3,416 sq. ft.
21962 E 44th Drive, Aurora, CO 80019
MLS# 5261615Listed by: START REAL ESTATE - New
 $260,000Active2 beds 2 baths1,032 sq. ft.
14150 E Temple Drive #V02, Aurora, CO 80015
MLS# 6516092Listed by: CONNETT REAL ESTATE - New
 $390,000Active4 beds 3 baths1,769 sq. ft.
3824 S Genoa Circle #C, Aurora, CO 80013
MLS# 6890968Listed by: THRIVE REAL ESTATE GROUP


Protect your home and budget from life's surprises with an Assurant Home Warranty, backed by a partner that supports you through every step of homeownership. Explore Plans.
© 2026 Better Homes and Gardens Real Estate LLC. An Anywhere Real Estate company. All rights reserved. Better Homes and Gardens® Real Estate is a registered trademark owned by Meredith Operations Corporation, licensed to Better Homes and Gardens Real Estate LLC and used with permission. Better Homes and Gardens Real Estate LLC fully supports the principles of the Fair Housing Act and the Equal Opportunity Act. Listing information is deemed reliable but is not guaranteed accurate.
Each office is independently owned and operated.
Any services or products provided by third parties are not provided by, affiliated with or related to Better Homes and Gardens Real Estate LLC, or its affiliated companies.