
4245 S Dawson, Aurora, CO 80014
Local realty services provided by:Better Homes and Gardens Real Estate Kenney & Company
Listed by: ann wymore
Office: navigate realty
MLS#:5814185
Source:ML
Price summary
- Price:$1,300,000
- Price per sq. ft.:$227.43
- Monthly HOA dues:$50
About this home
Welcome to 4245 S Dawson Street, where luxury, space, and resort-style living come together in desirable Bel-Aire Estates! Situated on an impressive 0.66-acre lot, this exceptional 6-bedroom, 5-bathroom home features an oversized three-car garage, private in-ground pool, and access to the highly regarded Cherry Creek School District. Step inside to discover beautifully refinished hardwood floors, expansive living spaces, and a layout designed for comfortable living and entertaining. The main level offers a formal dining room, dedicated office, multiple living areas, and a spacious kitchen with breakfast nook and newer appliances. The main-floor primary suite provides a private retreat with an en-suite bathroom and walk-in closet. Upstairs features three additional bedrooms, two full bathrooms, a second laundry area, and an oversized loft with endless possibilities. The finished basement offers two more bedrooms, a full bathroom, second kitchen, and expansive recreation and living areas, perfect for entertaining, guests, or multigenerational living. The backyard is the true showstopper! Enjoy your own private oasis with an in-ground swimming pool, spacious deck, and gazebo, all surrounded by the privacy and possibilities of over half an acre. Recent improvements include new decking, a new pool liner, and an updated pool cover motor. Additional upgrades include a newer main A/C unit, updated egress window wells and covers, sprinkler line improvements, and more! The oversized garage also features an EV charger for added convenience. With incredible indoor and outdoor entertaining spaces, thoughtful improvements, and room to spread out, this Bel-Aire Estates home offers a rare opportunity to enjoy resort-style living right here in Aurora!...
Contact an agent
Home facts
- Year built:2001
- Subdivision & Development:Bel-Aire Estates
- Listing ID #:5814185
Rooms and interior
- Bedrooms:6
- Total bathrooms:5
- Full bathrooms:4
- Half bathrooms:1
- Kitchen Description:Dishwasher, Disposal, Microwave, Oven, Refrigerator
- Basement Description:Finished, Full
- Living area:5,716 sq. ft.
Heating and cooling
- Cooling:Central Air
- Heating:Forced Air
Structure and exterior
- Roof:Shingle
- Year built:2001
- Building area:5,716 sq. ft.
- Lot Features:Level
- Construction Materials:Stucco
- Exterior Features:Deck
- Levels:2 Story
Schools
- High school:Overland
- Middle school:Prairie
- Elementary school:Polton
Utilities
- Sewer:Public Sewer
Finances and disclosures
- Price:$1,300,000
- Price per sq. ft.:$227.43
- Tax amount:$6,388
Features and amenities
- Laundry features:Dryer, Washer
- Pool features:Outdoor Pool
Parking
- Garage spaces:3
 Based on information submitted to the MLS GRID as of November 3, 2026 08:12 PM. All data is obtained from various sources and may not have been verified by broker or MLS GRID. Supplied Open House information is subject to change without notice. All information should be independently reviewed and verified for accuracy. Properties may or may not be listed by the office/agent presenting the information.
New listings near 4245 S Dawson
- Coming Soon
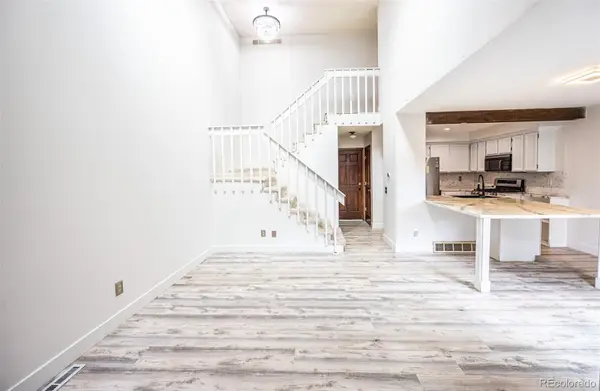 $379,900Coming Soon3 beds 2 baths1,258 sq. ft.
14010 E Quinn, Aurora, CO 80015
MLS# 5547045Listed by: ENGEL & VOLKERS DENVER - Coming Soon
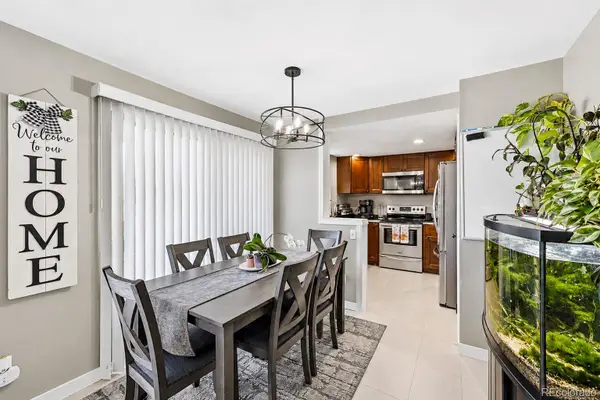 $279,900Coming Soon3 beds 2 baths1,200 sq. ft.
401 S Kalispell #307, Aurora, CO 80017
MLS# 9100515Listed by: HOMESMART REALTY - Coming Soon
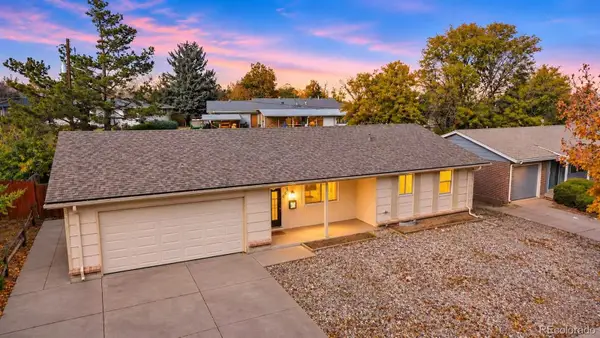 $420,000Coming Soon3 beds 2 baths1,265 sq. ft.
655 S Potomac, Aurora, CO 80012
MLS# 6399881Listed by: HOMESMART REALTY - Coming Soon
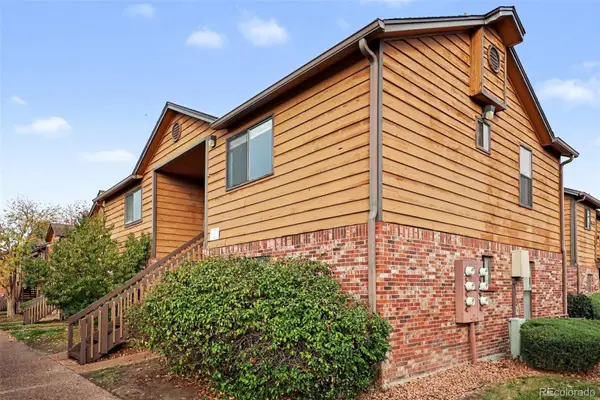 $159,990Coming Soon1 beds 1 baths540 sq. ft.
2277 S Buckley #101, Aurora, CO 80013
MLS# 6466041Listed by: TRONCOSO REALTY - Coming Soon
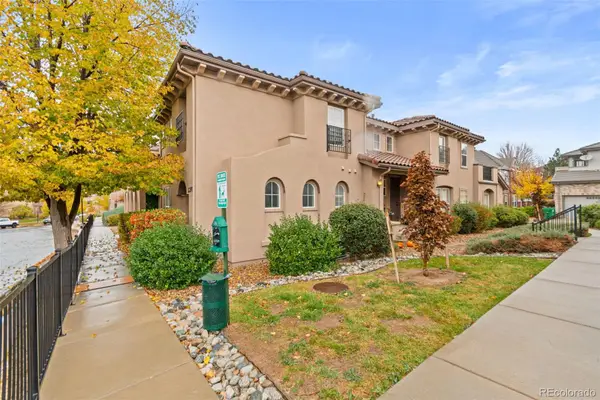 $332,500Coming Soon2 beds 2 baths1,077 sq. ft.
22974 E Ontario #103, Aurora, CO 80016
MLS# 6603813Listed by: RE/MAX PROFESSIONALS - Coming Soon
 $530,000Coming Soon6 beds 3 baths3,185 sq. ft.
14861 E Adriatic Place, Aurora, CO 80014
MLS# 5601103Listed by: CONNETT REAL ESTATE - New
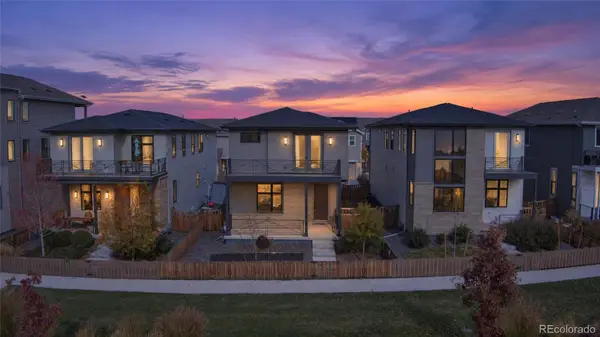 $504,750Active3 beds 4 baths2,348 sq. ft.
21395 E 59th, Aurora, CO 80019
MLS# 3271663Listed by: MEGASTAR REALTY - New
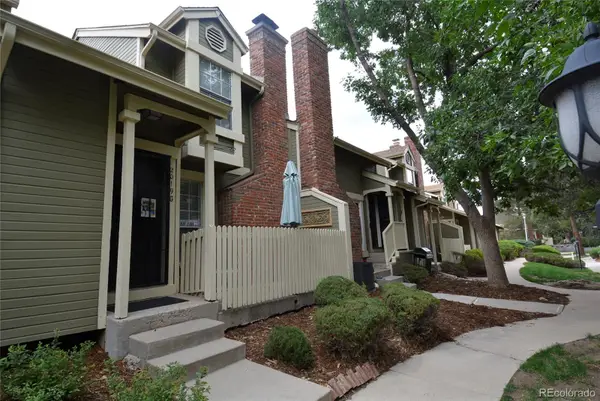 $305,000Active2 beds 1 baths1,038 sq. ft.
2019 S Hannibal #G, Aurora, CO 80013
MLS# 8777704Listed by: RE/MAX ALLIANCE - New
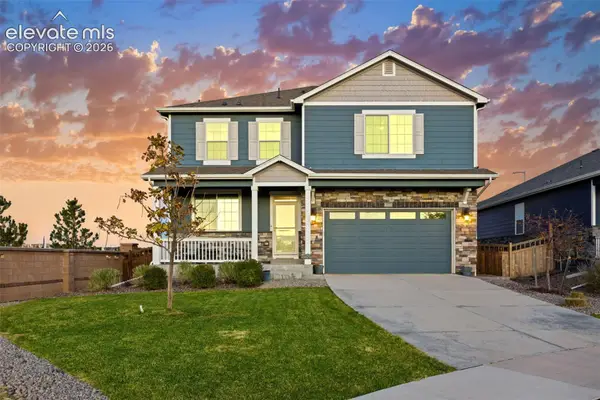 $550,000Active4 beds 3 baths2,518 sq. ft.
6388 N Halifax Court, Aurora, CO 80019
MLS# 3520209Listed by: BERKSHIRE HATHAWAY HOMESERVICES ROCKY MOUNTAIN - New
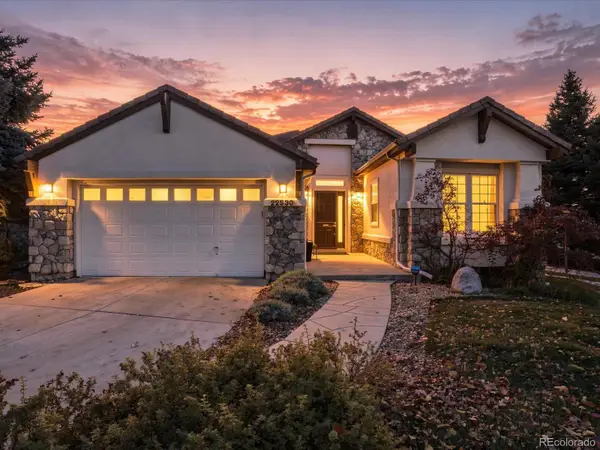 $825,000Active4 beds 3 baths4,174 sq. ft.
22530 E Peakview, Aurora, CO 80016
MLS# 1749494Listed by: RE/MAX LEADERS


Protect your home and budget from life's surprises with an Assurant Home Warranty, backed by a partner that supports you through every step of homeownership. Explore Plans.
© 2026 Better Homes and Gardens Real Estate LLC. An Anywhere Real Estate company. All rights reserved. Better Homes and Gardens® Real Estate is a registered trademark owned by Meredith Operations Corporation, licensed to Better Homes and Gardens Real Estate LLC and used with permission. Better Homes and Gardens Real Estate LLC fully supports the principles of the Fair Housing Act and the Equal Opportunity Act. Listing information is deemed reliable but is not guaranteed accurate.
Each office is independently owned and operated.
Any services or products provided by third parties are not provided by, affiliated with or related to Better Homes and Gardens Real Estate LLC, or its affiliated companies.