
4264 S Biscay Circle, Aurora, CO 80013
Local realty services provided by:Better Homes and Gardens Real Estate Kenney & Company
Upcoming open houses
- Sat, Aug 0811:30 am - 01:30 am
Listed by: elise kaynor
Office: ortiz & associate inc.
MLS#:7889104
Source:ML
Price summary
- Price:$495,000
About this home
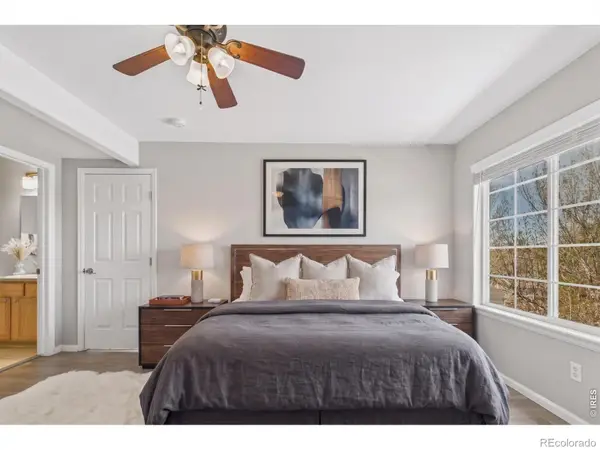
Welcome to the highly desirable Highpoint neighborhood! This well-maintained bi-level home offers the perfect blend of comfort, versatility, and value. Featuring four bedrooms and two updated three-quarter bathrooms, this home is ideal for multi-generational living, extended family, or anyone looking for flexible living space. Solar high-efficiency home (to be paid off at closing).
The bright and inviting main level features a spacious living room and a large eat-in kitchen with abundant cabinetry, generous counter space, and a layout that seamlessly connects the kitchen, dining area, and living room—perfect for everyday living and entertaining.
The thoughtfully designed lower level functions as an ideal private living space, complete with a second kitchen featuring a full-size refrigerator, range/oven, microwave, sink, portable countertop dishwasher, ample cabinetry, two bedrooms, a spacious family room, a three-quarter bathroom, and a laundry room. Whether you're accommodating extended family, hosting long-term guests, or creating a living area, this flexible floor plan offers endless possibilities.
Recent updates include new flooring throughout the kitchen, dining room, living room, and primary bedroom, giving the home a fresh, move-in-ready feel.
Step outside to enjoy an oversized 36-foot-wide driveway providing exceptional off-street parking, energy-saving solar panels, and a fully insulated outbuilding equipped with both heating and air conditioning. Filled with natural light, this versatile space is perfect as an art studio, home office, fitness room, workshop, or creative retreat—ready to be enjoyed year-round. There's an additional shed on the side of the garage for tools, lawnmowers, etc., leaving ample room in your garage for your vehicle.
Conveniently located near Quincy Reservoir, parks, walking and biking trails, shopping, dining, and major commuter routes....
Contact an agent
Home facts
- Year built:1983
- Subdivision & Development:High Point
- Listing ID #:7889104
Rooms and interior
- Bedrooms:4
- Total bathrooms:2
- Flooring:Carpet, Laminate
- Kitchen Description:Dishwasher, Disposal, Microwave, Oven, Range, Refrigerator
Heating and cooling
- Cooling:Central Air
- Heating:Active Solar, Forced Air
- Central air:Yes
Structure and exterior
- Roof:Composition, Wood Shingles
- Year built:1983
- Architectural Style:Contemporary
- Construction Materials:Brick, Frame
- Levels:Bi-Level
Schools
- High school:Eaglecrest
- Middle school:Horizon
- Elementary school:Summit
Utilities
- Water:Public
- Sewer:Community Sewer
Finances and disclosures
- Price:$495,000
- Tax amount:$2,576 (2025)
Features and amenities
- Laundry features:Dryer, Washer
- Amenities:Carbon Monoxide Detector(s), Smoke Detector(s)
Parking
- Total parking spaces:1
- Parking description:Concrete Driveway
- Garage:Yes
- Garage spaces:1
 Based on information submitted to the MLS GRID as of August 7, 2026 04:47 AM. All data is obtained from various sources and may not have been verified by broker or MLS GRID. Supplied Open House information is subject to change without notice. All information should be independently reviewed and verified for accuracy. Properties may or may not be listed by the office/agent presenting the information.
New listings near 4264 S Biscay Circle
- Open Sat, 11am to 2pmNew
 $360,000Active3 beds 2 baths1,776 sq. ft.
3085 S Macon Circle, Aurora, CO 80014
MLS# 8333222Listed by: KELLER WILLIAMS DTC - Coming Soon
 $449,900Coming Soon4 beds 2 baths
893 S Oswego Court, Aurora, CO 80012
MLS# 8653128Listed by: MADISON & COMPANY PROPERTIES - New
 $400,000Active3 beds 2 baths2,240 sq. ft.
15418 E Oxford Avenue, Aurora, CO 80013
MLS# 3378951Listed by: ENGEL & VOLKERS DENVER - New
 $349,000Active5 beds 3 baths2,312 sq. ft.
16222 E Flora Place, Aurora, CO 80013
MLS# 3875945Listed by: PAK HOME REALTY - New
 $874,900Active4 beds 4 baths4,691 sq. ft.
24434 E 34th Place, Aurora, CO 80019
MLS# 1844416Listed by: RE/MAX PROFESSIONALS - Coming Soon
 $850,000Coming Soon6 beds 5 baths
22537 E Union Circle, Aurora, CO 80015
MLS# 2842484Listed by: THRIVE REAL ESTATE GROUP - New
 $724,900Active3 beds 3 baths3,394 sq. ft.
24523 E 34th Avenue, Aurora, CO 80019
MLS# 4226077Listed by: RE/MAX PROFESSIONALS - New
 $304,000Active2 beds 2 baths1,012 sq. ft.
4054 S Crystal Circle #203, Aurora, CO 80014
MLS# 9120942Listed by: GREEN DOOR LIVING REAL ESTATE - New
 $300,000Active2 beds 2 baths1,230 sq. ft.
14296 E Whitaker Place W #111, Aurora, CO 80015
MLS# IR1065954Listed by: KELLER WILLIAMS-DTC - New
 $235,000Active1 beds 1 baths992 sq. ft.
13950 E Oxford Place #B204, Aurora, CO 80014
MLS# 2847972Listed by: EXP REALTY, LLC


Protect your home and budget from life's surprises with an Assurant Home Warranty, backed by a partner that supports you through every step of homeownership. Explore Plans.
© 2026 Better Homes and Gardens Real Estate LLC. An Anywhere Real Estate company. All rights reserved. Better Homes and Gardens® Real Estate is a registered trademark owned by Meredith Operations Corporation, licensed to Better Homes and Gardens Real Estate LLC and used with permission. Better Homes and Gardens Real Estate LLC fully supports the principles of the Fair Housing Act and the Equal Opportunity Act. Listing information is deemed reliable but is not guaranteed accurate.
Each office is independently owned and operated.
Any services or products provided by third parties are not provided by, affiliated with or related to Better Homes and Gardens Real Estate LLC, or its affiliated companies.