
4820 S Kirk Way, Aurora, CO 80015
Local realty services provided by:Better Homes and Gardens Real Estate Kenney & Company
Listed by: stacie duffy
Office: novella real estate
MLS#:3605078
Source:ML
Price summary
- Price:$575,000
- Price per sq. ft.:$229.36
- Monthly HOA dues:$34
About this home
Finding a home that’s stylish, move-in ready, and practical can be TOUGH. But from the second you walk in, this Home just makes sense. Gorgeous hardwood floors flow seamlessly across the main floor, straight into the updated kitchen with brand new quartz countertops, ready for everything from ambitious meal prep to casual takeout. It opens to the Dining and Large Living Room, anchored by a classic brick fireplace; plenty of room for a large sectional & chairs, playpen, and anything else you need nearby.
Upstairs, the primary suite feels like your own personal escape! With a double-sided fireplace, adjoining sitting room that makes the ultimate Office, nursery, reading nook, or quiet retreat, AND then still room for the whole King bedroom set! Plus a walk-in closet and updated Primary Bathroom. With 2 more upstairs bedrooms for plus another bathroom, you finally have that extra room you needed to breathe.
When the weekend hits, head out back to the large patio and custom composite deck for coffee, wine, smores, or grilling with surrounding trees and greenery giving pleasant privacy. The 3 car garage and huge driveway mean never having to struggle over parking or gear storage, and the unfinished basement adds options to grow down the road, or just put the stuff you don’t know what to do with.
Best of all, you get to spend your free time actually enjoying life. Low HOA fees handle trash/recycling and keep the neighborhood on the up & up, leaving your weekends open to explore nearby biking trails, Quincy and Aurora Reservoirs, or Aqua Vista Park+Pool. A couple minutes to Smoky Hill Road or Quincy means daily errands and Library stop are already en-route. With quick access to E-470 and Southlands right down the road for easy dining and grocery runs, this home delivers the perfect mix of comfort, location, and zero hassle. More information about the neighborhood, area, additional home photos, floorplan, and a 3D Tour, all at www.4820SKirkWay.com...
Contact an agent
Home facts
- Year built:2002
- Subdivision & Development:Willow Trace
- Listing ID #:3605078
Rooms and interior
- Bedrooms:3
- Total bathrooms:3
- Full bathrooms:2
- Half bathrooms:1
- Flooring:Carpet, Vinyl, Wood
- Bathrooms Description:Five Piece Bath
- Kitchen Description:Cooktop, Dishwasher, Disposal, Eat-in Kitchen, Kitchen Island, Microwave, Oven, Pantry, Refrigerator
- Basement:Yes
- Basement Description:Cellar, Partial, Unfinished
- Living area:2,507 sq. ft.
Heating and cooling
- Cooling:Central Air
- Heating:Forced Air, Natural Gas
- Central air:Yes
Structure and exterior
- Roof:Concrete
- Year built:2002
- Building area:2,507 sq. ft.
- Lot area:0.15 Acres
- Lot Features:Level, Many Trees, Near Public Transit, Sprinklers In Front, Sprinklers In Rear
- Architectural Style:Traditional
- Construction Materials:Brick, Concrete, Frame, Wood Siding
- Exterior Features:Covered, Deck, Front Porch, Gas Valve, Patio, Private Yard, Rain Gutters
- Foundation Description:Concrete Perimeter
- Levels:2 Story
Schools
- High school:Eaglecrest
- Middle school:Sky Vista
- Elementary school:Aspen Crossing
Utilities
- Water:Public
- Sewer:Public Sewer
Finances and disclosures
- Price:$575,000
- Price per sq. ft.:$229.36
- Tax amount:$5,303 (2025)
Features and amenities
- Laundry features:Dryer, In Unit, Washer
- Amenities:Bay Window(s), Carbon Monoxide Detector(s), Double Pane Windows, Gas Water Heater, Smoke Detector(s), Window Coverings, Window Treatments
Parking
- Total parking spaces:3
- Parking description:Concrete Driveway, Dry Walled, Exterior Access Door, Lighted
- Garage:Yes
- Garage spaces:3
 Based on information submitted to the MLS GRID as of September 14, 2026 02:39 PM. All data is obtained from various sources and may not have been verified by broker or MLS GRID. Supplied Open House information is subject to change without notice. All information should be independently reviewed and verified for accuracy. Properties may or may not be listed by the office/agent presenting the information.
New listings near 4820 S Kirk Way
- Coming Soon
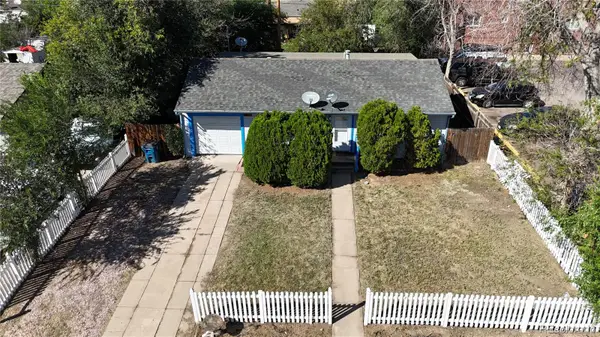 $350,000Coming Soon3 beds 2 baths1,222 sq. ft.
11959 E 7th Avenue, Aurora, CO 80010
MLS# 6514848Listed by: GUARDIAN REAL ESTATE GROUP - Coming Soon
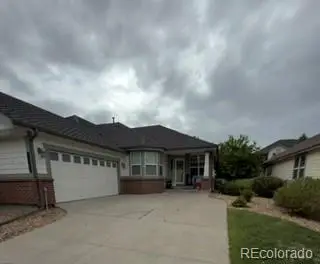 $555,000Coming Soon3 beds 3 baths2,729 sq. ft.
7585 S Biloxi Court, Aurora, CO 80016
MLS# 4433753Listed by: HOMESMART - Coming Soon
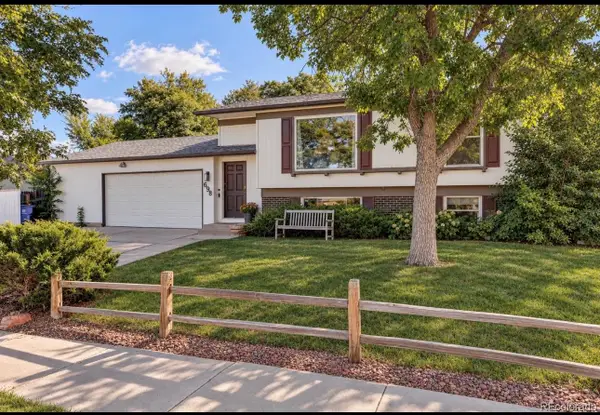 $499,000Coming Soon4 beds 2 baths1,555 sq. ft.
698 S Moline Street, Aurora, CO 80012
MLS# 4307925Listed by: COLDWELL BANKER GLOBAL LUXURY DENVER - Coming SoonOpen Sat, 1am to 3pm
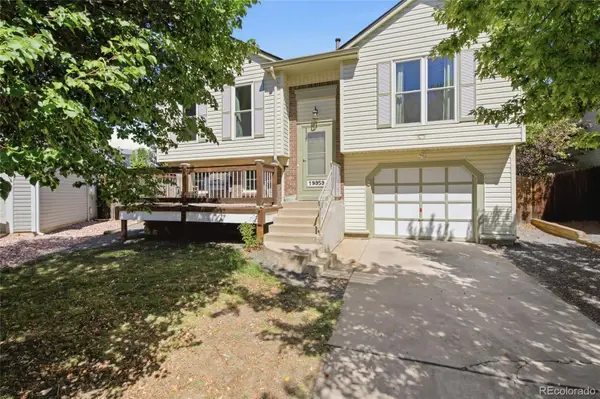 $465,000Coming Soon3 beds 2 baths1,166 sq. ft.
19959 E Cornell Avenue, Aurora, CO 80013
MLS# 1680151Listed by: KELLER WILLIAMS INTEGRITY REAL ESTATE LLC - Coming Soon
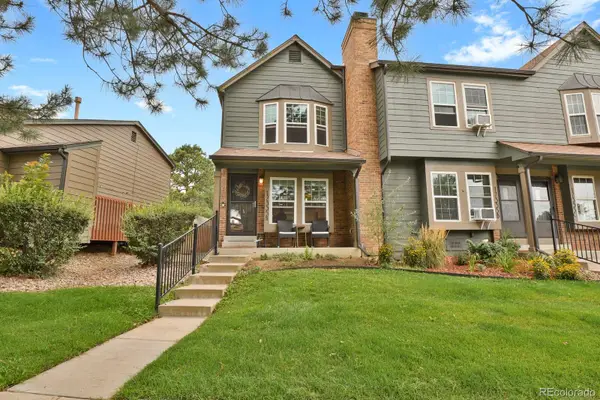 $325,000Coming Soon2 beds 2 baths992 sq. ft.
17335 E Rice Circle #A, Aurora, CO 80015
MLS# 2170354Listed by: HOMESMART - Coming Soon
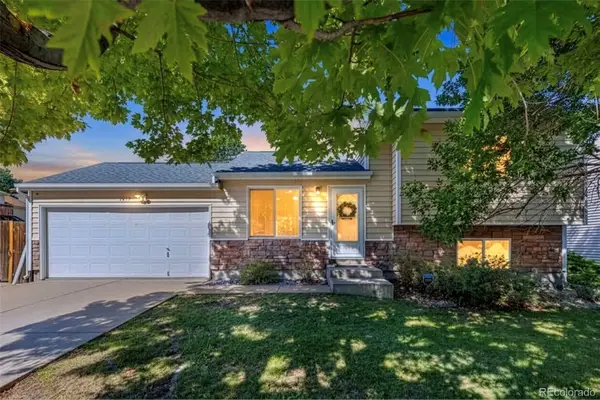 $410,000Coming Soon3 beds 3 baths1,468 sq. ft.
1437 S Pitkin Court, Aurora, CO 80017
MLS# 5028017Listed by: 8Z REAL ESTATE - Coming Soon
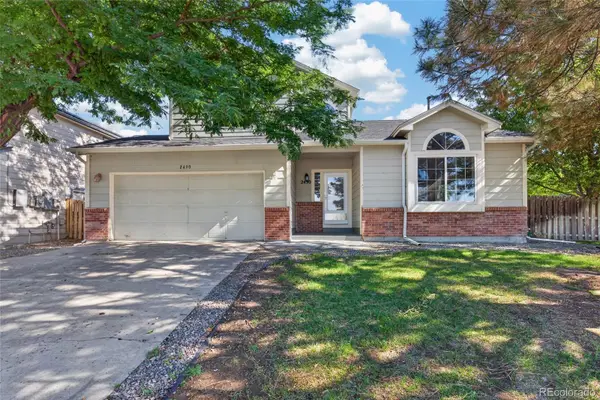 $649,900Coming Soon6 beds 4 baths2,559 sq. ft.
2490 S Salida Way, Aurora, CO 80013
MLS# 8478617Listed by: YOUR CASTLE REALTY LLC - Coming Soon
 $530,000Coming Soon6 beds 3 baths3,185 sq. ft.
14861 E Adriatic Place, Aurora, CO 80014
MLS# 5601103Listed by: CONNETT REAL ESTATE - New
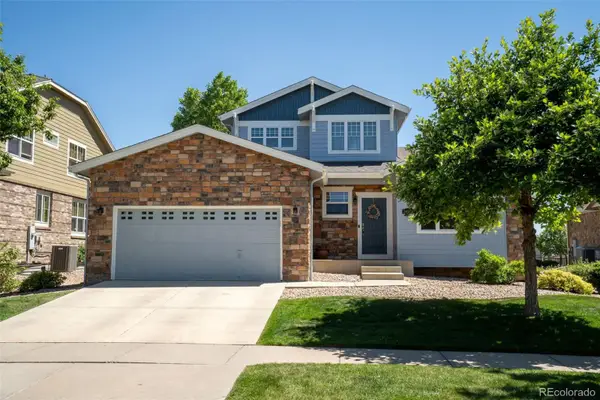 $549,900Active6 beds 4 baths3,257 sq. ft.
24082 E 2nd Drive, Aurora, CO 80018
MLS# 4643475Listed by: WEICHERT REALTORS PROFESSIONALS - New
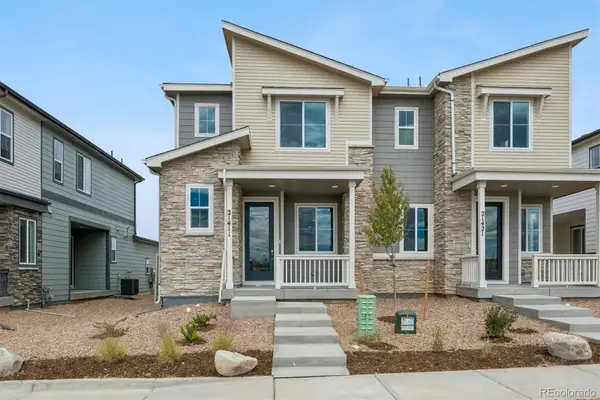 $429,950Active3 beds 3 baths1,438 sq. ft.
21411 E 67th Avenue, Aurora, CO 80019
MLS# 5456936Listed by: SH REALTY, INC.


Protect your home and budget from life's surprises with an Assurant Home Warranty, backed by a partner that supports you through every step of homeownership. Explore Plans.
© 2026 Better Homes and Gardens Real Estate LLC. An Anywhere Real Estate company. All rights reserved. Better Homes and Gardens® Real Estate is a registered trademark owned by Meredith Operations Corporation, licensed to Better Homes and Gardens Real Estate LLC and used with permission. Better Homes and Gardens Real Estate LLC fully supports the principles of the Fair Housing Act and the Equal Opportunity Act. Listing information is deemed reliable but is not guaranteed accurate.
Each office is independently owned and operated.
Any services or products provided by third parties are not provided by, affiliated with or related to Better Homes and Gardens Real Estate LLC, or its affiliated companies.