
5037 N Quemoy, Aurora, CO 80019
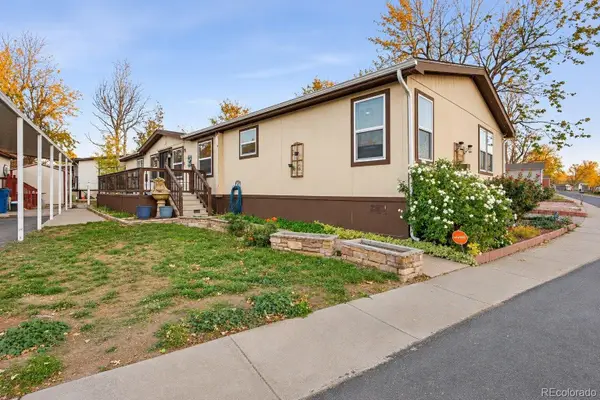
Local realty services provided by:Better Homes and Gardens Real Estate Kenney & Company
Listed by: jeff vanderhule
Office: kentwood real estate city properties
MLS#:4295957
Source:ML
Price summary
- Price:$595,000
- Price per sq. ft.:$251.59
- Monthly HOA dues:$260
About this home
Now offered at $595,000, this is an exceptional opportunity to own a nearly new, extensively upgraded home in The Reserve, one of Denver’s premier fully gated 55+ communities. Built in 2022 and occupied beginning in 2023, this single-owner home features more than $100,000 in builder upgrades, design selections, and professional landscaping, all completed and ready to enjoy without the wait or added expense of new construction.
Inside, the gourmet kitchen features KitchenAid appliances, a gas range, oversized island, extended cabinetry with under-cabinet lighting, and a generous walk-in pantry. Two separate living areas, a dedicated dining room, casual breakfast space, and functional laundry room create a flexible layout equally suited for entertaining and everyday living. The finishes are modern, timeless, and exceptionally well cared for.
Outside, the covered patio overlooks a maintenance-free xeriscaped yard, creating an easy space for morning coffee, evening gatherings, or simply enjoying Colorado’s sunshine. The oversized three-car garage provides plenty of room for vehicles, storage, hobbies, or a workshop.
Unlike new construction, everything here is already complete. The landscaping is established, the upgrades are in place, and the home has been meticulously maintained.
Life in The Reserve extends well beyond your front door. Residents enjoy a private clubhouse, fitness center, outdoor pool, pickleball courts, walking clubs, social mixers, educational events, farmers markets, comedy nights, and a full calendar of activities. Conveniently located near DIA, E-470, major commuter routes, and Anschutz Medical Campus, this home offers low-maintenance living, extensive upgrades, and exceptional value in one of Denver’s most engaging active-adult communities....
Contact an agent
Home facts
- Year built:2022
- Subdivision & Development:The Reserve at Green Valley Ranch
- Listing ID #:4295957
Rooms and interior
- Bedrooms:3
- Total bathrooms:3
- Full bathrooms:2
- Flooring:Carpet, Laminate, Tile
- Kitchen Description:Dishwasher, Kitchen Island, Microwave, Oven, Range, Refrigerator
- Living area:2,365 sq. ft.
Heating and cooling
- Cooling:Central Air
- Heating:Forced Air
Structure and exterior
- Roof:Composition
- Year built:2022
- Building area:2,365 sq. ft.
- Architectural Style:Traditional
- Construction Materials:Frame, Stone, Wood Siding
- Exterior Features:Covered, Patio
- Levels:2 Story
Schools
- High school:Vista Peak
- Middle school:Harmony Ridge P-8
- Elementary school:Harmony Ridge P-8
Utilities
- Water:Public
- Sewer:Public Sewer
Finances and disclosures
- Price:$595,000
- Price per sq. ft.:$251.59
- Tax amount:$8,162
Features and amenities
- Laundry features:Dryer, Washer
- Amenities:Double Pane Windows, Window Coverings, Window Treatments
Parking
- Garage spaces:3
 Based on information submitted to the MLS GRID as of November 11, 2026 05:54 PM. All data is obtained from various sources and may not have been verified by broker or MLS GRID. Supplied Open House information is subject to change without notice. All information should be independently reviewed and verified for accuracy. Properties may or may not be listed by the office/agent presenting the information.
New listings near 5037 N Quemoy
- Coming Soon
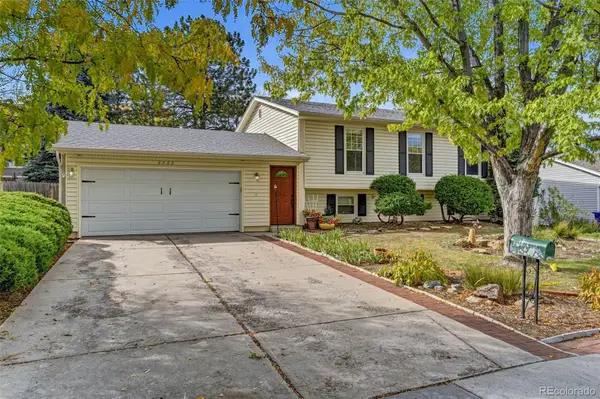 $485,000Coming Soon4 beds 2 baths2,031 sq. ft.
2003 S Ivory, Aurora, CO 80013
MLS# 3600086Listed by: KELLER WILLIAMS REALTY DOWNTOWN LLC - Coming Soon
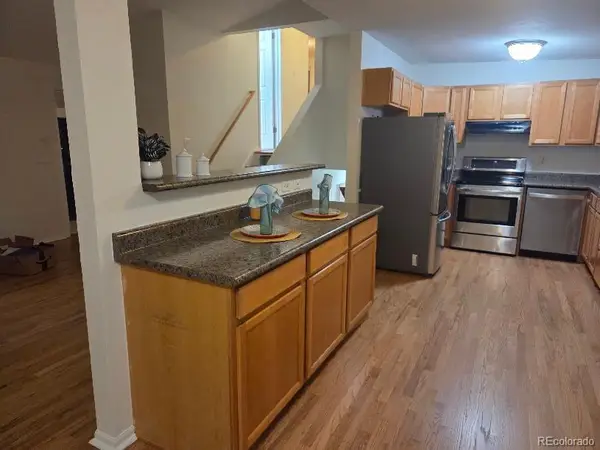 $415,000Coming Soon3 beds 2 baths1,570 sq. ft.
13774 E 25th, Aurora, CO 80011
MLS# 4242744Listed by: RE/MAX ALLIANCE - Coming Soon
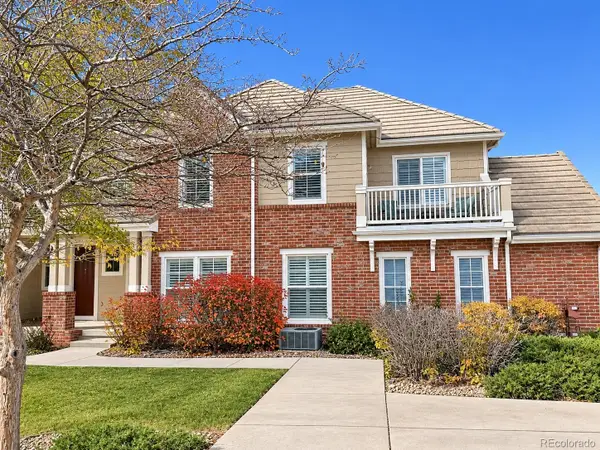 $349,900Coming Soon2 beds 3 baths1,460 sq. ft.
23024 E Ontario #106, Aurora, CO 80016
MLS# 5158413Listed by: RE/MAX PROFESSIONALS - Coming Soon
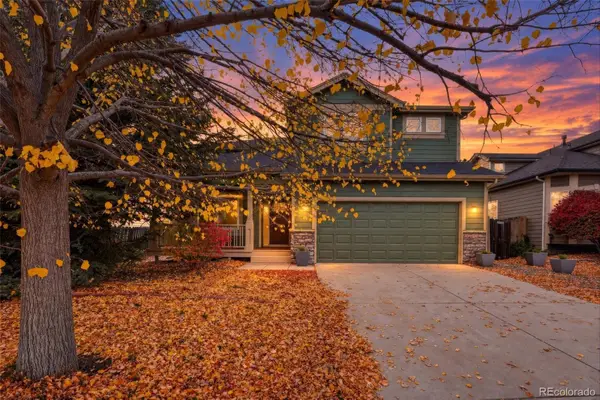 $700,000Coming Soon4 beds 4 baths2,607 sq. ft.
14350 E Bellewood, Aurora, CO 80015
MLS# 2619513Listed by: HOMESMART - Coming Soon
 $530,000Coming Soon6 beds 3 baths3,185 sq. ft.
14861 E Adriatic Place, Aurora, CO 80014
MLS# 5601103Listed by: CONNETT REAL ESTATE - New
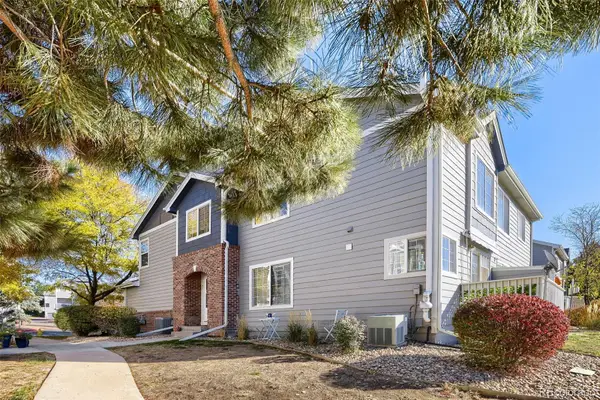 $315,000Active2 beds 3 baths1,140 sq. ft.
1481 S Danube #107, Aurora, CO 80017
MLS# 7114745Listed by: ORCHARD BROKERAGE LLC - New
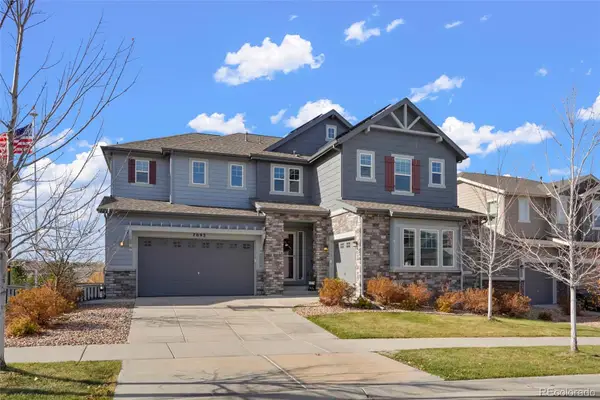 $910,000Active4 beds 4 baths3,289 sq. ft.
7093 S Shady Grove, Aurora, CO 80016
MLS# 6440905Listed by: ROCKY MOUNTAIN R.E. ADVISORS - New
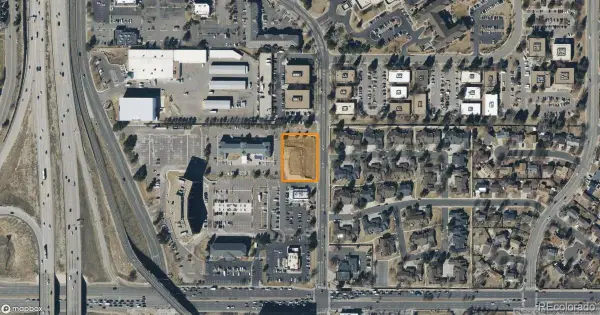 $799,000Active0 Acres
14041 E Iliff, Aurora, CO 80014
MLS# 6667603Listed by: INNOVATE COMMERCIAL REAL ESTATE LLC - New
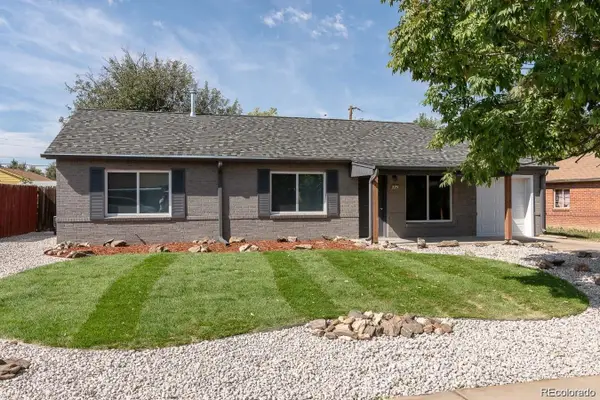 $440,000Active3 beds 2 baths1,401 sq. ft.
725 Tucson, Aurora, CO 80011
MLS# 4489538Listed by: LOKATION - New
 $159,900Active4 beds 3 baths1,848 sq. ft.
1784 Pagosa, Aurora, CO 80011
MLS# 5358583Listed by: KELLER WILLIAMS REALTY DOWNTOWN LLC


Protect your home and budget from life's surprises with an Assurant Home Warranty, backed by a partner that supports you through every step of homeownership. Explore Plans.
© 2026 Better Homes and Gardens Real Estate LLC. An Anywhere Real Estate company. All rights reserved. Better Homes and Gardens® Real Estate is a registered trademark owned by Meredith Operations Corporation, licensed to Better Homes and Gardens Real Estate LLC and used with permission. Better Homes and Gardens Real Estate LLC fully supports the principles of the Fair Housing Act and the Equal Opportunity Act. Listing information is deemed reliable but is not guaranteed accurate.
Each office is independently owned and operated.
Any services or products provided by third parties are not provided by, affiliated with or related to Better Homes and Gardens Real Estate LLC, or its affiliated companies.