
5498 S Helena Street, Aurora, CO 80015
Local realty services provided by:Better Homes and Gardens Real Estate Kenney & Company
Listed by: karla anderson
Office: compass - denver
MLS#:4702154
Source:ML
Price summary
- Price:$975,000
- Price per sq. ft.:$171.23
- Monthly HOA dues:$70
About this home
Stunning Piney Creek Masterpiece! Luxury abounds in this former model home with upgrades galore! Grand entry with gorgeous winding staircase! Elegant living space filled with an abundance of light , custom window coverings and plantation shutters! The gourmet kitchen is complete with island, breakfast bar, newer stainless steel appliances , pantry, induction cooktop, dining area , built in desk and opens to the inviting family room! The floor plan with it's designated living and dining rooms offers a special place to gather! The main level is perfect for entertaining and daily living alike as it flows seamlessly and offers access to the amazing backyard and oversized deck! The main level of the home also boasts a large den with the ability to create a main level bedroom ensuite with full bathroom. Convenient main level laundry and a separate powder room for guests. At the top of the open circular stairway is the entrance to an exquisite primary suite! A true owner's retreat with a renovated spa like bathroom, walk in closet, sitting area with fireplace and french doors leading to an upper level deck! There are three additional spacious upper level bedrooms, one boasting an ensuite with full bath and the other two bedrooms connected by a jack n' jill bathroom with two sinks and separate shower/tub area. With over 4,000 finished sq ft this one owner home features an additional 1,600 sf of potential living space in the unfinished basement. This is an absolute gem with updated mechanical systems , window replacements, garage door replacements, recent interior paint and carpet. Outstanding opportunity in coveted Piney Creek with it's incredible amenities and area schools!...
Contact an agent
Home facts
- Year built:1997
- Subdivision & Development:Piney Creek
- Listing ID #:4702154
Rooms and interior
- Bedrooms:4
- Total bathrooms:5
- Full bathrooms:4
- Half bathrooms:1
- Flooring:Carpet, Tile, Wood
- Bathrooms Description:Five Piece Bath, Jack & Jill Bathroom
- Kitchen Description:Dishwasher, Disposal, Double Oven, Eat-in Kitchen, Freezer, Kitchen Island, Microwave, Oven, Refrigerator, Self Cleaning Oven
- Basement:Yes
- Basement Description:Cellar, Interior Entry, Sump Pump, Unfinished
- Living area:5,694 sq. ft.
Heating and cooling
- Cooling:Central Air
- Heating:Forced Air
- Central air:Yes
Structure and exterior
- Roof:Shake
- Year built:1997
- Building area:5,694 sq. ft.
- Lot area:0.28 Acres
- Lot Features:Landscaped, Level
- Architectural Style:Traditional
- Construction Materials:Brick, Frame, Wood Siding
- Exterior Features:Covered, Deck, Front Porch, Private Yard
- Foundation Description:Slab
- Levels:2 Story
Schools
- High school:Smoky Hill
- Middle school:Laredo
- Elementary school:Indian Ridge
Utilities
- Water:Public
- Sewer:Public Sewer
Finances and disclosures
- Price:$975,000
- Price per sq. ft.:$171.23
- Tax amount:$6,071 (2025)
Features and amenities
- Laundry features:In Unit
- Amenities:Bay Window(s), Carbon Monoxide Detector(s), Double Pane Windows, Gas Water Heater, Security System, Smoke Detector(s), Sump Pump, Video Doorbell, Window Coverings, Window Treatments
Parking
- Total parking spaces:3
- Parking description:Concrete Driveway, Oversized
- Garage:Yes
- Garage spaces:3
 Based on information submitted to the MLS GRID as of September 16, 2026 04:47 PM. All data is obtained from various sources and may not have been verified by broker or MLS GRID. Supplied Open House information is subject to change without notice. All information should be independently reviewed and verified for accuracy. Properties may or may not be listed by the office/agent presenting the information.
New listings near 5498 S Helena Street
- Coming Soon
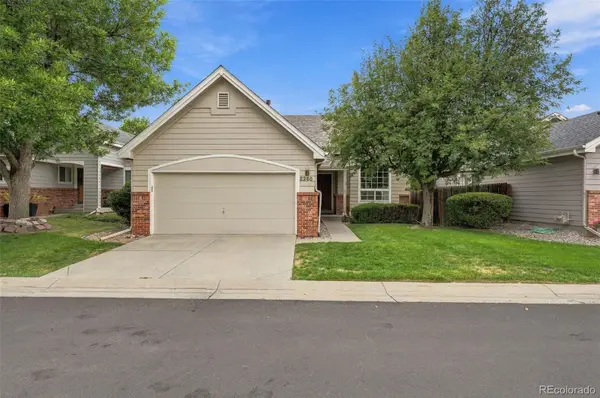 $469,000Coming Soon2 beds 2 baths2,798 sq. ft.
2265 S Kenton Street, Aurora, CO 80014
MLS# 1539121Listed by: COMPASS - DENVER - Coming SoonOpen Sat, 11am to 12:30pm
 $574,999Coming Soon4 beds 4 baths2,506 sq. ft.
22750 E Progress Avenue, Aurora, CO 80015
MLS# 8660319Listed by: KELLER WILLIAMS PREFERRED REALTY - Coming SoonOpen Sat, 10am to 1pm
 $600,000Coming Soon3 beds 3 baths1,856 sq. ft.
20919 E Quincy Drive, Aurora, CO 80015
MLS# 6369089Listed by: EXP REALTY, LLC - Coming Soon
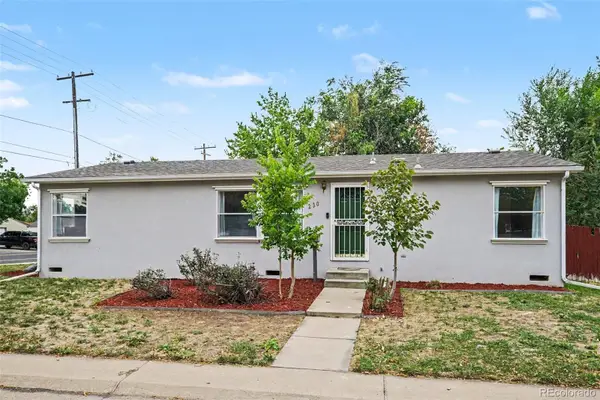 $435,000Coming Soon4 beds 2 baths1,248 sq. ft.
2301 Florence Street, Aurora, CO 80010
MLS# 3797863Listed by: YOUR CASTLE REAL ESTATE INC - Coming Soon
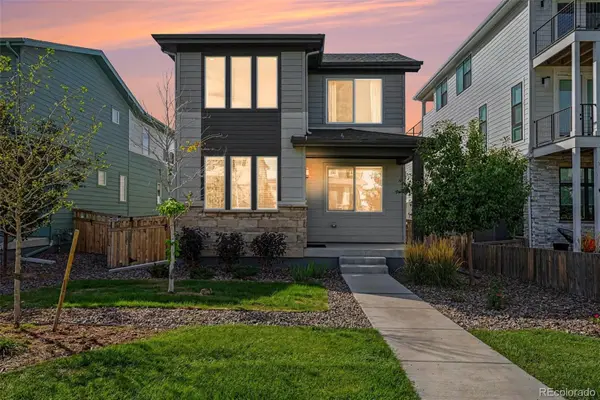 $579,950Coming Soon4 beds 3 baths2,774 sq. ft.
6026 N Orleans Street, Aurora, CO 80019
MLS# 1964214Listed by: RE/MAX PROFESSIONALS - Coming Soon
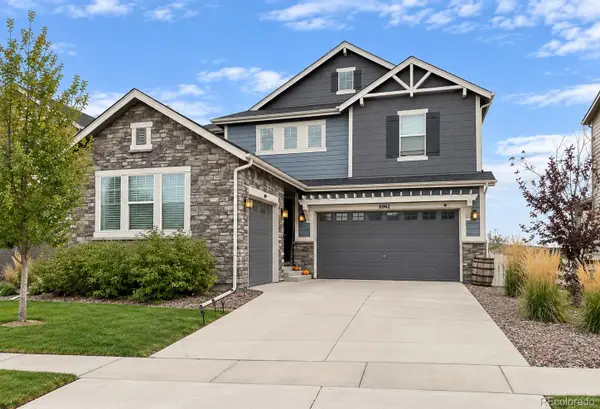 $725,000Coming Soon4 beds 3 baths3,199 sq. ft.
6962 S Undergrove Way, Aurora, CO 80016
MLS# 2190513Listed by: RE/MAX PROFESSIONALS - Coming Soon
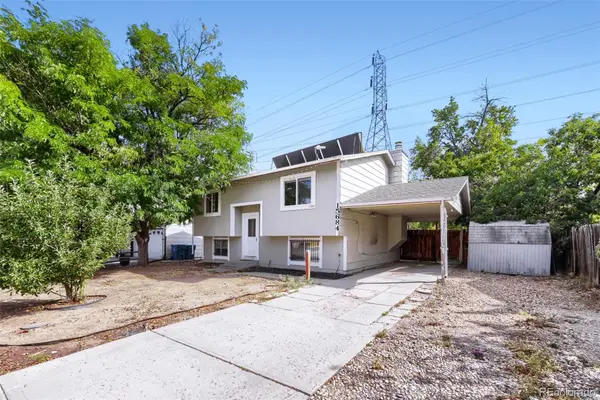 $385,000Coming Soon4 beds 2 baths1,522 sq. ft.
15684 E Bails Drive, Aurora, CO 80017
MLS# 8263960Listed by: KELLER WILLIAMS REALTY DOWNTOWN LLC - Coming Soon
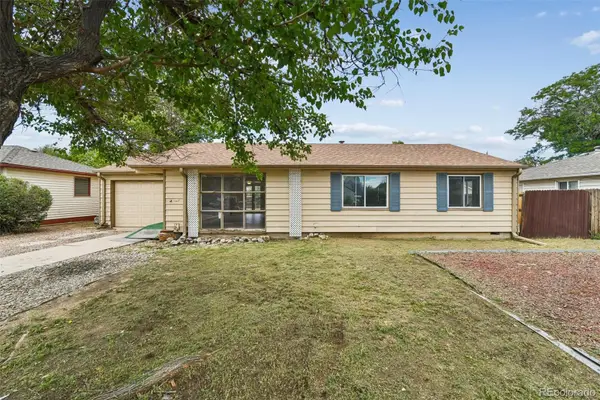 $320,000Coming Soon3 beds 1 baths1,185 sq. ft.
729 Havana Street, Aurora, CO 80010
MLS# 6857712Listed by: WISDOM REAL ESTATE - Coming Soon
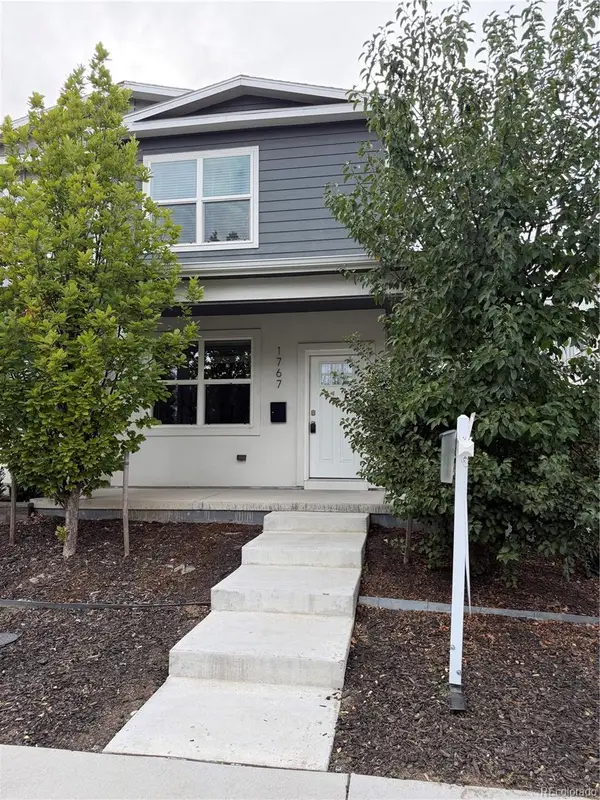 $529,000Coming Soon3 beds 3 baths1,800 sq. ft.
1767 Alton Street, Aurora, CO 80010
MLS# 3218597Listed by: BROKERS GUILD REAL ESTATE - Coming Soon
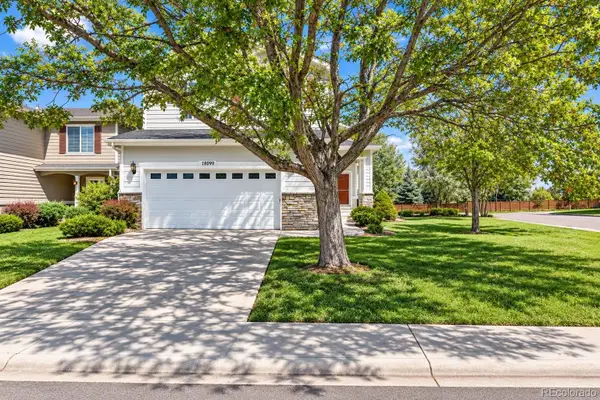 $589,900Coming Soon3 beds 3 baths2,012 sq. ft.
18099 E Orchard Place, Aurora, CO 80016
MLS# 4153095Listed by: NAV REAL ESTATE


Protect your home and budget from life's surprises with an Assurant Home Warranty, backed by a partner that supports you through every step of homeownership. Explore Plans.
© 2026 Better Homes and Gardens Real Estate LLC. An Anywhere Real Estate company. All rights reserved. Better Homes and Gardens® Real Estate is a registered trademark owned by Meredith Operations Corporation, licensed to Better Homes and Gardens Real Estate LLC and used with permission. Better Homes and Gardens Real Estate LLC fully supports the principles of the Fair Housing Act and the Equal Opportunity Act. Listing information is deemed reliable but is not guaranteed accurate.
Each office is independently owned and operated.
Any services or products provided by third parties are not provided by, affiliated with or related to Better Homes and Gardens Real Estate LLC, or its affiliated companies.