
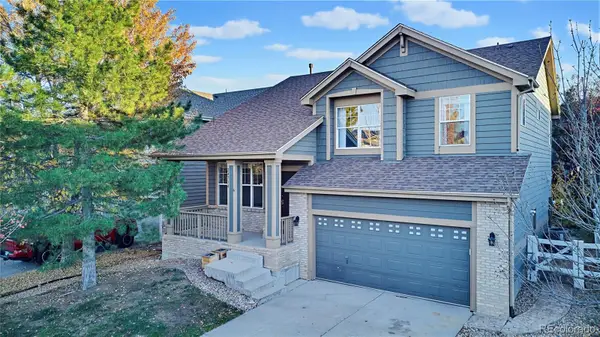
5770 N Jebel, Aurora, CO 80019
Local realty services provided by:Better Homes and Gardens Real Estate Kenney & Company
Listed by: cindy mitchell
Office: mb cm real estate inc
MLS#:9813257
Source:ML
Price summary
- Price:$615,000
- Price per sq. ft.:$198.58
- Monthly HOA dues:$90
About this home
Why build when you can move right in? This 2025 home across from open space is better than new: a $35,000 professionally landscaped backyard, a $35,000 FULLY FINISHED basement, designer upgrades, and a $10,000 buyer credit with an acceptable offer. New-build buyers pay extra for all of that and finish it themselves.
Nine-foot ceilings and an open stair railing set an airy, modern tone from the moment you walk in. The great room centers on a gas fireplace, and the gourmet kitchen is built for gathering, with an oversized quartz island, 42" light gray cabinetry, a walk-in pantry, a gas range, a touch faucet and stainless Whirlpool appliances.
Upstairs, the primary suite has a walk-in closet and a spa-style bath with dual sinks and a fully tiled shower. Two more bedrooms, a full bath, a flexible loft and second-floor laundry complete the level. The finished basement adds a game room, a fourth bedroom and another full bath for guests, hobbies or movie nights.
Step outside to your private retreat with a covered patio, low-maintenance artificial turf, 5-foot semi-privacy fencing, and an almost-new hot tub, firepit and patio furniture, all included. Front landscaping with irrigation adds curb appeal.
Smart, efficient features include Schlage keyless entry, a Wi-Fi garage door, a smart thermostat, a Rinnai tankless water heater, Low-E windows and a Carrier furnace with central A/C. The 2-car garage is EV-ready, and the fridge, washer and dryer stay.
All this in Painted Prairie, with miles of trails, a dog park, community gardens, farmers markets, coffee carts, concerts and festivals right outside your door. Homes this complete don't come along often. Schedule your showing today!...
Contact an agent
Home facts
- Year built:2024
- Subdivision & Development:Painted Prairie
- Listing ID #:9813257
Rooms and interior
- Bedrooms:4
- Total bathrooms:4
- Full bathrooms:2
- Half bathrooms:1
- Flooring:Carpet, Tile, Vinyl
- Kitchen Description:Dishwasher, Disposal, Eat-in Kitchen, Kitchen Island, Microwave, Oven, Pantry, Range, Refrigerator, Self Cleaning Oven
- Basement Description:Finished, Full, Sump Pump
- Living area:3,097 sq. ft.
Heating and cooling
- Cooling:Central Air
- Heating:Forced Air, Natural Gas
Structure and exterior
- Roof:Composition
- Year built:2024
- Building area:3,097 sq. ft.
- Lot Features:Landscaped, Master Planned, Sprinklers In Front
- Architectural Style:Contemporary
- Construction Materials:Frame
- Exterior Features:Covered, Fire Pit, Front Porch, Patio, Private Yard, Rain Gutters, Spa/Hot Tub
- Foundation Description:Slab
- Levels:2 Story
Schools
- High school:Vista Peak
- Middle school:Aurora Highlands
- Elementary school:Aurora Highlands
Utilities
- Water:Public
- Sewer:Public Sewer
Finances and disclosures
- Price:$615,000
- Price per sq. ft.:$198.58
- Tax amount:$4,123
Features and amenities
- Laundry features:Dryer, Washer
- Amenities:Double Pane Windows, Sump Pump, Tankless Water Heater, Window Coverings
Parking
- Garage spaces:2
 Based on information submitted to the MLS GRID as of November 7, 2026 11:46 AM. All data is obtained from various sources and may not have been verified by broker or MLS GRID. Supplied Open House information is subject to change without notice. All information should be independently reviewed and verified for accuracy. Properties may or may not be listed by the office/agent presenting the information.
New listings near 5770 N Jebel
- Coming Soon
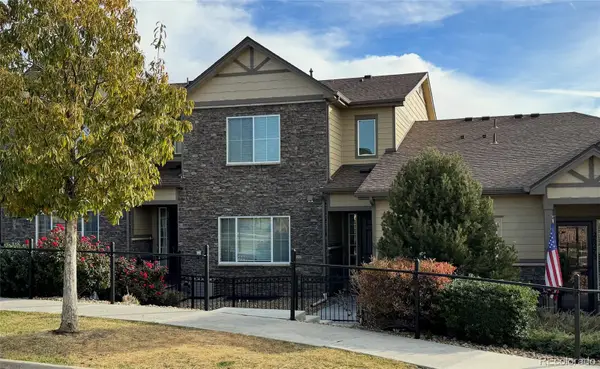 $485,000Coming Soon3 beds 3 baths1,808 sq. ft.
26275 E Calhoun, Aurora, CO 80016
MLS# 4121610Listed by: REAL BROKER, LLC DBA REAL - Coming Soon
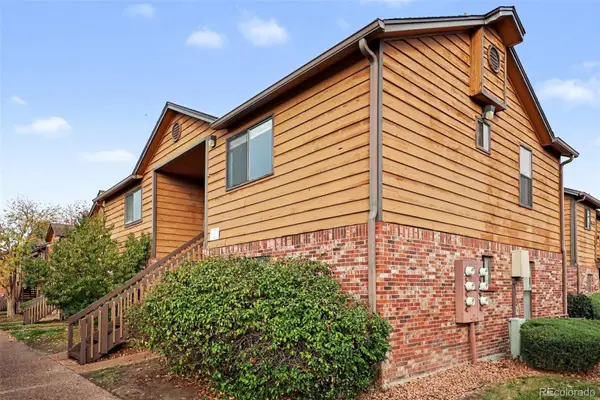 $159,990Coming Soon1 beds 1 baths540 sq. ft.
2277 S Buckley #101, Aurora, CO 80013
MLS# 6466041Listed by: TRONCOSO REALTY - Coming Soon
 $530,000Coming Soon6 beds 3 baths3,185 sq. ft.
14861 E Adriatic Place, Aurora, CO 80014
MLS# 5601103Listed by: CONNETT REAL ESTATE - New
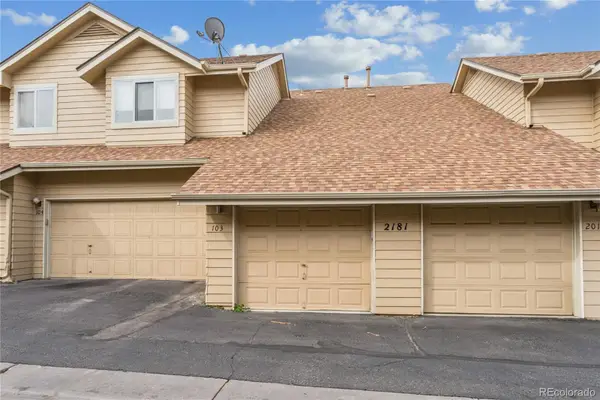 $275,000Active2 beds 2 baths936 sq. ft.
2181 S Troy #103, Aurora, CO 80014
MLS# 7301920Listed by: STRATEGIC REAL ESTATE AND DEVELOPMENT SERVICES - New
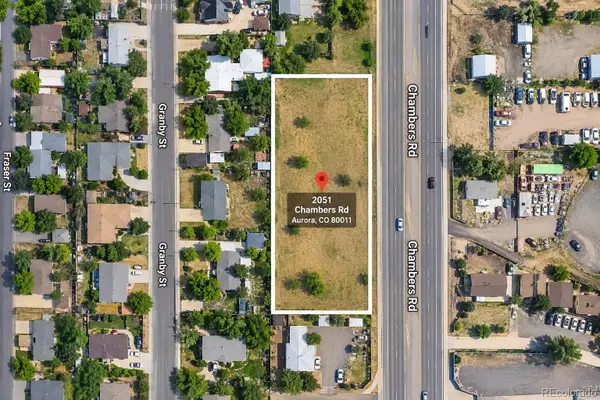 $330,000Active0 Acres
2051 Chambers, Aurora, CO 80011
MLS# 8213227Listed by: INVALESCO REAL ESTATE - New
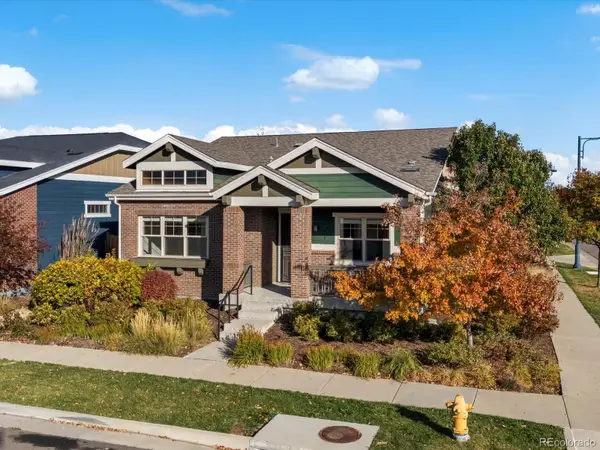 $697,500Active2 beds 2 baths1,605 sq. ft.
2558 Geneva, Aurora, CO 80010
MLS# 1936079Listed by: FOCUS REAL ESTATE PROPERTY MANAGEMENT, LLC - New
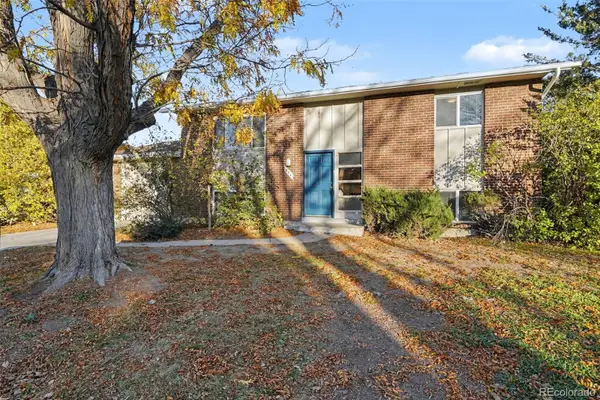 $425,000Active4 beds 2 baths1,728 sq. ft.
874 Nucla, Aurora, CO 80011
MLS# 4766706Listed by: ATLAS REAL ESTATE GROUP - New
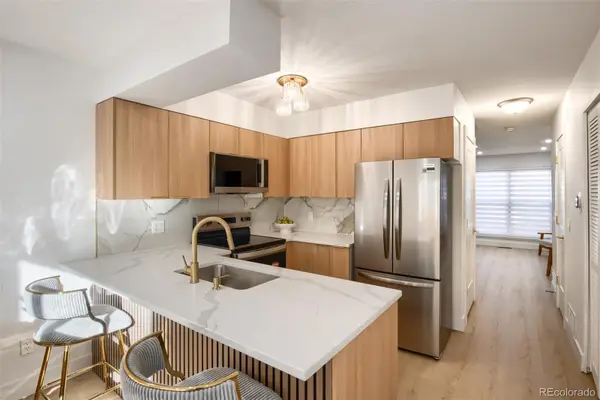 $279,000Active2 beds 3 baths1,036 sq. ft.
1731 S Blackhawk #D, Aurora, CO 80012
MLS# 5328305Listed by: HQ HOMES - New
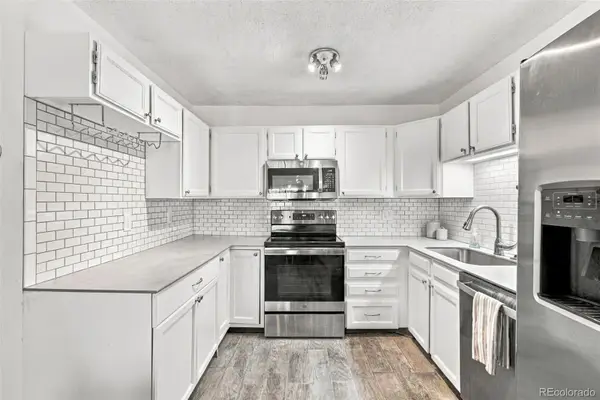 $215,000Active1 beds 1 baths870 sq. ft.
3124 S Wheeling #208, Aurora, CO 80014
MLS# 5786398Listed by: HEATHER GARDENS BROKERS - New
 $500,000Active3 beds 3 baths2,012 sq. ft.
24734 E Gunnison, Aurora, CO 80018
MLS# 7378800Listed by: LOKATION REAL ESTATE


Protect your home and budget from life's surprises with an Assurant Home Warranty, backed by a partner that supports you through every step of homeownership. Explore Plans.
© 2026 Better Homes and Gardens Real Estate LLC. An Anywhere Real Estate company. All rights reserved. Better Homes and Gardens® Real Estate is a registered trademark owned by Meredith Operations Corporation, licensed to Better Homes and Gardens Real Estate LLC and used with permission. Better Homes and Gardens Real Estate LLC fully supports the principles of the Fair Housing Act and the Equal Opportunity Act. Listing information is deemed reliable but is not guaranteed accurate.
Each office is independently owned and operated.
Any services or products provided by third parties are not provided by, affiliated with or related to Better Homes and Gardens Real Estate LLC, or its affiliated companies.