
6175 S Fundy, Aurora, CO 80016
Local realty services provided by:Better Homes and Gardens Real Estate Kenney & Company
6175 S Fundy,Aurora, CO 80016
$1,039,000
- 6 Beds
- 6 Baths
- 5,551 sq. ft.
- Single family
- Active
Listed by: james sengenberger
Office: keller williams dtc
MLS#:6104013
Source:ML
Price summary
- Price:$1,039,000
- Price per sq. ft.:$187.17
- Monthly HOA dues:$69
About this home
Welcome to 6175 S Fundy Court, a beautiful home located in the Siena neighborhood where the community offers excellent amenities including a pool, tennis/pickleball courts, parks and trails, all with low HOA dues! Children can attend the Award-Winning Cherry Creek School District feeding into Grandview HS! Located in Unincorporated Arapahoe County, enjoy lower property taxes than comparable communities. Siena is centrally located near the Trails Rec Center w/ excellent shopping and dining at Southlands Mall and easy access to the Cherry Creek and Aurora Reservoirs for boating, fishing, paddle boarding, and more. This neighborhood is also close to E-470, allowing for quick travel commutes to the DTC and DIA.
Located on a quiet Cul-De-Sac, with over 5,500 sq. ft of living space, this stunning two-story home offers 6 bedrooms, 6 baths, and a finished basement. Perfect for Multigenerational families, w/ a main floor bedroom w/ ensuite bath, and a finished basement with a bedroom and a 3/4 bath. The massive primary suite includes a large bedroom, a sitting room, two-sided fireplace and a large primary suite bathroom. Bedrooms # 2 and 3 are adjourned with a convenient J&J bathroom and the 4th bedroom has an ensuite bath as well. The gourmet kitchen is a chef’s dream, with an island and a peninsula, double-oven and stainless steel appliances. And finally, relax in the professionally landscaped w/ large stamped concrete patio and a 3-car garage. Schedule your showing today!...
Contact an agent
Home facts
- Year built:2003
- Subdivision & Development:Tuscany South
- Listing ID #:6104013
Rooms and interior
- Bedrooms:6
- Total bathrooms:6
- Full bathrooms:3
- Half bathrooms:1
- Flooring:Carpet, Tile
- Bathrooms Description:Five Piece Bath
- Kitchen Description:Convection Oven, Cooktop, Dishwasher, Disposal, Double Oven, Eat-in Kitchen, Kitchen Island, Microwave, Pantry
- Basement Description:Finished, Partial, Sump Pump
- Living area:5,551 sq. ft.
Heating and cooling
- Cooling:Central Air
- Heating:Forced Air
Structure and exterior
- Roof:Concrete
- Year built:2003
- Building area:5,551 sq. ft.
- Lot Features:Cul-De-Sac, Level, Master Planned, Sprinklers In Front, Sprinklers In Rear
- Architectural Style:Traditional
- Construction Materials:Brick, Frame, Wood Siding
- Exterior Features:Front Porch, Patio, Private Yard, Rain Gutters
- Levels:2 Story
Schools
- High school:Grandview
- Middle school:Falcon Creek
- Elementary school:Rolling Hills
Utilities
- Water:Public
- Sewer:Public Sewer
Finances and disclosures
- Price:$1,039,000
- Price per sq. ft.:$187.17
- Tax amount:$8,150
Features and amenities
- Laundry features:In Unit
- Amenities:Bay Window(s), Double Pane Windows, Sump Pump, Window Coverings, Window Treatments
Parking
- Garage spaces:3
 Based on information submitted to the MLS GRID as of November 8, 2026 01:09 AM. All data is obtained from various sources and may not have been verified by broker or MLS GRID. Supplied Open House information is subject to change without notice. All information should be independently reviewed and verified for accuracy. Properties may or may not be listed by the office/agent presenting the information.
New listings near 6175 S Fundy
- Coming Soon
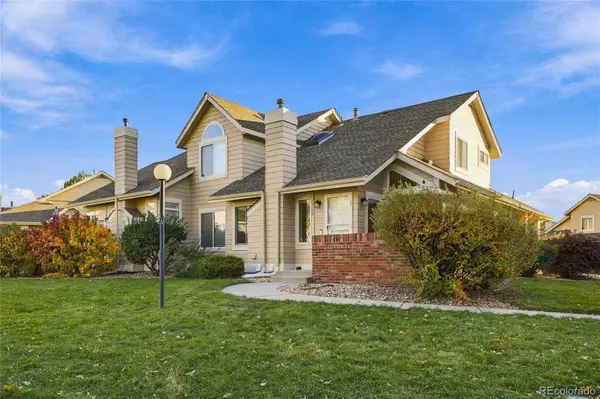 $349,000Coming Soon2 beds 2 baths1,432 sq. ft.
12722 E Pacific, Aurora, CO 80014
MLS# 8091260Listed by: WINDERMERE DTC - Coming Soon
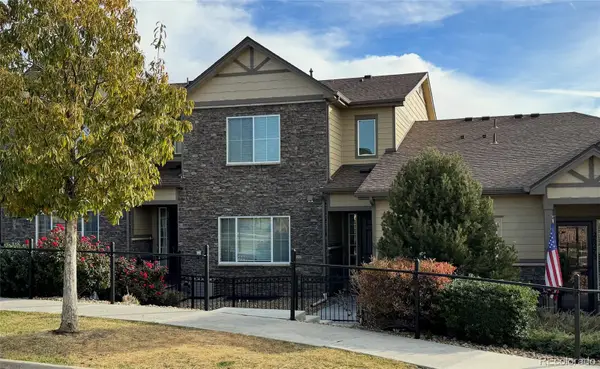 $485,000Coming Soon3 beds 3 baths1,808 sq. ft.
26275 E Calhoun, Aurora, CO 80016
MLS# 4121610Listed by: REAL BROKER, LLC DBA REAL - Coming Soon
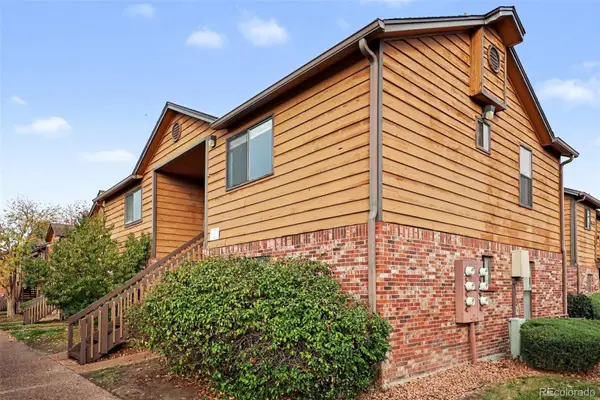 $159,990Coming Soon1 beds 1 baths540 sq. ft.
2277 S Buckley #101, Aurora, CO 80013
MLS# 6466041Listed by: TRONCOSO REALTY - Coming Soon
 $530,000Coming Soon6 beds 3 baths3,185 sq. ft.
14861 E Adriatic Place, Aurora, CO 80014
MLS# 5601103Listed by: CONNETT REAL ESTATE - New
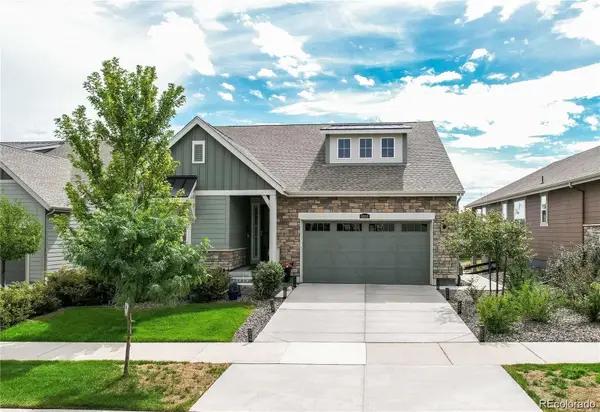 $725,000Active3 beds 3 baths3,018 sq. ft.
8890 S Ukraine, Aurora, CO 80016
MLS# 2472097Listed by: MB ALEXANDER PRO-REALTY - New
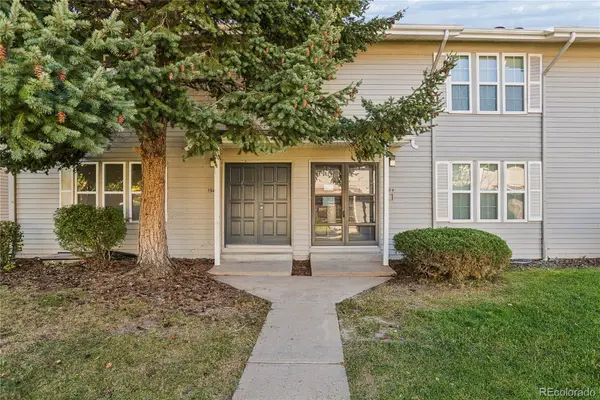 $340,000Active4 beds 3 baths1,872 sq. ft.
1986 S Oswego, Aurora, CO 80014
MLS# 8696890Listed by: REALTY ONE GROUP PREMIER - New
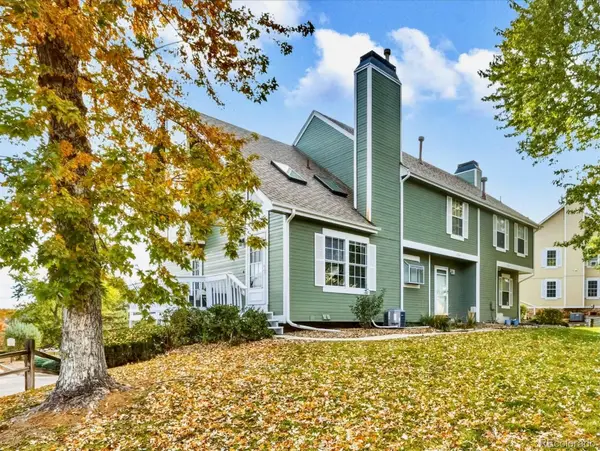 $230,000Active1 beds 1 baths830 sq. ft.
3958 S Richfield, Aurora, CO 80013
MLS# 3655948Listed by: RE/MAX PROFESSIONALS - New
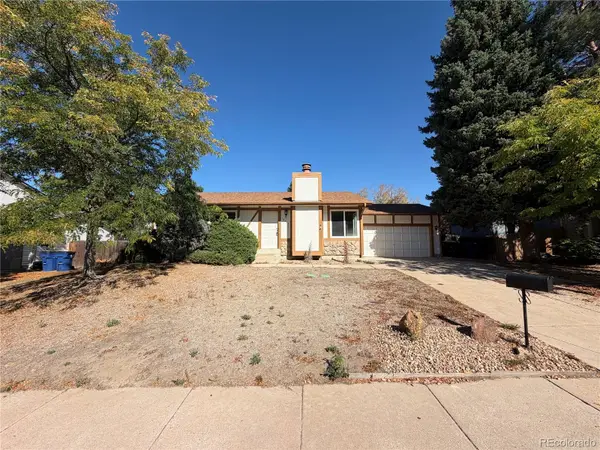 $419,900Active3 beds 3 baths1,904 sq. ft.
16743 E Kenyon, Aurora, CO 80013
MLS# 9067780Listed by: RE/MAX ALLIANCE - New
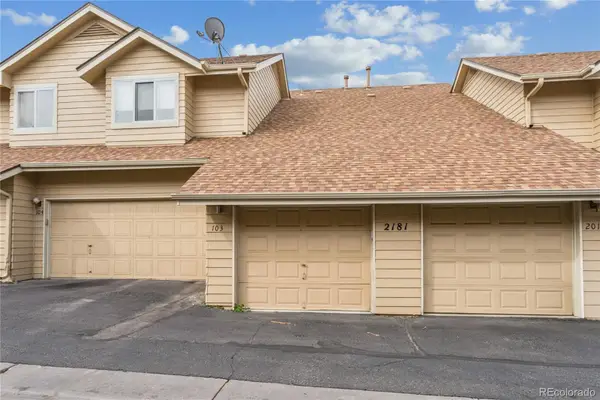 $275,000Active2 beds 2 baths936 sq. ft.
2181 S Troy #103, Aurora, CO 80014
MLS# 7301920Listed by: STRATEGIC REAL ESTATE AND DEVELOPMENT SERVICES - New
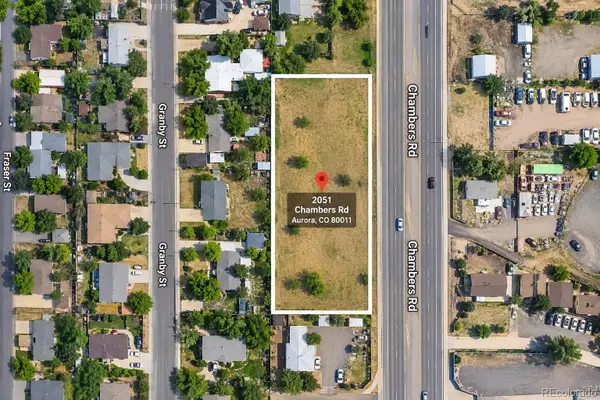 $330,000Active0 Acres
2051 Chambers, Aurora, CO 80011
MLS# 8213227Listed by: INVALESCO REAL ESTATE


Protect your home and budget from life's surprises with an Assurant Home Warranty, backed by a partner that supports you through every step of homeownership. Explore Plans.
© 2026 Better Homes and Gardens Real Estate LLC. An Anywhere Real Estate company. All rights reserved. Better Homes and Gardens® Real Estate is a registered trademark owned by Meredith Operations Corporation, licensed to Better Homes and Gardens Real Estate LLC and used with permission. Better Homes and Gardens Real Estate LLC fully supports the principles of the Fair Housing Act and the Equal Opportunity Act. Listing information is deemed reliable but is not guaranteed accurate.
Each office is independently owned and operated.
Any services or products provided by third parties are not provided by, affiliated with or related to Better Homes and Gardens Real Estate LLC, or its affiliated companies.