
6822 S Vandriver Court, Aurora, CO 80016
Local realty services provided by:Better Homes and Gardens Real Estate Kenney & Company
6822 S Vandriver Court,Aurora, CO 80016
$899,000
- 4 Beds
- 4 Baths
- 5,105 sq. ft.
- Single family
- Active
Listed by: heather christensen
Office: keller williams dtc
MLS#:4634962
Source:ML
Price summary
- Price:$899,000
- Price per sq. ft.:$176.1
- Monthly HOA dues:$30
About this home
Designed for indulgence, but acutely aware of practical needs, this 4 Bedroom, 4 Bath Toll Brothers Hayden offers the perfect blend of both. Opening to a grand staircase sure to serve as the perfect backdrop for photographic memories for years, wood floors lead past a private, dedicated main floor office to a light, bright two story great room with floor to ceiling stone fireplace, upgraded lighting and large picture windows. With rare leathered granite countertops, the dine in kitchen pairs luxury, functionality and fun with dual sliding glass doors that exit to the large covered patio, modern pendant lighting, and oversized center island. Off the great room, is a dedicated dining room currently utilized as a sitting room. Upstairs, the staircase serves as the design anchor for a large loft and four bedrooms including two secondary bedrooms that share a Jack and Jill bath and a third bedroom with a full bath located just off it's entrance. The oversized Primary Suite offers views of the eastern sky with an ensuite bathroom you will want to escape to, offering a dual head frameless glass shower, large soaking tub, dual sinks and quartz countertops with large walk in closet. A laundry room is also located upstairs. Remaining unfinished, the basement offers an additional 1700+ sqft for storage, or for future use. Outside, Gemstone Lighting is installed across the exterior of the home, which also offers a three car garage and fully fenced, extensively landscaped backyard featuring artificial turf and in ground trampoline! Located in Southshore, an award-winning community that offers unparalleled amenities including two clubhouses each with private resident fitness centers, multiple pools, parks, playgrounds and miles of trails. Southshore is the only community located within walking distance to elementary, middle and high schools in the Cherry Creek School District. Enjoy paddle boarding, biking, swimming and fishing merely one block away at the Aurora Reservoir!...
Contact an agent
Home facts
- Year built:2021
- Subdivision & Development:Southshore
- Listing ID #:4634962
Rooms and interior
- Bedrooms:4
- Total bathrooms:4
- Full bathrooms:3
- Half bathrooms:1
- Flooring:Carpet, Laminate, Tile
- Bathrooms Description:Five Piece Bath, Jack & Jill Bathroom
- Kitchen Description:Dishwasher, Disposal, Eat-in Kitchen, Kitchen Island, Microwave, Oven, Pantry, Range, Range Hood, Refrigerator
- Basement:Yes
- Basement Description:Bath/Stubbed, Daylight, Full, Sump Pump, Unfinished
- Living area:5,105 sq. ft.
Heating and cooling
- Cooling:Central Air
- Heating:Forced Air
- Central air:Yes
Structure and exterior
- Roof:Composition
- Year built:2021
- Building area:5,105 sq. ft.
- Lot area:0.19 Acres
- Lot Features:Irrigated, Landscaped, Level, Many Trees, Master Planned, Near Public Transit, Sprinklers In Front, Sprinklers In Rear
- Architectural Style:Cottage
- Construction Materials:Brick, Cement Siding, Concrete, Frame
- Exterior Features:Covered, Deck, Lighting, Private Yard, Rain Gutters
- Foundation Description:Slab
- Levels:2 Story
Schools
- High school:Cherokee Trail
- Middle school:Fox Ridge
- Elementary school:Altitude
Utilities
- Water:Public
- Sewer:Public Sewer
Finances and disclosures
- Price:$899,000
- Price per sq. ft.:$176.1
- Tax amount:$9,923 (2025)
Features and amenities
- Laundry features:In Unit
- Amenities:Carbon Monoxide Detector(s), Double Pane Windows, Gas Water Heater, Humidifier, Security System, Smart Security System, Smoke Detector(s), Sump Pump, Tankless Water Heater, Video Doorbell, Window Coverings
Parking
- Total parking spaces:3
- Parking description:Oversized, Oversized Door
- Garage:Yes
- Garage spaces:3
 Based on information submitted to the MLS GRID as of August 24, 2026 02:34 PM. All data is obtained from various sources and may not have been verified by broker or MLS GRID. Supplied Open House information is subject to change without notice. All information should be independently reviewed and verified for accuracy. Properties may or may not be listed by the office/agent presenting the information.
New listings near 6822 S Vandriver Court
- Coming Soon
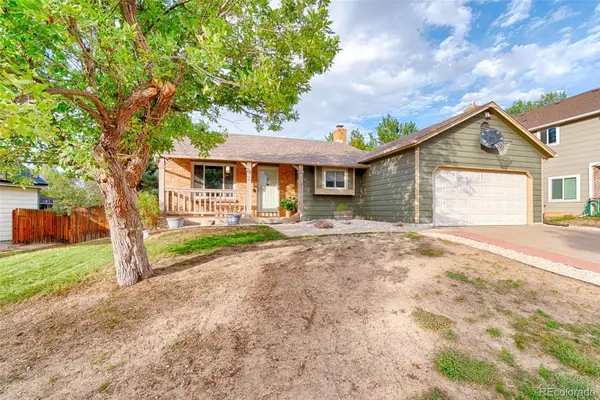 $445,000Coming Soon5 beds 2 baths1,852 sq. ft.
4102 S Dunkirk Way, Aurora, CO 80013
MLS# 8401832Listed by: SERHANT COLORADO LLC - Coming SoonOpen Sat, 11am to 2pm
 $865,000Coming Soon4 beds 4 baths4,740 sq. ft.
6647 S Catawba Way, Aurora, CO 80016
MLS# 3169298Listed by: LIV SOTHEBY'S INTERNATIONAL REALTY - Coming Soon
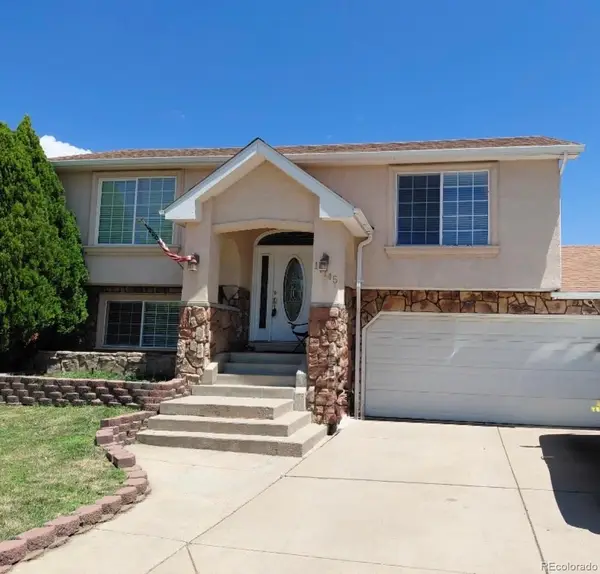 $465,000Coming Soon3 beds 3 baths1,466 sq. ft.
17145 E Union Place, Aurora, CO 80015
MLS# 6330563Listed by: KELLER WILLIAMS REALTY DOWNTOWN LLC - Coming Soon
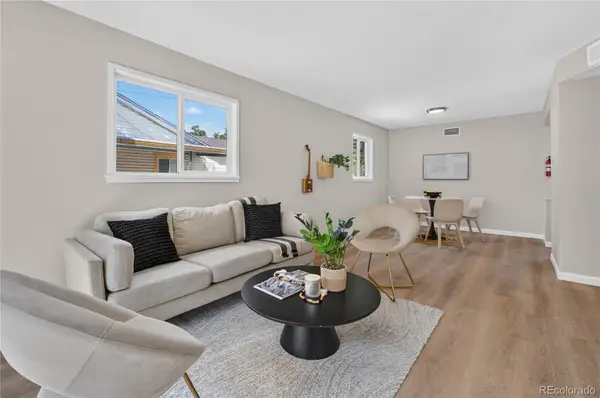 $385,000Coming Soon3 beds 2 baths1,098 sq. ft.
1160 Vaughn Street, Aurora, CO 80011
MLS# 5765764Listed by: VIATERRA - Coming Soon
 $349,500Coming Soon2 beds 2 baths1,812 sq. ft.
14267 E Quinn Circle, Aurora, CO 80015
MLS# 9042940Listed by: BUERGER & COMPANY REAL ESTATE - Coming Soon
 $685,000Coming Soon5 beds 4 baths3,822 sq. ft.
12160 E Villanova Drive, Aurora, CO 80014
MLS# 6259408Listed by: HOMESMART - Coming Soon
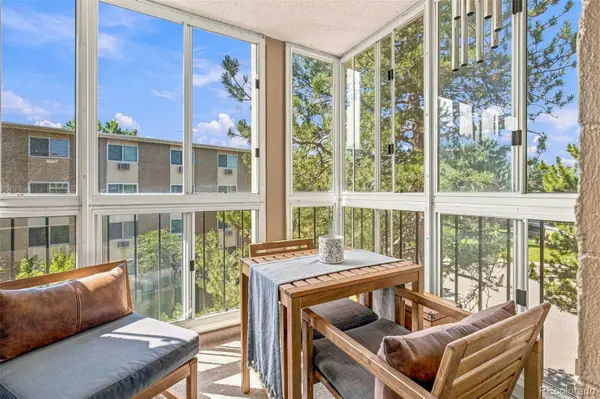 $195,000Coming Soon2 beds 1 baths930 sq. ft.
13626 E Bates Avenue #302, Aurora, CO 80014
MLS# 7777197Listed by: HEATHER GARDENS BROKERS - Coming Soon
 $530,000Coming Soon6 beds 3 baths3,185 sq. ft.
14861 E Adriatic Place, Aurora, CO 80014
MLS# 5601103Listed by: CONNETT REAL ESTATE - New
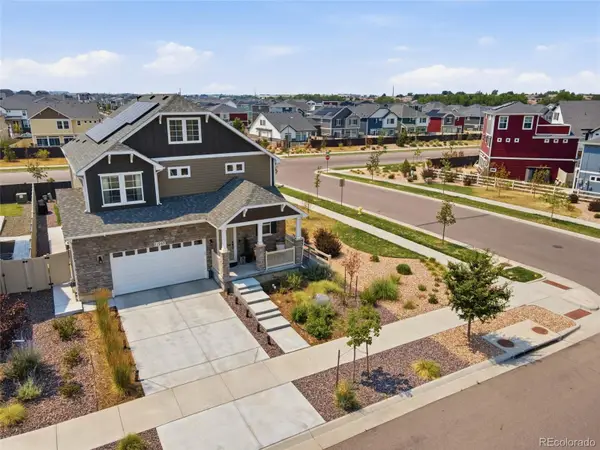 $659,000Active5 beds 4 baths3,416 sq. ft.
21962 E 44th Drive, Aurora, CO 80019
MLS# 1764052Listed by: WEST AND MAIN HOMES INC - New
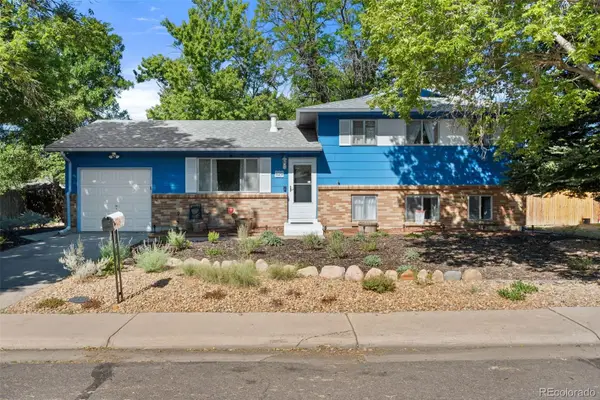 $434,900Active4 beds 2 baths1,518 sq. ft.
829 S Nome Street, Aurora, CO 80012
MLS# 5067220Listed by: COMPASS - DENVER


Protect your home and budget from life's surprises with an Assurant Home Warranty, backed by a partner that supports you through every step of homeownership. Explore Plans.
© 2026 Better Homes and Gardens Real Estate LLC. An Anywhere Real Estate company. All rights reserved. Better Homes and Gardens® Real Estate is a registered trademark owned by Meredith Operations Corporation, licensed to Better Homes and Gardens Real Estate LLC and used with permission. Better Homes and Gardens Real Estate LLC fully supports the principles of the Fair Housing Act and the Equal Opportunity Act. Listing information is deemed reliable but is not guaranteed accurate.
Each office is independently owned and operated.
Any services or products provided by third parties are not provided by, affiliated with or related to Better Homes and Gardens Real Estate LLC, or its affiliated companies.