
7100 S Riverwood Way, Aurora, CO 80016
Local realty services provided by:Better Homes and Gardens Real Estate Kenney & Company
7100 S Riverwood Way,Aurora, CO 80016
$1,025,000
- 4 Beds
- 4 Baths
- - sq. ft.
- Single family
- Sold
Listed by: brian mcwilliams, joy mcwilliams
Office: compass - denver
MLS#:6110937
Source:ML
Sorry, we are unable to map this address
Price summary
- Price:$1,025,000
- Monthly HOA dues:$30
About this home
Welcome to your dream home at 7100 S Riverwood Way, Aurora, CO! This stunning, fully upgraded, single-family walk-out ranch spans nearly 4,000 square feet, offering a perfect balance of style, comfort, and functionality. With 4 spacious bedrooms and 3.5 beautifully appointed bathrooms and custom closets, this home provides plenty of room for everyone to relax and enjoy.
From the moment you step inside, you'll be greeted by thoughtfully designed spaces and meticulous attention to detail, including high ceilings, floor to ceiling sliding doors, and the most gorgeous hardwood floors you've ever seen. The abundance of natural light creates a warm and inviting atmosphere throughout, highlighting the home's open layout and amazing open space and pond views.
The walk out lower level offers endless possibilities—whether you're looking to create a cozy retreat by the lava rock tiled fire place, playing pool or foosball in the game room, or hosting guests in the two well appointed bedrooms, you can do it all in this stunning lower level. Designed for modern living, this home effortlessly blends comfort and convenience, making it perfect for both relaxing evenings and entertaining guests.
Located in the popular Southshore neighborhood, this home is close to great amenities such as shopping and dining at Southlands Mall, outdoor activities at the Aurora reservoir, and two recreation centers within walking distance. Additional expenses? Not here...as this neighborhood has an HOA at only $30 per month. Finally, with a short drive to Denver International Airport and the entire front range via E-470, there's easy access to the conveniences the city has to offer.
With its popular walk-out ranch, 3 car garage, impeccable attention to detail, and timeless appeal, don't miss this opportunity to make 7100 S Riverwood Way your future address.
Schedule your showing today and experience this exceptional home in person. Come see why this is the one you’ve been waiting for!...
Contact an agent
Home facts
- Year built:2017
- Subdivision & Development:Southshore
- Listing ID #:6110937
Rooms and interior
- Bedrooms:4
- Total bathrooms:4
- Full bathrooms:3
- Half bathrooms:1
- Flooring:Wood
- Bathrooms Description:Five Piece Bath
- Kitchen Description:Bar Fridge, Cooktop, Dishwasher, Disposal, Freezer, Kitchen Island, Microwave, Oven, Pantry, Range, Range Hood, Refrigerator, Self Cleaning Oven, Wine Cooler
- Basement:Yes
- Basement Description:Finished, Walk-Out Access
Heating and cooling
- Cooling:Central Air
- Heating:Forced Air
- Central air:Yes
Structure and exterior
- Roof:Composition
- Year built:2017
- Lot Features:Cul-De-Sac, Irrigated, Landscaped, Open Space, Protected Watershed
- Architectural Style:Traditional
- Construction Materials:Frame
- Exterior Features:Balcony, Covered, Deck, Front Porch, Garden, Gas Valve, Lighting, Patio, Private Yard, Rain Gutters
- Foundation Description:Slab
- Levels:1 Story
Schools
- High school:Cherokee Trail
- Middle school:Fox Ridge
- Elementary school:Altitude
Utilities
- Water:Public
- Sewer:Public Sewer
Finances and disclosures
- Price:$1,025,000
- Tax amount:$7,901 (2025)
Features and amenities
- Laundry features:Dryer, Washer
- Amenities:Bar Fridge, Bay Window(s), Smoke Detector(s), Sump Pump, Video Doorbell, Wine Cooler
Parking
- Total parking spaces:3
- Parking description:Concrete Driveway, Floor Coating
- Garage:Yes
- Garage spaces:3
 Based on information submitted to the MLS GRID as of August 24, 2026 07:50 AM. All data is obtained from various sources and may not have been verified by broker or MLS GRID. Supplied Open House information is subject to change without notice. All information should be independently reviewed and verified for accuracy. Properties may or may not be listed by the office/agent presenting the information.
New listings near 7100 S Riverwood Way
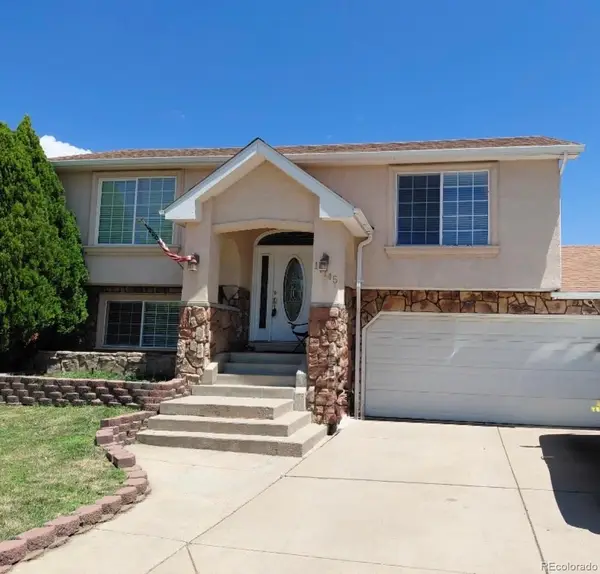
- Coming SoonOpen Sat, 11am to 2pm
 $865,000Coming Soon4 beds 4 baths4,740 sq. ft.
6647 S Catawba Way, Aurora, CO 80016
MLS# 3169298Listed by: LIV SOTHEBY'S INTERNATIONAL REALTY - Coming Soon
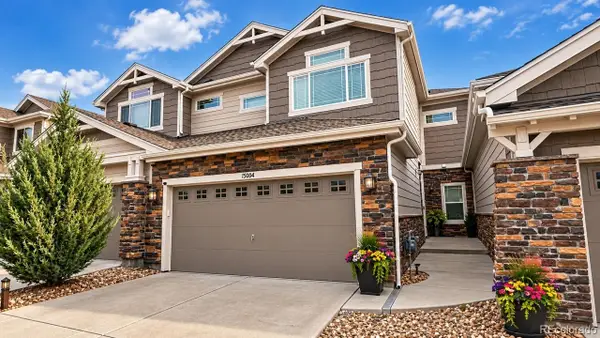
 $465,000Coming Soon3 beds 3 baths1,466 sq. ft.
17145 E Union Place, Aurora, CO 80015
MLS# 6330563Listed by: KELLER WILLIAMS REALTY DOWNTOWN LLC - Coming Soon
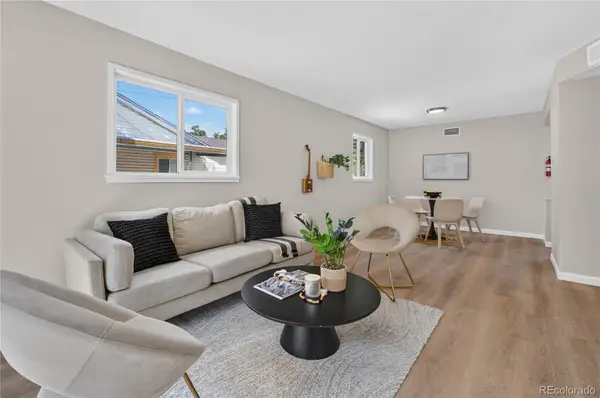
 $559,900Coming Soon3 beds 4 baths2,284 sq. ft.
15004 E Crestridge Drive, Aurora, CO 80015
MLS# 2378917Listed by: BTT REAL ESTATE - Coming Soon
 $385,000Coming Soon3 beds 2 baths1,098 sq. ft.
1160 Vaughn Street, Aurora, CO 80011
MLS# 5765764Listed by: VIATERRA - Coming Soon
 $349,500Coming Soon2 beds 2 baths1,812 sq. ft.
14267 E Quinn Circle, Aurora, CO 80015
MLS# 9042940Listed by: BUERGER & COMPANY REAL ESTATE - Coming Soon
 $685,000Coming Soon5 beds 4 baths3,822 sq. ft.
12160 E Villanova Drive, Aurora, CO 80014
MLS# 6259408Listed by: HOMESMART - Coming Soon
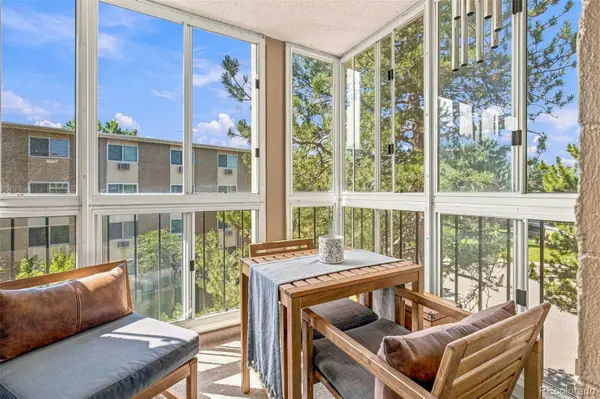 $195,000Coming Soon2 beds 1 baths930 sq. ft.
13626 E Bates Avenue #302, Aurora, CO 80014
MLS# 7777197Listed by: HEATHER GARDENS BROKERS - Coming Soon
 $530,000Coming Soon6 beds 3 baths3,185 sq. ft.
14861 E Adriatic Place, Aurora, CO 80014
MLS# 5601103Listed by: CONNETT REAL ESTATE - New
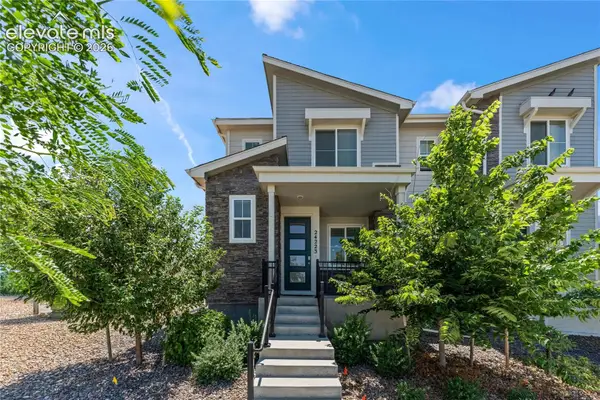 $415,000Active3 beds 3 baths1,543 sq. ft.
24223 E 41st Avenue, Aurora, CO 80019
MLS# 4500631Listed by: THE CUTTING EDGE - New
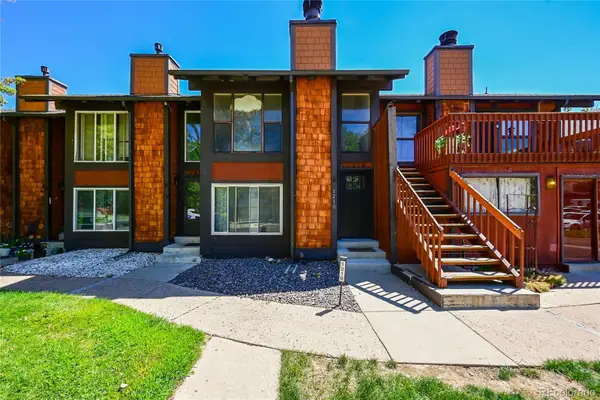 $315,000Active2 beds 2 baths1,258 sq. ft.
1210 S Carson Way, Aurora, CO 80012
MLS# 2564925Listed by: POSH PROPERTIES DENVER


Protect your home and budget from life's surprises with an Assurant Home Warranty, backed by a partner that supports you through every step of homeownership. Explore Plans.
© 2026 Better Homes and Gardens Real Estate LLC. An Anywhere Real Estate company. All rights reserved. Better Homes and Gardens® Real Estate is a registered trademark owned by Meredith Operations Corporation, licensed to Better Homes and Gardens Real Estate LLC and used with permission. Better Homes and Gardens Real Estate LLC fully supports the principles of the Fair Housing Act and the Equal Opportunity Act. Listing information is deemed reliable but is not guaranteed accurate.
Each office is independently owned and operated.
Any services or products provided by third parties are not provided by, affiliated with or related to Better Homes and Gardens Real Estate LLC, or its affiliated companies.