
7115 S Uriah, Aurora, CO 80016
Local realty services provided by:Better Homes and Gardens Real Estate Kenney & Company
7115 S Uriah,Aurora, CO 80016
$924,900
- 6 Beds
- 5 Baths
- 4,418 sq. ft.
- Single family
- Active
Listed by: doug young
Office: the cascade team real estate, inc.
MLS#:4102621
Source:ML
Price summary
- Price:$924,900
- Price per sq. ft.:$209.35
- Monthly HOA dues:$30
About this home
Rarely does a home combine luxury ranch living and effortless entertaining as beautifully as 7115 S Uriah. Set in one of Southshore’s most desirable locations, this exceptional home delivers the space, light, flexibility, and indoor-outdoor for todays lifestyle. From the moment you enter, soaring ceilings, abundant natural light, and expansive gathering spaces create an inviting sense of scale and sophistication. The gourmet kitchen serves as the heart of the home, anchored by an oversized island that makes everyday living and entertaining effortless. The finished basement expands the possibilities with versatile space for a recreation room, home gym, 2 bedrooms for guest accommodations, hobbies, or multi-generational living. Outside, a spacious backyard patio expands to peaceful open-space views, expansive Colorado skies, and spectacular sunsets—creating a setting that feels both private and connected to the beauty of Colorado. Ideally suited for buyers seeking a luxury ranch home with a finished basement, open-space views, and exceptional entertaining space in Southshore. This home offers a rare combination of comfort and flexibility that is increasingly difficult to find....
Contact an agent
Home facts
- Year built:2021
- Subdivision & Development:Southshore
- Listing ID #:4102621
Rooms and interior
- Bedrooms:6
- Total bathrooms:5
- Full bathrooms:4
- Half bathrooms:1
- Flooring:Carpet, Tile, Wood
- Bathrooms Description:Five Piece Bath
- Kitchen Description:Cooktop, Dishwasher, Disposal, Double Oven, Kitchen Island, Microwave, Pantry, Range Hood, Self Cleaning Oven
- Basement Description:Finished, Full
- Living area:4,418 sq. ft.
Heating and cooling
- Cooling:Central Air
- Heating:Active Solar, Forced Air
Structure and exterior
- Roof:Composition
- Year built:2021
- Building area:4,418 sq. ft.
- Construction Materials:Brick, Cement Siding, Frame
- Foundation Description:Slab
- Levels:1 Story
Schools
- High school:Cherokee Trail
- Middle school:Fox Ridge
- Elementary school:Altitude
Utilities
- Water:Public
- Sewer:Public Sewer
Finances and disclosures
- Price:$924,900
- Price per sq. ft.:$209.35
- Tax amount:$6,504
Features and amenities
- Amenities:Gas Water Heater
Parking
- Garage spaces:3
 Based on information submitted to the MLS GRID as of November 11, 2026 05:54 PM. All data is obtained from various sources and may not have been verified by broker or MLS GRID. Supplied Open House information is subject to change without notice. All information should be independently reviewed and verified for accuracy. Properties may or may not be listed by the office/agent presenting the information.
New listings near 7115 S Uriah
- Coming Soon
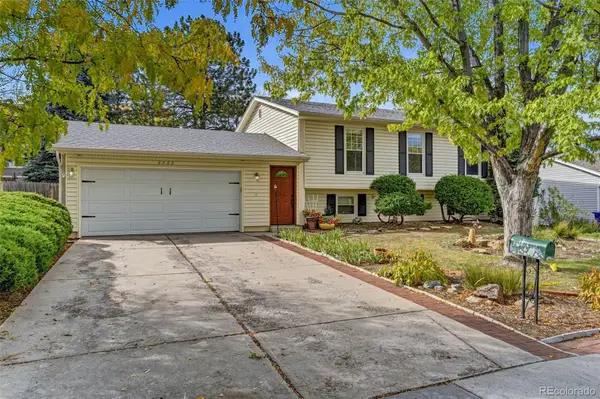 $485,000Coming Soon4 beds 2 baths2,031 sq. ft.
2003 S Ivory, Aurora, CO 80013
MLS# 3600086Listed by: KELLER WILLIAMS REALTY DOWNTOWN LLC - Coming Soon
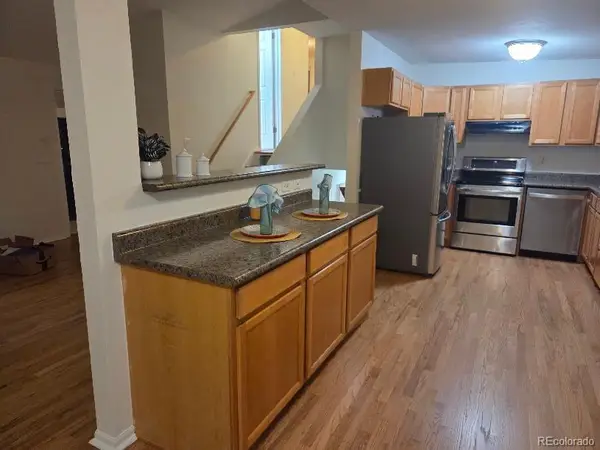 $415,000Coming Soon3 beds 2 baths1,570 sq. ft.
13774 E 25th, Aurora, CO 80011
MLS# 4242744Listed by: RE/MAX ALLIANCE - Coming Soon
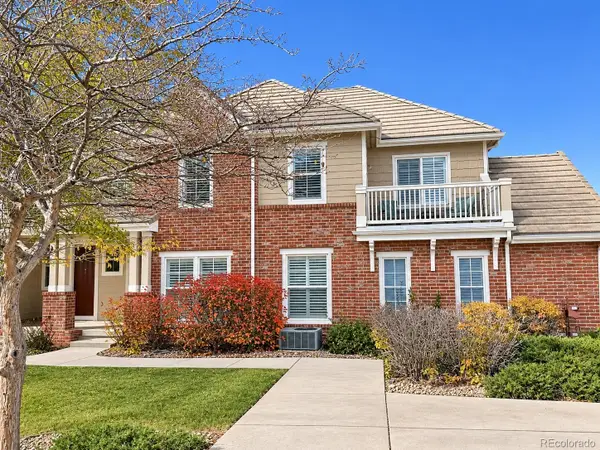 $349,900Coming Soon2 beds 3 baths1,460 sq. ft.
23024 E Ontario #106, Aurora, CO 80016
MLS# 5158413Listed by: RE/MAX PROFESSIONALS - Coming Soon
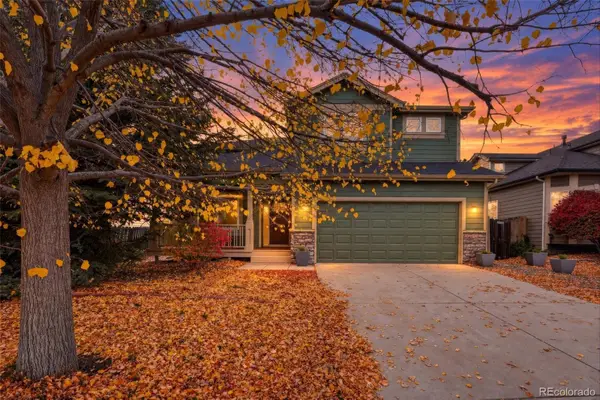 $700,000Coming Soon4 beds 4 baths2,607 sq. ft.
14350 E Bellewood, Aurora, CO 80015
MLS# 2619513Listed by: HOMESMART - Coming Soon
 $530,000Coming Soon6 beds 3 baths3,185 sq. ft.
14861 E Adriatic Place, Aurora, CO 80014
MLS# 5601103Listed by: CONNETT REAL ESTATE - New
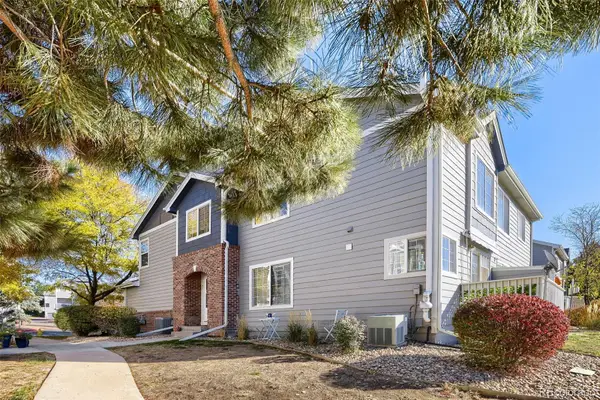 $315,000Active2 beds 3 baths1,140 sq. ft.
1481 S Danube #107, Aurora, CO 80017
MLS# 7114745Listed by: ORCHARD BROKERAGE LLC - New
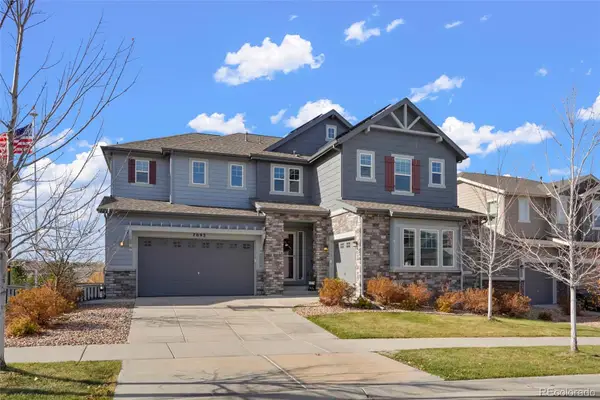 $910,000Active4 beds 4 baths3,289 sq. ft.
7093 S Shady Grove, Aurora, CO 80016
MLS# 6440905Listed by: ROCKY MOUNTAIN R.E. ADVISORS - New
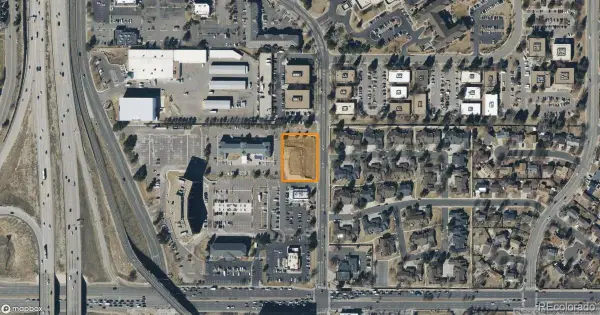 $799,000Active0 Acres
14041 E Iliff, Aurora, CO 80014
MLS# 6667603Listed by: INNOVATE COMMERCIAL REAL ESTATE LLC - New
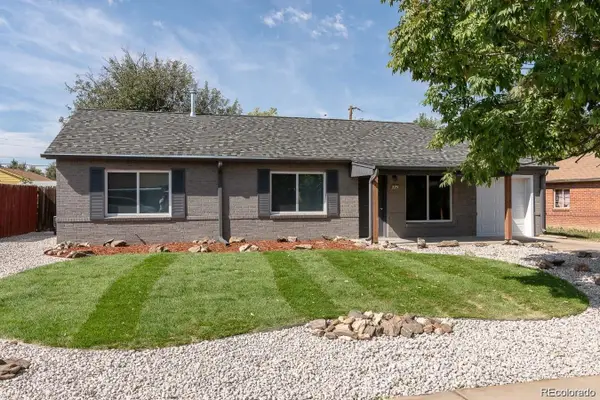 $440,000Active3 beds 2 baths1,401 sq. ft.
725 Tucson, Aurora, CO 80011
MLS# 4489538Listed by: LOKATION - New
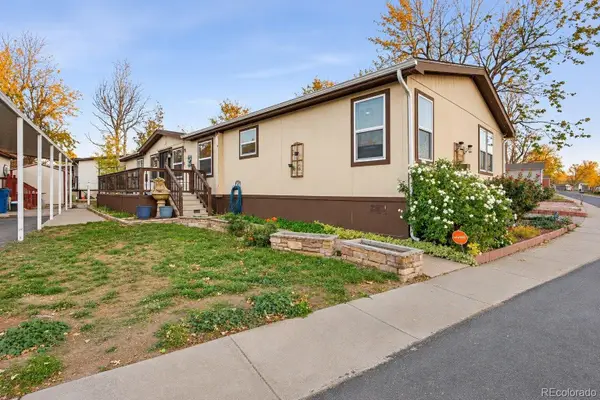 $159,900Active4 beds 3 baths1,848 sq. ft.
1784 Pagosa, Aurora, CO 80011
MLS# 5358583Listed by: KELLER WILLIAMS REALTY DOWNTOWN LLC


Protect your home and budget from life's surprises with an Assurant Home Warranty, backed by a partner that supports you through every step of homeownership. Explore Plans.
© 2026 Better Homes and Gardens Real Estate LLC. An Anywhere Real Estate company. All rights reserved. Better Homes and Gardens® Real Estate is a registered trademark owned by Meredith Operations Corporation, licensed to Better Homes and Gardens Real Estate LLC and used with permission. Better Homes and Gardens Real Estate LLC fully supports the principles of the Fair Housing Act and the Equal Opportunity Act. Listing information is deemed reliable but is not guaranteed accurate.
Each office is independently owned and operated.
Any services or products provided by third parties are not provided by, affiliated with or related to Better Homes and Gardens Real Estate LLC, or its affiliated companies.