
7266 S Robertsdale, Aurora, CO 80016
Local realty services provided by:Better Homes and Gardens Real Estate Kenney & Company
Listed by: anna gatiyatova
Office: keller williams dtc
MLS#:8257413
Source:ML
Price summary
- Price:$779,000
- Price per sq. ft.:$236.2
- Monthly HOA dues:$30
About this home
NEW PRICE! Qualified buyers may have the opportunity to assume the seller’s existing VA loan at 5.75%, subject to approval and applicable requirements.
Some homes offer more than meets the eye. This Southshore ranch pairs easy main-floor living with a beautifully finished lower level and thoughtful upgrades throughout.
Natural light fills the open great room and kitchen, where a quartz island, 42-inch cabinets, induction range, and upgraded lighting make everyday living and entertaining feel effortless. The main level has 3 bedrooms, 2 baths, a custom California Closet in the primary suite, and 3 bedroom windows replaced by Renewal by Andersen. Both levels feature 9-foot ceilings.
A once-enclosed staircase is now a standout feature, with black railings, warm wood accents, and a floor-to-ceiling wood-slat wall. It leads to a lower level finished in spring 2025 that feels like part of the home, not an afterthought. Here you’ll find 2 more bedrooms, a flex room, a second living area, generous storage, and a bath with heated tile floors and a steam shower.
Practical upgrades matter, too: fully paid-off solar panels, upgraded attic insulation, a tankless water heater with hot water recirculation, radon mitigation, a newer sump pump, an EV charger with Tesla adapter, and a finished 3-car garage.
Outside, the covered wraparound stamped-concrete patio invites morning coffee and relaxed evenings, surrounded by flowering shrubs, raspberry bushes, and mature trees. Enjoy Southshore’s Lakehouse and Lighthouse community centers, pools, parks, trails, and nearby Aurora Reservoir.
The ease of ranch living, with room for so much more. Come experience it in person....
Contact an agent
Home facts
- Year built:2018
- Subdivision & Development:Southshore
- Listing ID #:8257413
Rooms and interior
- Bedrooms:5
- Total bathrooms:3
- Full bathrooms:1
- Flooring:Carpet, Laminate, Tile
- Kitchen Description:Cooktop, Dishwasher, Disposal, Kitchen Island, Microwave, Oven, Pantry, Refrigerator, Self Cleaning Oven, Smart Appliances
- Basement Description:Finished, Full
- Living area:3,298 sq. ft.
Heating and cooling
- Cooling:Central Air
- Heating:Forced Air
Structure and exterior
- Roof:Composition
- Year built:2018
- Building area:3,298 sq. ft.
- Lot Features:Corner, Irrigated, Landscaped, Many Trees, Master Planned, Near Public Transit, Sprinklers In Front, Sprinklers In Rear
- Architectural Style:Contemporary
- Construction Materials:Concrete, Vinyl Siding
- Exterior Features:Covered, Deck, Front Porch, Garden, Lighting, Patio, Private Yard, Rain Gutters, Smart Irrigation
- Foundation Description:Slab
- Levels:1 Story
Schools
- High school:Cherokee Trail
- Middle school:Fox Ridge
- Elementary school:Altitude
Utilities
- Water:Public
- Sewer:Public Sewer
Finances and disclosures
- Price:$779,000
- Price per sq. ft.:$236.2
- Tax amount:$6,183
Features and amenities
- Laundry features:Laundry Closet
- Amenities:Double Pane Windows, Smart Appliances, Sump Pump, Tankless Water Heater, Window Coverings
Parking
- Parking description:Oversized
- Garage spaces:3
 Based on information submitted to the MLS GRID as of November 11, 2026 05:54 PM. All data is obtained from various sources and may not have been verified by broker or MLS GRID. Supplied Open House information is subject to change without notice. All information should be independently reviewed and verified for accuracy. Properties may or may not be listed by the office/agent presenting the information.
New listings near 7266 S Robertsdale
- Coming Soon
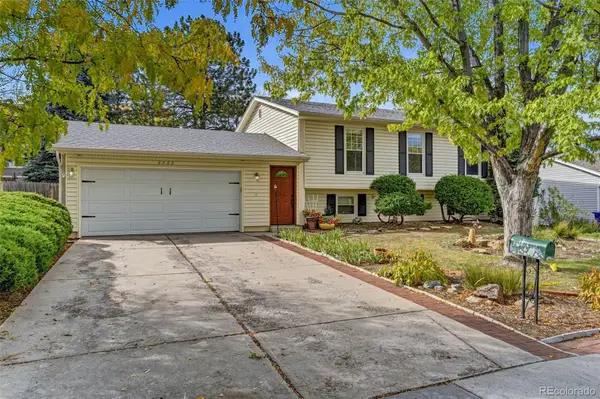 $485,000Coming Soon4 beds 2 baths2,031 sq. ft.
2003 S Ivory, Aurora, CO 80013
MLS# 3600086Listed by: KELLER WILLIAMS REALTY DOWNTOWN LLC - Coming Soon
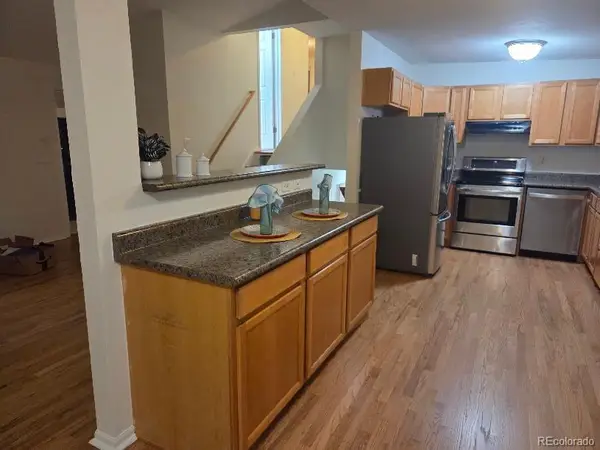 $415,000Coming Soon3 beds 2 baths1,570 sq. ft.
13774 E 25th, Aurora, CO 80011
MLS# 4242744Listed by: RE/MAX ALLIANCE - Coming Soon
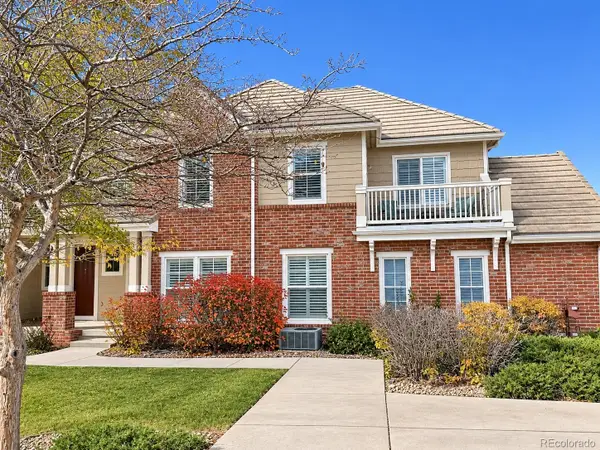 $349,900Coming Soon2 beds 3 baths1,460 sq. ft.
23024 E Ontario #106, Aurora, CO 80016
MLS# 5158413Listed by: RE/MAX PROFESSIONALS - Coming Soon
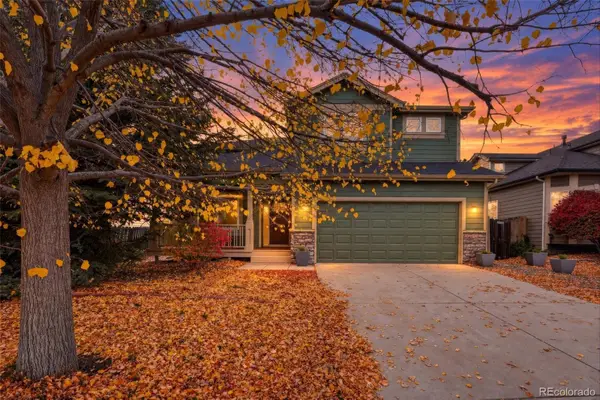 $700,000Coming Soon4 beds 4 baths2,607 sq. ft.
14350 E Bellewood, Aurora, CO 80015
MLS# 2619513Listed by: HOMESMART - Coming Soon
 $530,000Coming Soon6 beds 3 baths3,185 sq. ft.
14861 E Adriatic Place, Aurora, CO 80014
MLS# 5601103Listed by: CONNETT REAL ESTATE - New
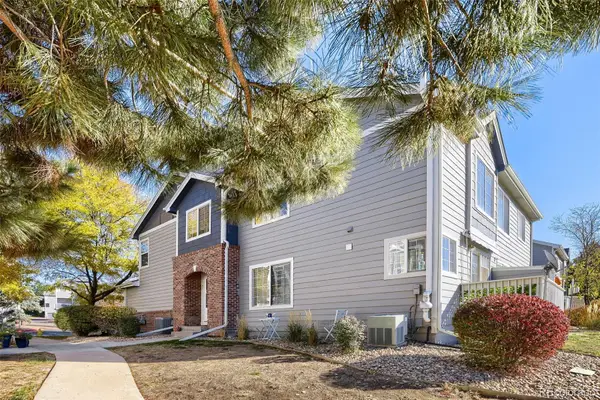 $315,000Active2 beds 3 baths1,140 sq. ft.
1481 S Danube #107, Aurora, CO 80017
MLS# 7114745Listed by: ORCHARD BROKERAGE LLC - New
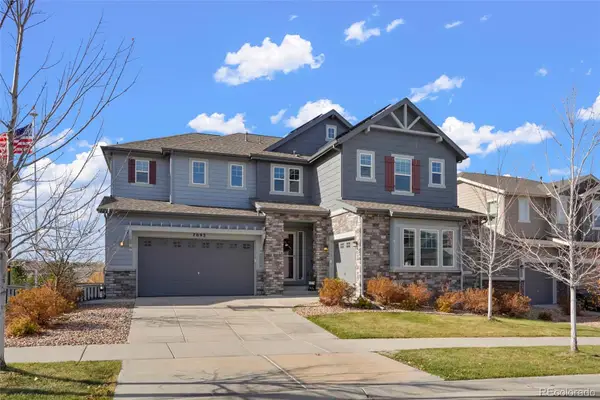 $910,000Active4 beds 4 baths3,289 sq. ft.
7093 S Shady Grove, Aurora, CO 80016
MLS# 6440905Listed by: ROCKY MOUNTAIN R.E. ADVISORS - New
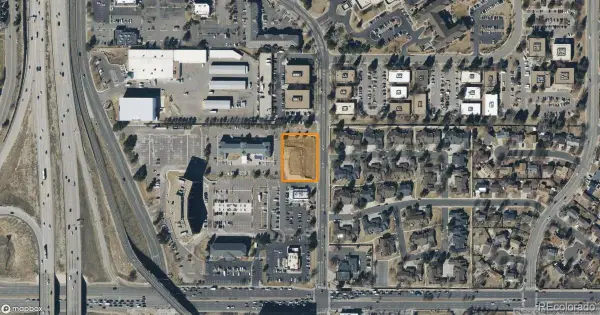 $799,000Active0 Acres
14041 E Iliff, Aurora, CO 80014
MLS# 6667603Listed by: INNOVATE COMMERCIAL REAL ESTATE LLC - New
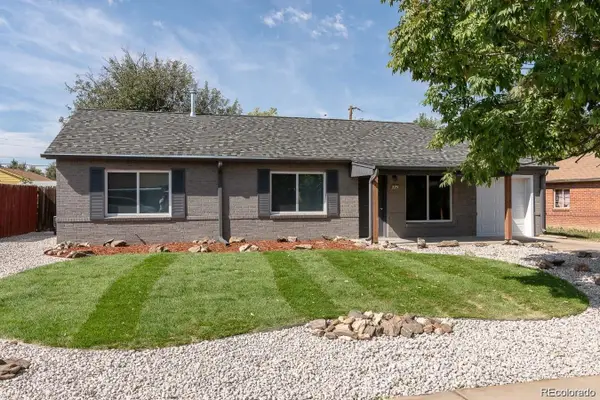 $440,000Active3 beds 2 baths1,401 sq. ft.
725 Tucson, Aurora, CO 80011
MLS# 4489538Listed by: LOKATION - New
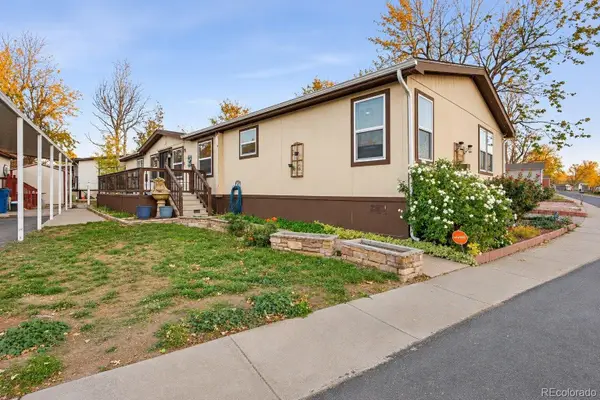 $159,900Active4 beds 3 baths1,848 sq. ft.
1784 Pagosa, Aurora, CO 80011
MLS# 5358583Listed by: KELLER WILLIAMS REALTY DOWNTOWN LLC


Protect your home and budget from life's surprises with an Assurant Home Warranty, backed by a partner that supports you through every step of homeownership. Explore Plans.
© 2026 Better Homes and Gardens Real Estate LLC. An Anywhere Real Estate company. All rights reserved. Better Homes and Gardens® Real Estate is a registered trademark owned by Meredith Operations Corporation, licensed to Better Homes and Gardens Real Estate LLC and used with permission. Better Homes and Gardens Real Estate LLC fully supports the principles of the Fair Housing Act and the Equal Opportunity Act. Listing information is deemed reliable but is not guaranteed accurate.
Each office is independently owned and operated.
Any services or products provided by third parties are not provided by, affiliated with or related to Better Homes and Gardens Real Estate LLC, or its affiliated companies.