
7544 S Quatar Way, Aurora, CO 80016
Local realty services provided by:Better Homes and Gardens Real Estate Kenney & Company
Listed by: erica chouinard, the real estate experts
Office: re/max professionals
MLS#:7014956
Source:ML
Price summary
- Price:$499,900
- Price per sq. ft.:$211.28
- Monthly HOA dues:$310
About this home
Exceptional outdoor living space and a low maintenance lifestyle in this beautifully maintained end unit townhome! One of the home's standout features is the incredible private outdoor living space, complete with a Brazilian hardwood deck, pergola and hot tub offering the perfect venue to enjoy Colorado's spectacular sunsets. Colorful perennial flower gardens create a peaceful setting making this outdoor retreat feel like your own private backyard without the maintenance of a single family home.
The open and inviting floor plan is filled with natural light and modern updates throughout. Distinctive custom stainless steel cable railings and stunning Hawaiian koa hardwood stairs make a memorable first impression from the moment you enter. The beautifully updated kitchen features soapstone countertops, a glass tile backsplash highlighted by under cabinet lighting.
The spacious primary suite offers a peaceful retreat with a five piece bath, walk in closet and views overlooking the deck and greenbelt beyond. A generously sized secondary bedroom and adjacent full bathroom provide flexibility for your specific needs. The permitted finished basement provides space for a home office, fitness area or hobbies. Other features include newer windows, epoxy garage floor and underdeck storage.
Residents enjoy outstanding community amenities including a main pool and kiddie pool with lifeguards and security cameras for added peace of mind and the neighborhood dog park is at the end of the street. Located in the Cherry Creek School District with nearby parks, trails, shopping, restaurants and golf courses. Easy access to E-470, Southlands, Denver International Airport, and the Denver Tech Center provide exceptional convenience.
If you've been searching for a Colorado end unit townhome with exceptional outdoor living, beautiful landscaping and a true lock and leave lifestyle, this is one you won't want to miss....
Contact an agent
Home facts
- Year built:2008
- Subdivision & Development:Ridgeview Eagle Bend
- Listing ID #:7014956
Rooms and interior
- Bedrooms:2
- Total bathrooms:3
- Full bathrooms:2
- Half bathrooms:1
- Flooring:Carpet, Tile, Wood
- Bathrooms Description:Five Piece Bath, Hot Tub
- Kitchen Description:Dishwasher, Disposal, Microwave, Range, Refrigerator
- Basement:Yes
- Basement Description:Cellar, Finished, Partial
- Living area:2,366 sq. ft.
Heating and cooling
- Cooling:Central Air
- Heating:Forced Air
- Central air:Yes
Structure and exterior
- Roof:Composition
- Year built:2008
- Building area:2,366 sq. ft.
- Lot area:0.09 Acres
- Lot Features:Corner, Greenbelt
- Construction Materials:Frame
- Exterior Features:Deck, Front Porch, Garden, Spa/Hot Tub
- Levels:2 Story
Schools
- High school:Cherokee Trail
- Middle school:Liberty
- Elementary school:Creekside
Utilities
- Water:Public
- Sewer:Public Sewer
Finances and disclosures
- Price:$499,900
- Price per sq. ft.:$211.28
- Tax amount:$3,383 (2025)
Features and amenities
- Laundry features:Dryer, In Unit, Washer
- Amenities:Carbon Monoxide Detector(s), Double Pane Windows, Smoke Detector(s)
Parking
- Total parking spaces:2
- Garage:Yes
- Garage spaces:2
 Based on information submitted to the MLS GRID as of August 25, 2026 02:34 PM. All data is obtained from various sources and may not have been verified by broker or MLS GRID. Supplied Open House information is subject to change without notice. All information should be independently reviewed and verified for accuracy. Properties may or may not be listed by the office/agent presenting the information.
New listings near 7544 S Quatar Way
- Coming Soon
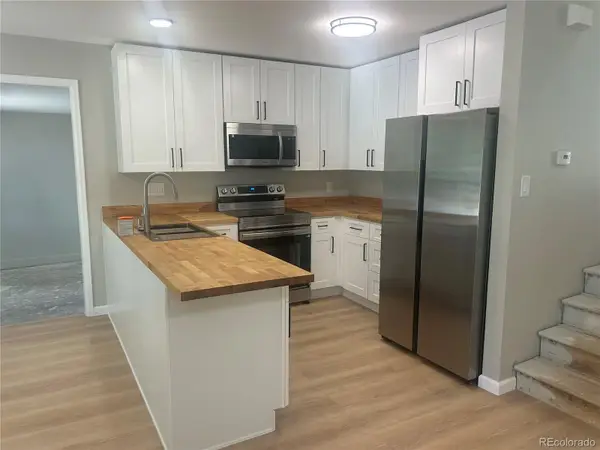 $429,900Coming Soon3 beds 2 baths1,502 sq. ft.
20672 E Batavia Drive, Aurora, CO 80011
MLS# 6831511Listed by: ATRIUM REAL ESTATE INVESTMENTS - Coming Soon
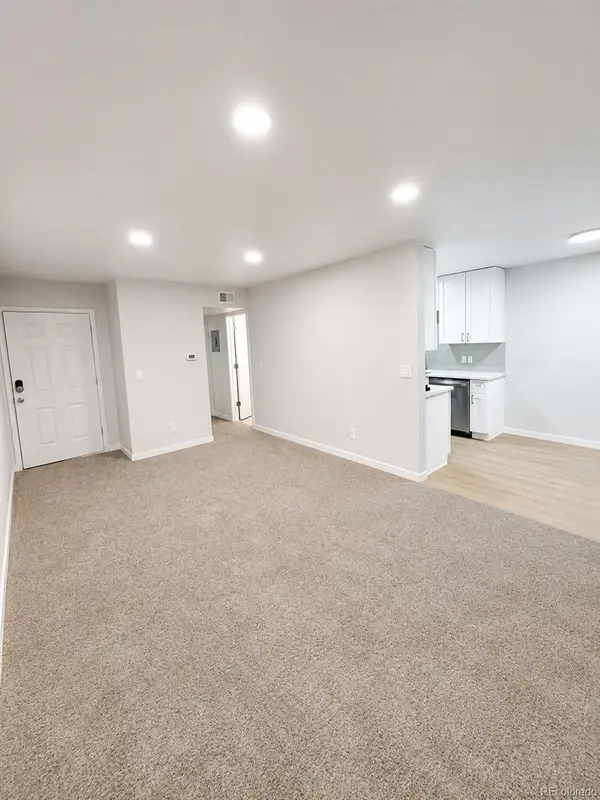 $115,000Coming Soon1 beds 1 baths581 sq. ft.
10702 E Exposition Avenue #105, Aurora, CO 80012
MLS# 8103465Listed by: REALTY ONE GROUP PLATINUM ELITE COLORADO - Coming Soon
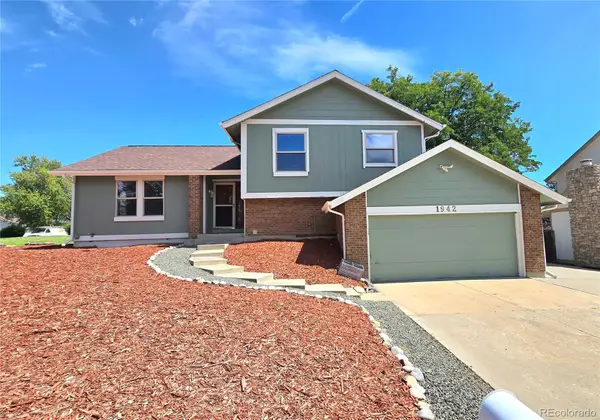 $484,900Coming Soon4 beds 4 baths2,313 sq. ft.
1942 S Pagosa Street, Aurora, CO 80013
MLS# 8632224Listed by: YOUR HOME SOLD GUARANTEED REALTY - PREMIER PARTNERS - Coming Soon
 $850,000Coming Soon4 beds 4 baths4,268 sq. ft.
20273 E Maplewood Place, Aurora, CO 80016
MLS# 2689024Listed by: EXIT REALTY DTC, CHERRY CREEK, PIKES PEAK. - Coming Soon
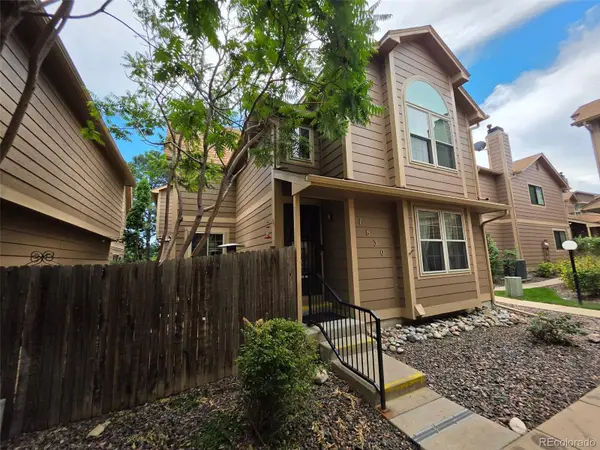 $300,000Coming Soon3 beds 3 baths1,537 sq. ft.
1830 S Quintero Way #117, Aurora, CO 80017
MLS# 9549638Listed by: KELLER WILLIAMS REALTY DOWNTOWN LLC - Coming Soon
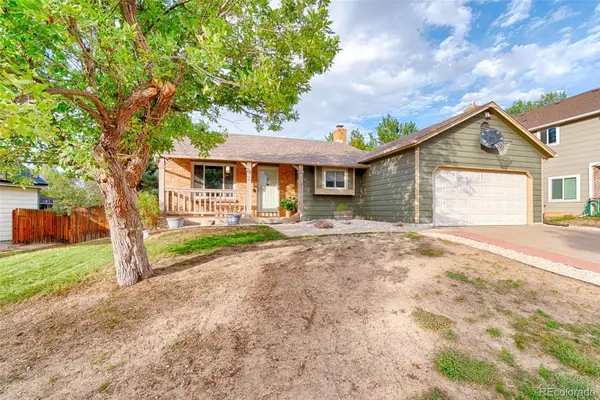 $445,000Coming Soon5 beds 2 baths1,852 sq. ft.
4102 S Dunkirk Way, Aurora, CO 80013
MLS# 8401832Listed by: SERHANT COLORADO LLC - Coming SoonOpen Sat, 11am to 2pm
 $865,000Coming Soon4 beds 4 baths4,740 sq. ft.
6647 S Catawba Way, Aurora, CO 80016
MLS# 3169298Listed by: LIV SOTHEBY'S INTERNATIONAL REALTY - Coming Soon
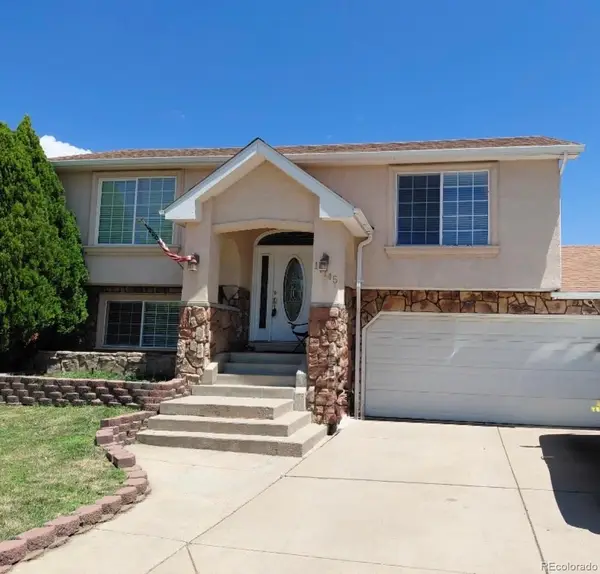 $465,000Coming Soon3 beds 3 baths1,466 sq. ft.
17145 E Union Place, Aurora, CO 80015
MLS# 6330563Listed by: KELLER WILLIAMS REALTY DOWNTOWN LLC - Coming Soon
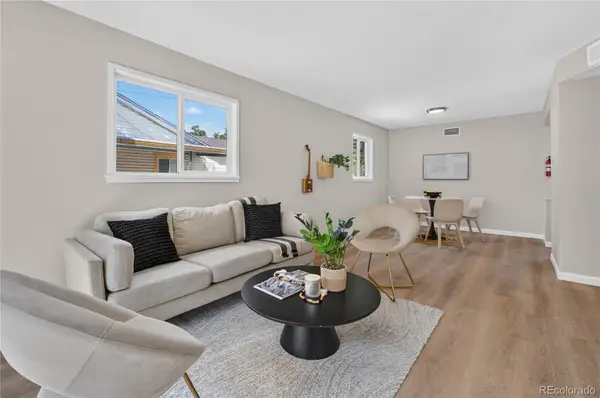 $385,000Coming Soon3 beds 2 baths1,098 sq. ft.
1160 Vaughn Street, Aurora, CO 80011
MLS# 5765764Listed by: VIATERRA - Coming Soon
 $349,500Coming Soon2 beds 2 baths1,812 sq. ft.
14267 E Quinn Circle, Aurora, CO 80015
MLS# 9042940Listed by: BUERGER & COMPANY REAL ESTATE


Protect your home and budget from life's surprises with an Assurant Home Warranty, backed by a partner that supports you through every step of homeownership. Explore Plans.
© 2026 Better Homes and Gardens Real Estate LLC. An Anywhere Real Estate company. All rights reserved. Better Homes and Gardens® Real Estate is a registered trademark owned by Meredith Operations Corporation, licensed to Better Homes and Gardens Real Estate LLC and used with permission. Better Homes and Gardens Real Estate LLC fully supports the principles of the Fair Housing Act and the Equal Opportunity Act. Listing information is deemed reliable but is not guaranteed accurate.
Each office is independently owned and operated.
Any services or products provided by third parties are not provided by, affiliated with or related to Better Homes and Gardens Real Estate LLC, or its affiliated companies.