
8055 S Vandriver Way, Aurora, CO 80016
Local realty services provided by:Better Homes and Gardens Real Estate Kenney & Company
Listed by: derek thomas
Office: compass - denver
MLS#:8267487
Source:ML
Price summary
- Price:$1,150,000
- Price per sq. ft.:$256.3
- Monthly HOA dues:$55
About this home
Perfectly positioned along the 13th fairway of Blackstone Country Club, this exceptional residence embodies the elegance of luxury golf course living. Framed by impeccably landscaped grounds and sweeping fairway views, the home offers a rare balance of timeless sophistication, everyday comfort, and effortless indoor-outdoor living.
From the moment you arrive, every detail reflects thoughtful design and refined craftsmanship. Light-filled interiors flow seamlessly to beautifully curated outdoor spaces, where mature landscaping creates a private sanctuary overlooking one of the community's most picturesque settings. Whether hosting unforgettable evenings under Colorado's spectacular sunsets or enjoying a quiet morning overlooking the course, every space has been designed to celebrate its extraordinary surroundings.
Life at Blackstone Country Club extends well beyond your front door. Residents enjoy an exclusive private club lifestyle centered around championship golf, exceptional dining, resort-inspired pools, tennis and pickleball courts, a state-of-the-art fitness center, and a vibrant year-round social calendar that brings neighbors together. Here, luxury is not simply defined by the home itself, but by the lifestyle that surrounds it.
Located within the award-winning Cherry Creek School District and just minutes from Southlands' premier shopping, dining, and entertainment, 8055 S. Vandriver Way offers an unparalleled opportunity to experience one of southeast Aurora's most distinguished communities—where every day feels like a private resort and every sunset becomes part of the view....
Contact an agent
Home facts
- Year built:2018
- Subdivision & Development:Blackstone Country Club
- Listing ID #:8267487
Rooms and interior
- Bedrooms:6
- Total bathrooms:5
- Full bathrooms:4
- Flooring:Carpet, Tile, Wood
- Bathrooms Description:Five Piece Bath, Jack & Jill Bathroom
- Kitchen Description:Dishwasher, Disposal, Double Oven, Eat-in Kitchen, Kitchen Island, Microwave, Pantry, Range, Refrigerator
- Basement:Yes
- Basement Description:Finished, Partial, Walk-Out Access
- Living area:4,487 sq. ft.
Heating and cooling
- Cooling:Central Air
- Heating:Forced Air
- Central air:Yes
Structure and exterior
- Roof:Composition
- Year built:2018
- Building area:4,487 sq. ft.
- Lot area:0.26 Acres
- Lot Features:Irrigated, Landscaped, On Golf Course, Open Space, Sprinklers In Front, Sprinklers In Rear
- Architectural Style:Contemporary
- Construction Materials:Frame, Wood Siding
- Exterior Features:Covered, Deck, Fire Pit, Front Porch, Patio, Spa/Hot Tub
- Foundation Description:Slab
- Levels:2 Story
Schools
- High school:Cherokee Trail
- Middle school:Fox Ridge
- Elementary school:Pine Ridge
Utilities
- Water:Public
- Sewer:Public Sewer
Finances and disclosures
- Price:$1,150,000
- Price per sq. ft.:$256.3
- Tax amount:$9,989 (2025)
Features and amenities
- Laundry features:In Unit
- Amenities:Carbon Monoxide Detector(s), Double Pane Windows, Smoke Detector(s), Sump Pump
Parking
- Total parking spaces:3
- Parking description:220 Volts, Concrete Driveway, Floor Coating
- Garage:Yes
- Garage spaces:3
 Based on information submitted to the MLS GRID as of August 24, 2026 02:34 PM. All data is obtained from various sources and may not have been verified by broker or MLS GRID. Supplied Open House information is subject to change without notice. All information should be independently reviewed and verified for accuracy. Properties may or may not be listed by the office/agent presenting the information.
New listings near 8055 S Vandriver Way
- Coming Soon
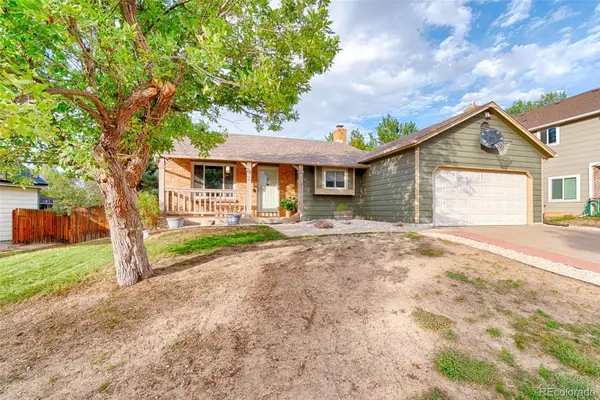 $445,000Coming Soon5 beds 2 baths1,852 sq. ft.
4102 S Dunkirk Way, Aurora, CO 80013
MLS# 8401832Listed by: SERHANT COLORADO LLC - Coming SoonOpen Sat, 11am to 2pm
 $865,000Coming Soon4 beds 4 baths4,740 sq. ft.
6647 S Catawba Way, Aurora, CO 80016
MLS# 3169298Listed by: LIV SOTHEBY'S INTERNATIONAL REALTY - Coming Soon
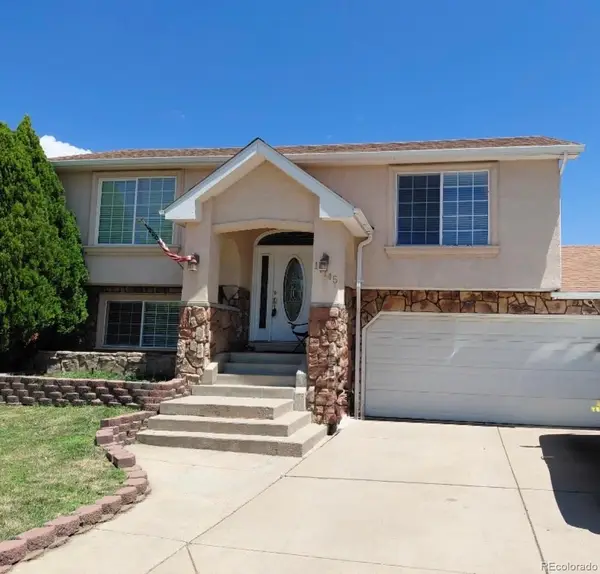 $465,000Coming Soon3 beds 3 baths1,466 sq. ft.
17145 E Union Place, Aurora, CO 80015
MLS# 6330563Listed by: KELLER WILLIAMS REALTY DOWNTOWN LLC - Coming Soon
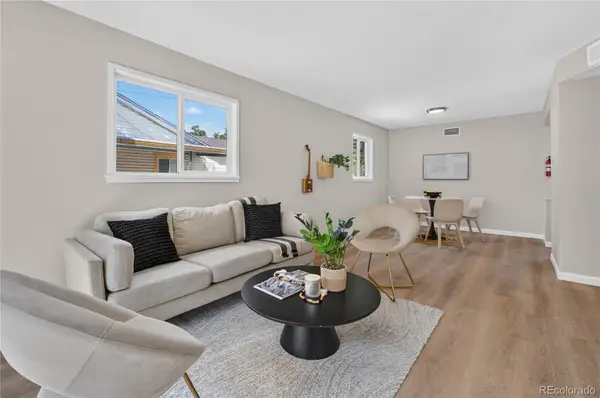 $385,000Coming Soon3 beds 2 baths1,098 sq. ft.
1160 Vaughn Street, Aurora, CO 80011
MLS# 5765764Listed by: VIATERRA - Coming Soon
 $349,500Coming Soon2 beds 2 baths1,812 sq. ft.
14267 E Quinn Circle, Aurora, CO 80015
MLS# 9042940Listed by: BUERGER & COMPANY REAL ESTATE - Coming Soon
 $685,000Coming Soon5 beds 4 baths3,822 sq. ft.
12160 E Villanova Drive, Aurora, CO 80014
MLS# 6259408Listed by: HOMESMART - Coming Soon
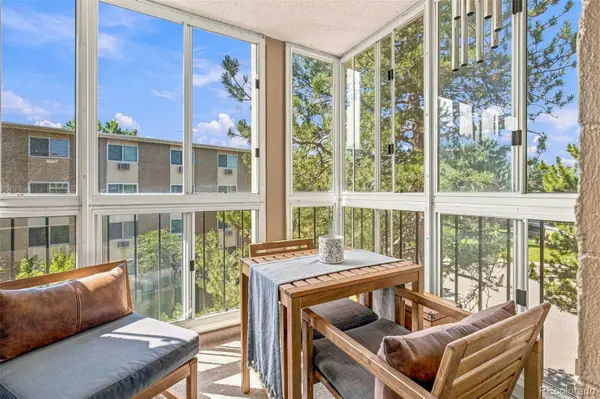 $195,000Coming Soon2 beds 1 baths930 sq. ft.
13626 E Bates Avenue #302, Aurora, CO 80014
MLS# 7777197Listed by: HEATHER GARDENS BROKERS - Coming Soon
 $530,000Coming Soon6 beds 3 baths3,185 sq. ft.
14861 E Adriatic Place, Aurora, CO 80014
MLS# 5601103Listed by: CONNETT REAL ESTATE - New
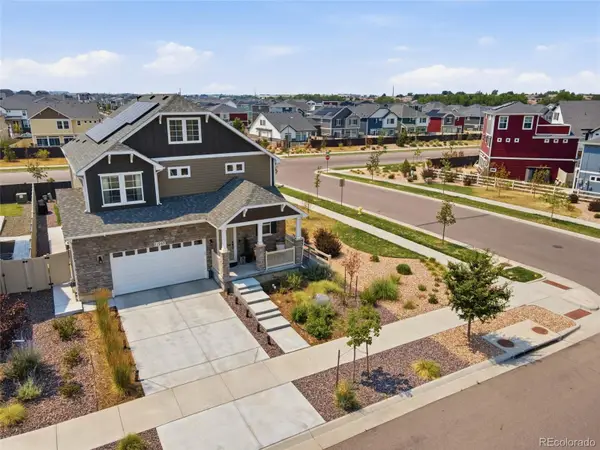 $659,000Active5 beds 4 baths3,416 sq. ft.
21962 E 44th Drive, Aurora, CO 80019
MLS# 1764052Listed by: WEST AND MAIN HOMES INC - New
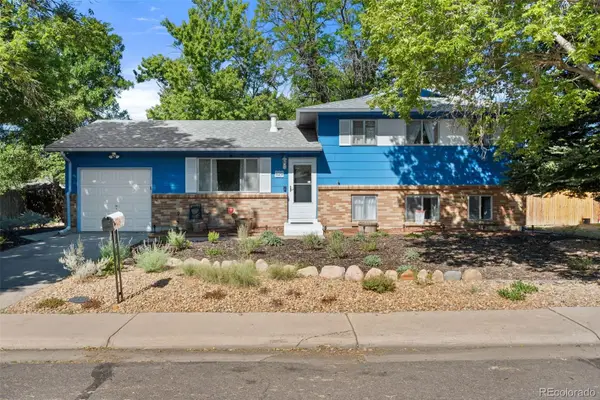 $434,900Active4 beds 2 baths1,518 sq. ft.
829 S Nome Street, Aurora, CO 80012
MLS# 5067220Listed by: COMPASS - DENVER


Protect your home and budget from life's surprises with an Assurant Home Warranty, backed by a partner that supports you through every step of homeownership. Explore Plans.
© 2026 Better Homes and Gardens Real Estate LLC. An Anywhere Real Estate company. All rights reserved. Better Homes and Gardens® Real Estate is a registered trademark owned by Meredith Operations Corporation, licensed to Better Homes and Gardens Real Estate LLC and used with permission. Better Homes and Gardens Real Estate LLC fully supports the principles of the Fair Housing Act and the Equal Opportunity Act. Listing information is deemed reliable but is not guaranteed accurate.
Each office is independently owned and operated.
Any services or products provided by third parties are not provided by, affiliated with or related to Better Homes and Gardens Real Estate LLC, or its affiliated companies.