
8124 S Ireland Way, Aurora, CO 80016
Local realty services provided by:Better Homes and Gardens Real Estate Kenney & Company
Listed by: michelle ziesch
Office: 8z real estate
MLS#:6755358
Source:ML
Price summary
- Price:$1,350,000
- Price per sq. ft.:$347.4
- Monthly HOA dues:$15.83
About this home
A rare opportunity in Travois—one of southeast Aurora’s most distinctive custom-home communities. Set on 2.39 acres within the Cherry Creek School District, this one-owner custom home offers nearly 3,900 finished square feet, a 5-car garage and the space, privacy and character that can be difficult to find at this price point.
Designed and built by the original owners, the home offers 4 bedrooms, 2.5 baths and generous living spaces filled with natural light. The thoughtful floor plan provides flexibility for everyday living, entertaining, working from home and hobbies, while an upstairs bonus/storage area adds valuable space beyond the traditional bedrooms.
Step outside and experience what truly sets this property apart. The expansive acreage creates breathing room between neighbors and endless possibilities for outdoor living, recreation and enjoying Colorado’s open skies. A Trex deck and sunroom extend the living space outdoors, while the impressive garage capacity provides exceptional room for vehicles, toys, equipment or a workshop.
Travois is a small, established community of approximately 50 custom homes, offering a setting that feels removed from typical subdivision living while remaining convenient to shopping, dining, recreation and major destinations throughout the southeast metro area.
If you have been searching for acreage, privacy, garage space and a custom home without giving up everyday convenience, 8124 S Ireland Way deserves a closer look....
Contact an agent
Home facts
- Year built:2002
- Subdivision & Development:Travois
- Listing ID #:6755358
Rooms and interior
- Bedrooms:4
- Total bathrooms:3
- Full bathrooms:2
- Half bathrooms:1
- Flooring:Carpet, Tile, Wood
- Bathrooms Description:Five Piece Bath
- Kitchen Description:Cooktop, Dishwasher, Disposal, Double Oven, Eat-in Kitchen, Kitchen Island, Microwave, Pantry, Range, Range Hood, Refrigerator
- Basement:Yes
- Basement Description:Crawl Space
- Living area:3,886 sq. ft.
Heating and cooling
- Heating:Baseboard, Hot Water
Structure and exterior
- Roof:Composition
- Year built:2002
- Building area:3,886 sq. ft.
- Lot area:2.39 Acres
- Lot Features:Level, Meadow, Open Space, Sprinklers In Front, Sprinklers In Rear
- Architectural Style:Mountain Contemporary
- Construction Materials:Frame, Stone, Stucco
- Exterior Features:Fire Pit, Front Porch, Garden, Gas Grill, Patio, Spa/Hot Tub
- Foundation Description:Concrete Perimeter
- Levels:2 Story
Schools
- High school:Grandview
- Middle school:Liberty
- Elementary school:Creekside
Utilities
- Water:Shared Well
- Sewer:Septic Tank
Finances and disclosures
- Price:$1,350,000
- Price per sq. ft.:$347.4
- Tax amount:$7,268 (2025)
Features and amenities
- Laundry features:Dryer, In Unit, Washer
- Amenities:Carbon Monoxide Detector(s), Double Pane Windows, Smoke Detector(s), Triple Pane Windows
Parking
- Total parking spaces:5
- Parking description:220 Volts, Concrete Driveway, Insulated Garage
- Garage:Yes
- Garage spaces:5
 Based on information submitted to the MLS GRID as of September 16, 2026 04:47 PM. All data is obtained from various sources and may not have been verified by broker or MLS GRID. Supplied Open House information is subject to change without notice. All information should be independently reviewed and verified for accuracy. Properties may or may not be listed by the office/agent presenting the information.
New listings near 8124 S Ireland Way
- Coming Soon
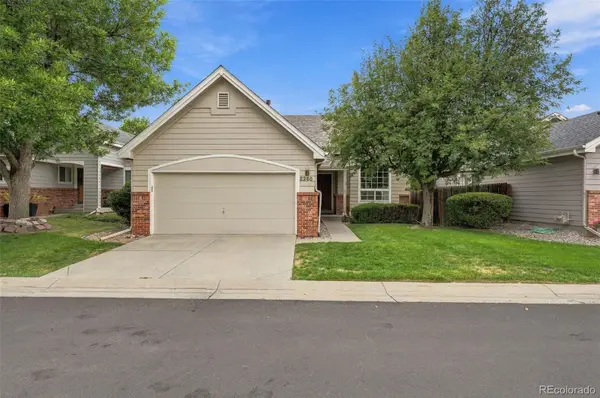 $469,000Coming Soon2 beds 2 baths2,798 sq. ft.
2265 S Kenton Street, Aurora, CO 80014
MLS# 1539121Listed by: COMPASS - DENVER - Coming SoonOpen Sat, 11am to 12:30pm
 $574,999Coming Soon4 beds 4 baths2,506 sq. ft.
22750 E Progress Avenue, Aurora, CO 80015
MLS# 8660319Listed by: KELLER WILLIAMS PREFERRED REALTY - Coming SoonOpen Sat, 10am to 1pm
 $600,000Coming Soon3 beds 3 baths1,856 sq. ft.
20919 E Quincy Drive, Aurora, CO 80015
MLS# 6369089Listed by: EXP REALTY, LLC - Coming Soon
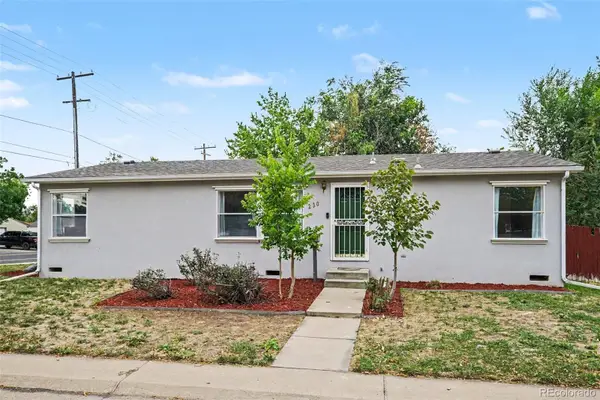 $435,000Coming Soon4 beds 2 baths1,248 sq. ft.
2301 Florence Street, Aurora, CO 80010
MLS# 3797863Listed by: YOUR CASTLE REAL ESTATE INC - Coming Soon
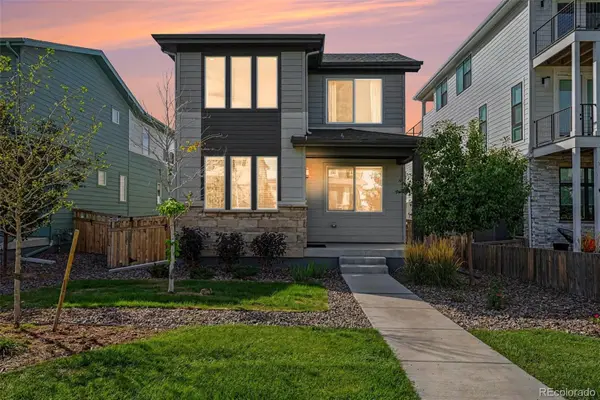 $579,950Coming Soon4 beds 3 baths2,774 sq. ft.
6026 N Orleans Street, Aurora, CO 80019
MLS# 1964214Listed by: RE/MAX PROFESSIONALS - Coming Soon
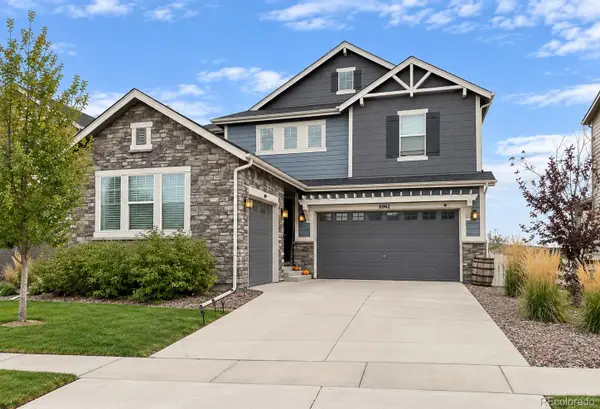 $725,000Coming Soon4 beds 3 baths3,199 sq. ft.
6962 S Undergrove Way, Aurora, CO 80016
MLS# 2190513Listed by: RE/MAX PROFESSIONALS - Coming Soon
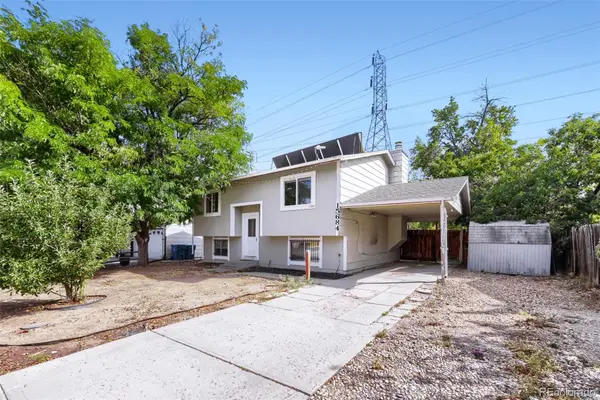 $385,000Coming Soon4 beds 2 baths1,522 sq. ft.
15684 E Bails Drive, Aurora, CO 80017
MLS# 8263960Listed by: KELLER WILLIAMS REALTY DOWNTOWN LLC - Coming Soon
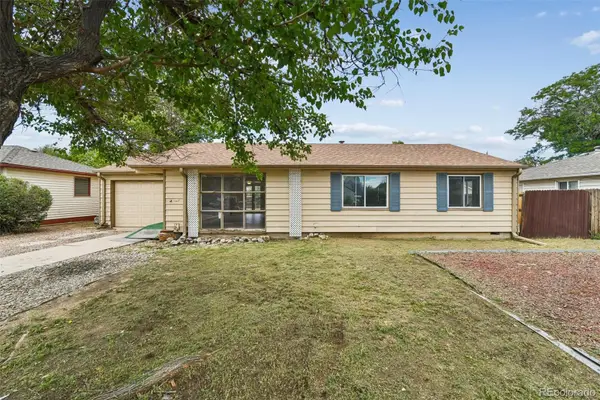 $320,000Coming Soon3 beds 1 baths1,185 sq. ft.
729 Havana Street, Aurora, CO 80010
MLS# 6857712Listed by: WISDOM REAL ESTATE - Coming Soon
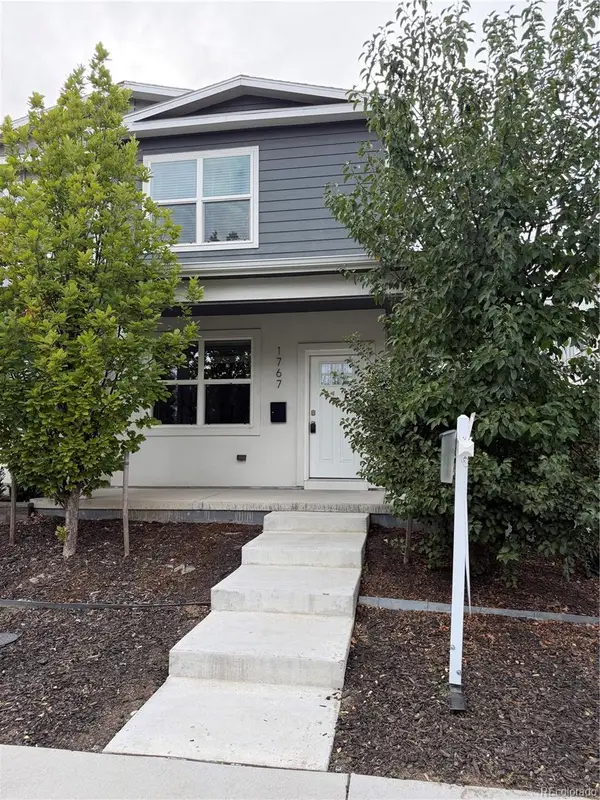 $529,000Coming Soon3 beds 3 baths1,800 sq. ft.
1767 Alton Street, Aurora, CO 80010
MLS# 3218597Listed by: BROKERS GUILD REAL ESTATE - Coming Soon
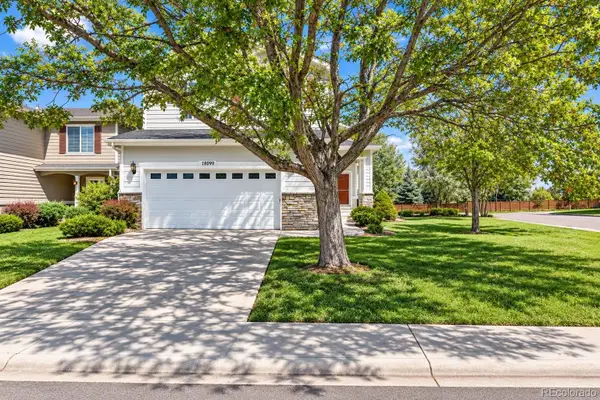 $589,900Coming Soon3 beds 3 baths2,012 sq. ft.
18099 E Orchard Place, Aurora, CO 80016
MLS# 4153095Listed by: NAV REAL ESTATE


Protect your home and budget from life's surprises with an Assurant Home Warranty, backed by a partner that supports you through every step of homeownership. Explore Plans.
© 2026 Better Homes and Gardens Real Estate LLC. An Anywhere Real Estate company. All rights reserved. Better Homes and Gardens® Real Estate is a registered trademark owned by Meredith Operations Corporation, licensed to Better Homes and Gardens Real Estate LLC and used with permission. Better Homes and Gardens Real Estate LLC fully supports the principles of the Fair Housing Act and the Equal Opportunity Act. Listing information is deemed reliable but is not guaranteed accurate.
Each office is independently owned and operated.
Any services or products provided by third parties are not provided by, affiliated with or related to Better Homes and Gardens Real Estate LLC, or its affiliated companies.