
8166 S Tempe, Aurora, CO 80016
Local realty services provided by:Better Homes and Gardens Real Estate Kenney & Company
Listed by: rhonda basey
Office: re/max professionals
MLS#:3915556
Source:ML
Price summary
- Price:$550,000
- Price per sq. ft.:$212.93
- Monthly HOA dues:$373
About this home
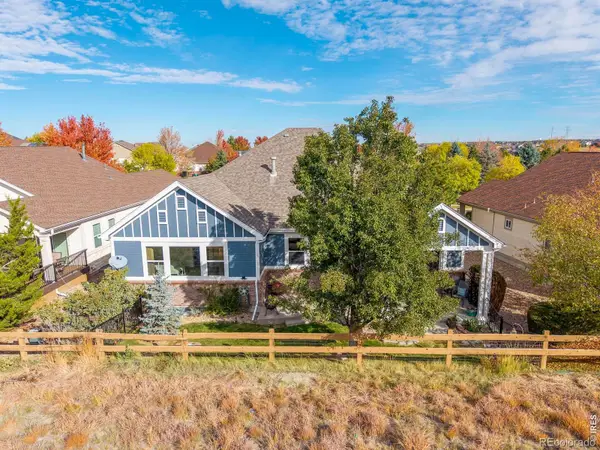
Welcome to Heritage Eagle Bend - a golf community for those aged 45+ and wanting to live a resort life-style in the SouthEast Metro Denver area! Tucked away on a peaceful cul-de-sac and backed to the golf course with greenbelt space, this inviting residence offers the perfect blend of comfort, convenience, and Colorado lifestyle. With 1,590 s.f. and 2 bedrooms/2 full baths/Laundry Room on the main level plus an impressive 993 s.f. of finished basement space with 2 more rooms, a full bathroom, and an open recreational area. The Furnace/Air Conditioner and water heater were replaced 3 years ago offering you comfort & confidence that the main mechanicals are updated! Newer LVP flooring on the main level plus brand new window blinds add a fresh updated touch, and the home is move-in ready, allowing you to settle in and start enjoying your new lifestyle right away. The open & comfortable floor plan with high ceilings provides inviting living spaces. Step outside & enjoy the peaceful greenbelt & golf-course setting — a wonderful backdrop for morning coffee, relaxing afternoons, or entertaining friends on the patio. The cul-de-sac location adds an extra sense of privacy and tranquility. Heritage Eagle Bend provides an exceptional active-adult resort lifestyle surrounded by beautiful homes, manicured grounds, and outstanding amenities. Residents enjoy access to the clubhouse, indoor & outdoor pools, fitness center, pickle-ball, bocce ball and tennis courts, meeting rooms & event center, on-sight restaurant, and reduced golf course fees. Additionally, this paired home includes snow removal on your driveway and lawn maintenance in your secondary dues. If you've been searching for a home that combines golf-course living, a desirable 45+ community, generous finished space, low-maintenance upkeep, then this Heritage Eagle Bend gem deserves a closer look! Come see why this is your perfect HOME....
Contact an agent
Home facts
- Year built:2003
- Subdivision & Development:Heritage Eagle Bend
- Listing ID #:3915556
Rooms and interior
- Bedrooms:3
- Total bathrooms:3
- Full bathrooms:3
- Kitchen Description:Dishwasher, Disposal, Microwave, Range, Refrigerator, Self Cleaning Oven
- Basement Description:Crawl Space, Finished, Interior Entry, Partial
- Living area:2,583 sq. ft.
Heating and cooling
- Cooling:Central Air
- Heating:Forced Air
Structure and exterior
- Roof:Composition
- Year built:2003
- Building area:2,583 sq. ft.
- Lot Features:Cul-De-Sac, Greenbelt, Level, On Golf Course, Sprinklers In Front, Sprinklers In Rear
- Construction Materials:Rock, Wood Siding
- Exterior Features:Covered, Front Porch, Patio
- Foundation Description:Concrete Perimeter, Slab
- Levels:1 Story
Schools
- High school:Cherokee Trail
- Middle school:Fox Ridge
- Elementary school:Coyote Hills
Utilities
- Water:Public
- Sewer:Public Sewer
Finances and disclosures
- Price:$550,000
- Price per sq. ft.:$212.93
- Tax amount:$4,423
Features and amenities
- Laundry features:Dryer, Washer
- Amenities:Gas Water Heater
Parking
- Garage spaces:2
 Based on information submitted to the MLS GRID as of November 11, 2026 05:54 PM. All data is obtained from various sources and may not have been verified by broker or MLS GRID. Supplied Open House information is subject to change without notice. All information should be independently reviewed and verified for accuracy. Properties may or may not be listed by the office/agent presenting the information.
New listings near 8166 S Tempe
- Coming Soon
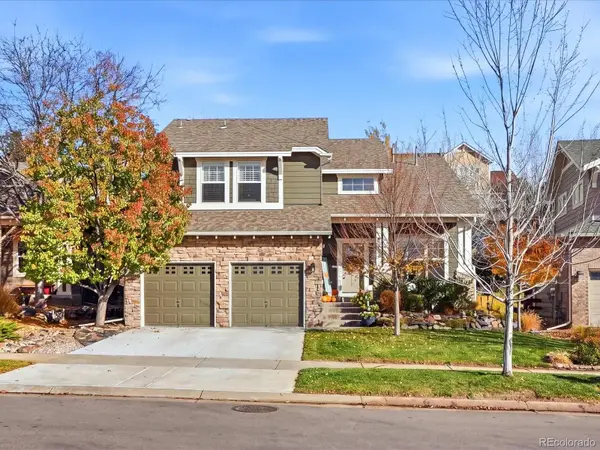 $692,900Coming Soon3 beds 3 baths2,260 sq. ft.
25275 E Park Crescent, Aurora, CO 80016
MLS# 4184774Listed by: YOUR CASTLE REAL ESTATE INC - Coming Soon
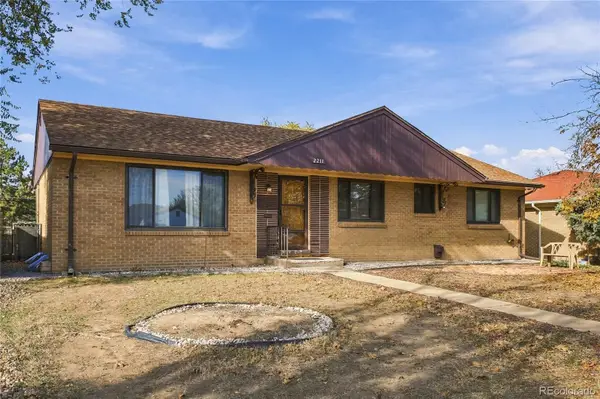 $425,000Coming Soon4 beds 2 baths1,456 sq. ft.
2211 Iola, Aurora, CO 80010
MLS# 8635209Listed by: MEGASTAR REALTY - Coming Soon
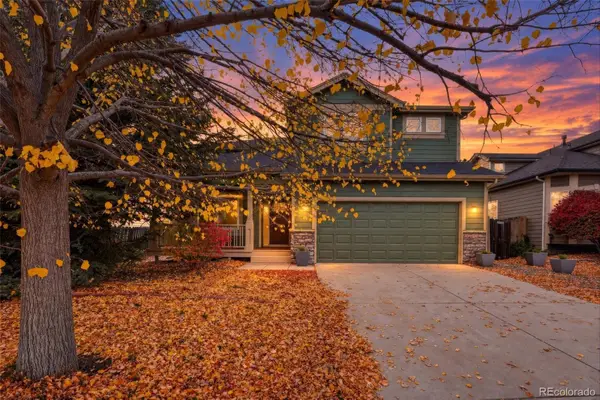 $700,000Coming Soon4 beds 4 baths2,607 sq. ft.
14350 E Bellewood, Aurora, CO 80015
MLS# 2619513Listed by: HOMESMART - Coming Soon
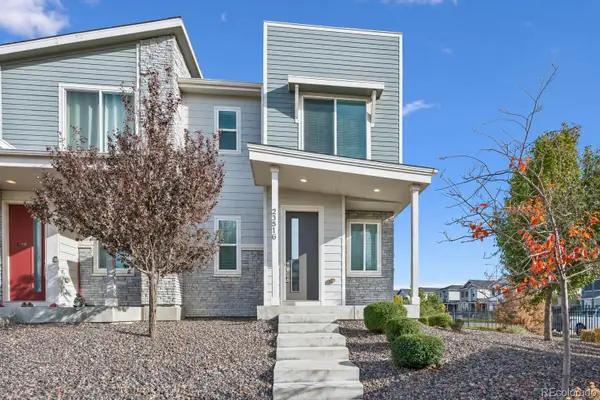 $369,900Coming Soon3 beds 3 baths1,553 sq. ft.
23516 E 5th, Aurora, CO 80018
MLS# 4636993Listed by: RE/MAX NORTHWEST INC - Coming Soon
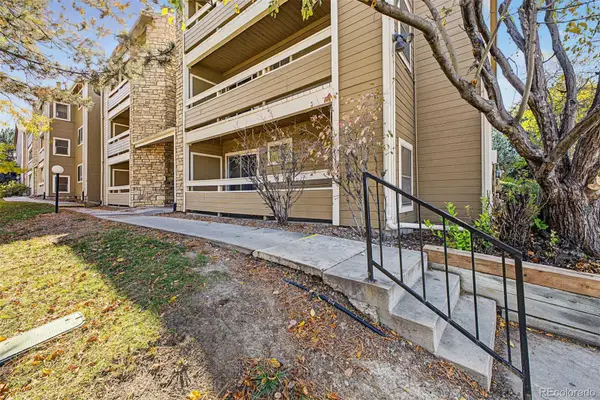 $180,000Coming Soon2 beds 2 baths816 sq. ft.
1075 S Elkhart #102, Aurora, CO 80012
MLS# 7778401Listed by: REAL BROKER, LLC DBA REAL - Coming Soon
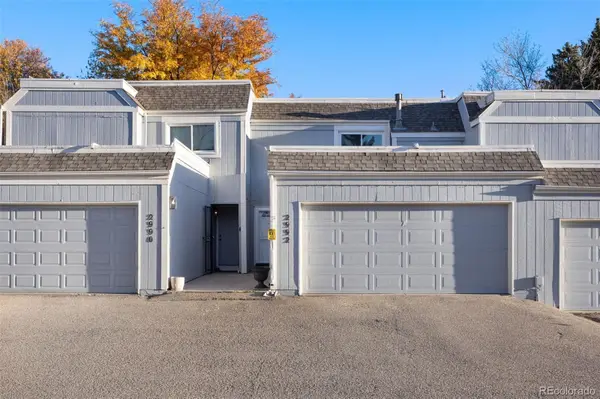 $295,000Coming Soon2 beds 2 baths1,191 sq. ft.
2992 S Parker, Aurora, CO 80014
MLS# IR1071959Listed by: C3 REAL ESTATE SOLUTIONS, LLC - Coming Soon
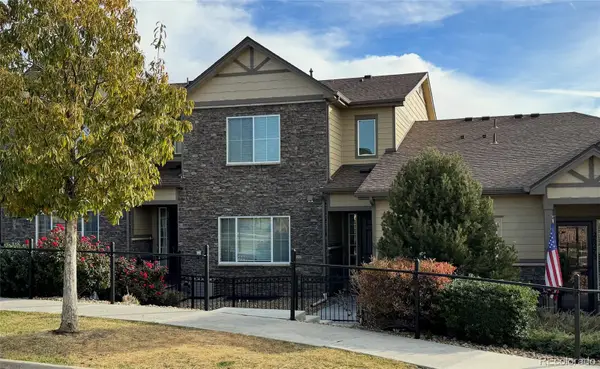 $485,000Coming Soon3 beds 3 baths1,808 sq. ft.
26275 E Calhoun, Aurora, CO 80016
MLS# 4121610Listed by: REAL BROKER, LLC DBA REAL - Coming Soon
 $530,000Coming Soon6 beds 3 baths3,185 sq. ft.
14861 E Adriatic Place, Aurora, CO 80014
MLS# 5601103Listed by: CONNETT REAL ESTATE - New
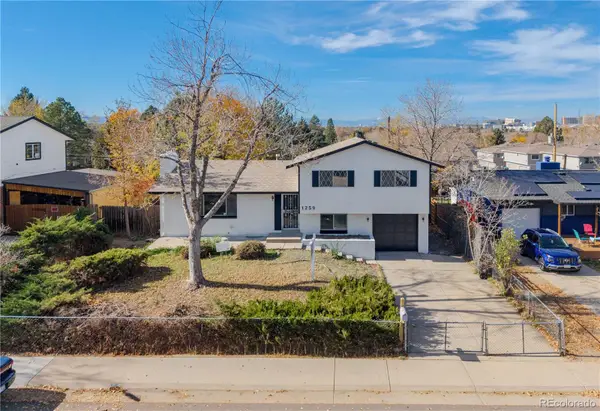 $449,999Active5 beds 2 baths2,001 sq. ft.
1259 Dearborn, Aurora, CO 80011
MLS# 6698240Listed by: COLDWELL BANKER REALTY 18 - New
 $795,000Active5 beds 4 baths5,180 sq. ft.
8244 S Catawba, Aurora, CO 80016
MLS# IR1072044Listed by: COMPASS-DENVER


Protect your home and budget from life's surprises with an Assurant Home Warranty, backed by a partner that supports you through every step of homeownership. Explore Plans.
© 2026 Better Homes and Gardens Real Estate LLC. An Anywhere Real Estate company. All rights reserved. Better Homes and Gardens® Real Estate is a registered trademark owned by Meredith Operations Corporation, licensed to Better Homes and Gardens Real Estate LLC and used with permission. Better Homes and Gardens Real Estate LLC fully supports the principles of the Fair Housing Act and the Equal Opportunity Act. Listing information is deemed reliable but is not guaranteed accurate.
Each office is independently owned and operated.
Any services or products provided by third parties are not provided by, affiliated with or related to Better Homes and Gardens Real Estate LLC, or its affiliated companies.