
822 Geneva Street, Aurora, CO 80010
Local realty services provided by:Better Homes and Gardens Real Estate Kenney & Company
822 Geneva Street,Aurora, CO 80010
$485,000
- 3 Beds
- 2 Baths
- 1,376 sq. ft.
- Multi-family
- Active
Listed by: rachael zahrbock, matthew harper
Office: real broker, llc. dba real
MLS#:1507741
Source:ML
Price summary
- Price:$485,000
- Price per sq. ft.:$352.47
About this home
Newly remodeled, single detached home made into a duplex, offering two fully furnished, private residences in a quiet, walkable neighborhood. The front unit features 1 bedroom with a king-size bed, 1 bath, a kitchenette, in-unit washer/dryer, dedicated office space, and a private, xeriscaped, fenced yard with front porch/patio. This front unit has been rented for $1850/month. The second ranch-style back unit offers a spacious living area with decorative fireplace, full kitchen with granite countertops and gas range, in-unit washer/dryer, central A/C, dedicated office space, EV charger, and a large private gated patio adjacent to a fully fenced back yard. This back unit has been rented for $2650/month both short term and long term. Both units include reserved off-street parking (with 220 volt electric car charger), modern finishes, Smart TVs, blackout curtains, and private outdoor living areas. Conveniently located near UCHealth Anschutz, Children's Hospital, Cherry Creek, Rose Medical Center, Denver International Airport, and Downtown Denver, with nearby parks, pickleball, tennis, basketball, golf, soccer fields, an off-leash dog park, and extensive biking and walking trails. *This property qualifies for a $5,000 Closing Cost Incentive as well as 100% financing with NO Mortgage Insurance, ask Listing Agent about details....
Contact an agent
Home facts
- Year built:1951
- Subdivision & Development:Colfax Villa
- Listing ID #:1507741
Rooms and interior
- Bedrooms:3
- Total bathrooms:2
- Flooring:Carpet, Laminate, Wood
- Basement:Yes
- Basement Description:Crawl Space, Exterior Entry, Unfinished
- Living area:1,376 sq. ft.
Heating and cooling
- Cooling:Central Air
- Heating:Forced Air
- Central air:Yes
Structure and exterior
- Roof:Composition
- Year built:1951
- Building area:1,376 sq. ft.
- Lot area:0.18 Acres
- Lot Features:Landscaped, Level
- Architectural Style:Traditional
- Construction Materials:Frame, Wood Siding
- Exterior Features:Covered, Fire Pit, Garden, Patio, Private Yard, Rain Gutters
- Levels:1 Story
Schools
- High school:Aurora Central
- Middle school:Aurora West
- Elementary school:Fulton
Utilities
- Water:Public
- Sewer:Public Sewer
Finances and disclosures
- Price:$485,000
- Price per sq. ft.:$352.47
- Tax amount:$2,809 (2025)
Features and amenities
- Laundry features:In Unit, Laundry Closet
- Amenities:Carbon Monoxide Detector(s), Smart Cameras, Smoke Detector(s)
Parking
- Total parking spaces:2
- Parking description:220 Volts, Concrete Driveway
 Based on information submitted to the MLS GRID as of August 18, 2026 02:33 PM. All data is obtained from various sources and may not have been verified by broker or MLS GRID. Supplied Open House information is subject to change without notice. All information should be independently reviewed and verified for accuracy. Properties may or may not be listed by the office/agent presenting the information.
New listings near 822 Geneva Street
- New
 $624,520Active3 beds 3 baths2,645 sq. ft.
22737 E 47th Place, Aurora, CO 80019
MLS# 2776785Listed by: LANDMARK RESIDENTIAL BROKERAGE 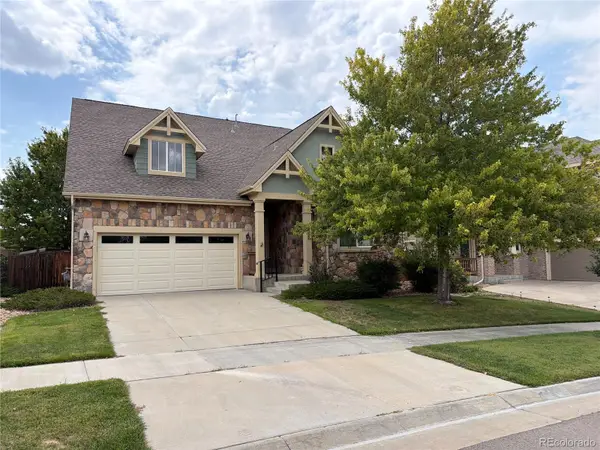 $630,000Pending3 beds 3 baths3,224 sq. ft.
5553 S Biloxi Way, Aurora, CO 80016
MLS# 4880863Listed by: JPAR MODERN REAL ESTATE- New
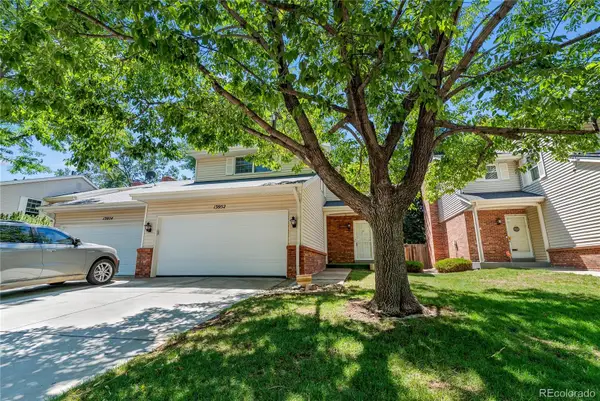 $385,000Active3 beds 3 baths2,415 sq. ft.
13952 E Arizona Avenue, Aurora, CO 80012
MLS# 4552488Listed by: BROKERS GUILD HOMES - New
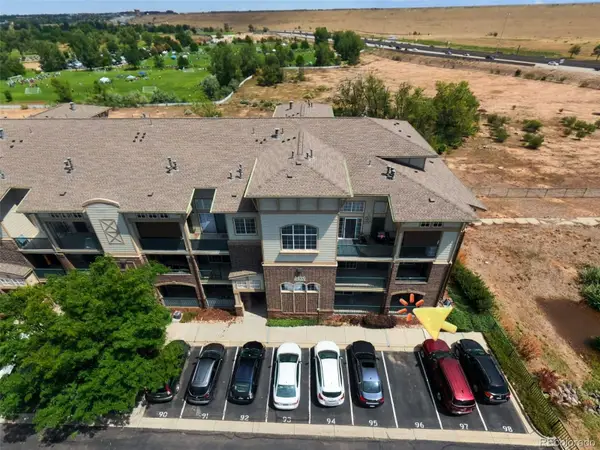 $328,000Active2 beds 2 baths1,174 sq. ft.
3890 S Dayton Street #107, Aurora, CO 80014
MLS# 4659812Listed by: CASABLANCA REALTY HOMES, LLC - New
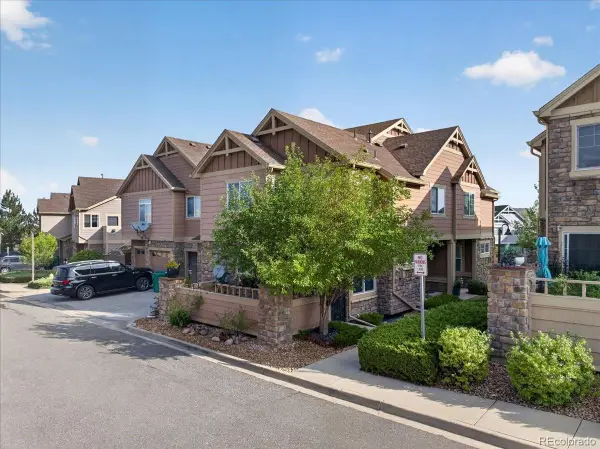 $262,000Active2 beds 1 baths862 sq. ft.
23525 E Platte Drive #10E, Aurora, CO 80016
MLS# 7849137Listed by: MB DELAHANTY & ASSOCIATES - New
 $995,000Active0.53 Acres
570 Potomac Street, Aurora, CO 80011
MLS# 8529558Listed by: BROKERS GUILD REAL ESTATE - New
 $469,900Active4 beds 3 baths2,652 sq. ft.
17704 E Tennessee Place, Aurora, CO 80017
MLS# 2021432Listed by: WELCOME HOME REAL ESTATE LLC - New
 $475,000Active2 beds 2 baths1,383 sq. ft.
23703 E Kettle Place, Aurora, CO 80016
MLS# 4726605Listed by: KENTWOOD REAL ESTATE DTC, LLC - Coming SoonOpen Sat, 1 to 2pm
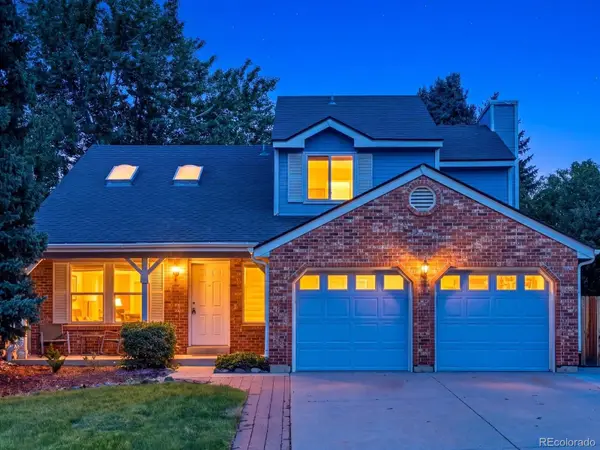 $606,000Coming Soon4 beds 4 baths
14737 E Wagon Trail Drive, Aurora, CO 80015
MLS# 6294240Listed by: EXIT REALTY DTC, CHERRY CREEK, PIKES PEAK. - Coming Soon
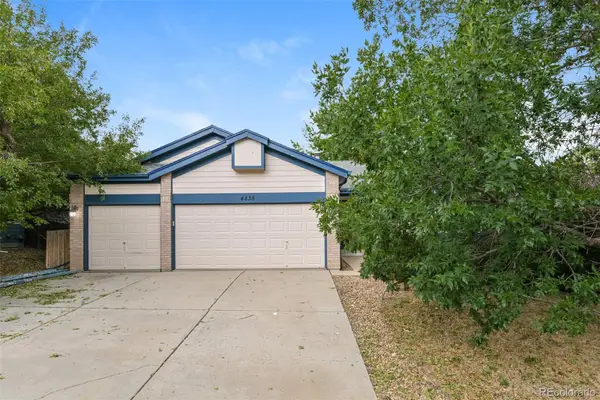 $580,000Coming Soon4 beds 3 baths
4835 S Danube Way, Aurora, CO 80015
MLS# 7170800Listed by: ATLAS REAL ESTATE GROUP


Protect your home and budget from life's surprises with an Assurant Home Warranty, backed by a partner that supports you through every step of homeownership. Explore Plans.
© 2026 Better Homes and Gardens Real Estate LLC. An Anywhere Real Estate company. All rights reserved. Better Homes and Gardens® Real Estate is a registered trademark owned by Meredith Operations Corporation, licensed to Better Homes and Gardens Real Estate LLC and used with permission. Better Homes and Gardens Real Estate LLC fully supports the principles of the Fair Housing Act and the Equal Opportunity Act. Listing information is deemed reliable but is not guaranteed accurate.
Each office is independently owned and operated.
Any services or products provided by third parties are not provided by, affiliated with or related to Better Homes and Gardens Real Estate LLC, or its affiliated companies.