
8623 S Zante Street, Aurora, CO 80016
Local realty services provided by:Better Homes and Gardens Real Estate Kenney & Company
8623 S Zante Street,Aurora, CO 80016
$775,000
- 5 Beds
- 3 Baths
- - sq. ft.
- Single family
- Sold
Listed by: molly hollis, sean hollis
Office: gather realty
MLS#:3523294
Source:ML
Sorry, we are unable to map this address
Price summary
- Price:$775,000
- Monthly HOA dues:$110.67
About this home
Welcome to effortless main floor living in Inspiration — a bright, open concept ranch with soaring ceilings, a true chef’s kitchen, and a beautifully landscaped backyard retreat. This home delivers the space, flow, and natural light buyers want, with five bedrooms, multiple living areas, and a lower level that blends finished comfort with future expansion potential ** The main level centers around a sun filled great room with wood flooring, a gas fireplace, and seamless connection to the kitchen and dining spaces. The kitchen features stainless appliances, a large island, abundant cabinetry, a walk in pantry, and a dedicated butler’s pantry — perfect for entertaining or everyday ease. A defined dining room offers space for larger gatherings, while the kitchen’s everyday eating area provides the perfect spot for casual meals and morning coffee ** The private primary suite sits on its own wing with large windows, a spa style bath, dual vanities, a soaking tub, and a walk in shower. Two additional main floor bedrooms and a full bath create ideal guest, office, or family space ** Downstairs, the finished basement adds two more conforming bedrooms with egress windows, a full bath with walk in shower, and a large open area ready for media, fitness, play, or multi generational living. Additional unfinished space provides storage or future expansion ** Step outside to your own backyard sanctuary — mature trees, lush lawn, stone accents, multiple seating areas, and a covered patio designed for year round enjoyment. It’s private, peaceful, and truly turnkey ** Located in the highly sought after Inspiration community with trails, parks, pool, and easy access to E 470, Southlands, and so much more. This is the rare ranch that checks every box: light, layout, livability, and a backyard that feels like Colorado living at its best in this Multi-Age Neighborhood! ** See virtual tour links for more info ** Supplements for Printable Floorplans...
Contact an agent
Home facts
- Year built:2012
- Subdivision & Development:Inspiration
- Listing ID #:3523294
Rooms and interior
- Bedrooms:5
- Total bathrooms:3
- Full bathrooms:3
- Flooring:Carpet, Laminate, Tile, Wood
- Bathrooms Description:Five Piece Bath, Hot Tub
- Kitchen Description:Cooktop, Dishwasher, Double Oven, Eat-in Kitchen, Kitchen Island, Microwave, Pantry, Refrigerator
- Basement:Yes
- Basement Description:Bath/Stubbed, Finished, Full, Interior Entry, Partial, Unfinished
Heating and cooling
- Cooling:Central Air
- Heating:Forced Air
- Central air:Yes
Structure and exterior
- Roof:Composition
- Year built:2012
- Lot Features:Landscaped, Sprinklers In Front, Sprinklers In Rear
- Construction Materials:Frame
- Exterior Features:Covered, Front Porch, Garden, Patio, Private Yard, Spa/Hot Tub
- Levels:1 Story
Schools
- High school:Chaparral
- Middle school:Sierra
- Elementary school:Pine Lane Prim/Inter
Utilities
- Water:Public
- Sewer:Public Sewer
Finances and disclosures
- Price:$775,000
- Tax amount:$6,461 (2025)
Features and amenities
- Laundry features:Dryer, In Unit, Washer
- Amenities:Double Pane Windows, Window Coverings
Parking
- Total parking spaces:3
- Garage:Yes
- Garage spaces:3
 Based on information submitted to the MLS GRID as of September 10, 2026 07:05 AM. All data is obtained from various sources and may not have been verified by broker or MLS GRID. Supplied Open House information is subject to change without notice. All information should be independently reviewed and verified for accuracy. Properties may or may not be listed by the office/agent presenting the information.
New listings near 8623 S Zante Street
- Coming Soon
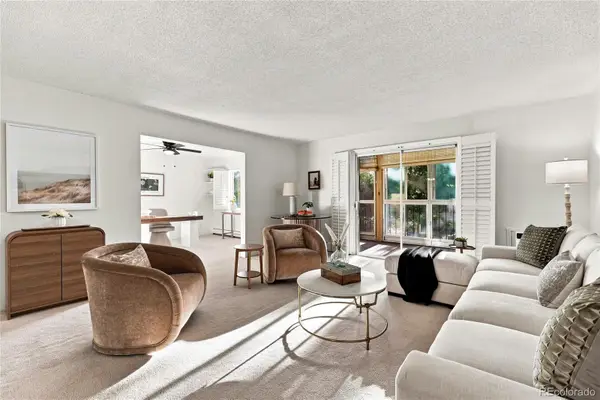 $175,000Coming Soon2 beds 2 baths1,200 sq. ft.
3022 S Wheeling Way #203, Aurora, CO 80014
MLS# 2847445Listed by: KELLER WILLIAMS DTC - Coming SoonOpen Sat, 10am to 1pm
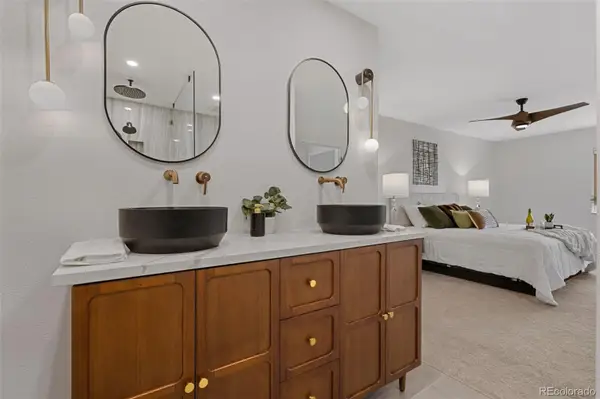 $589,000Coming Soon4 beds 3 baths2,178 sq. ft.
12256 E Bates Circle, Aurora, CO 80014
MLS# 5277613Listed by: EQUITY COLORADO REAL ESTATE - Coming SoonOpen Sat, 11am to 2pm
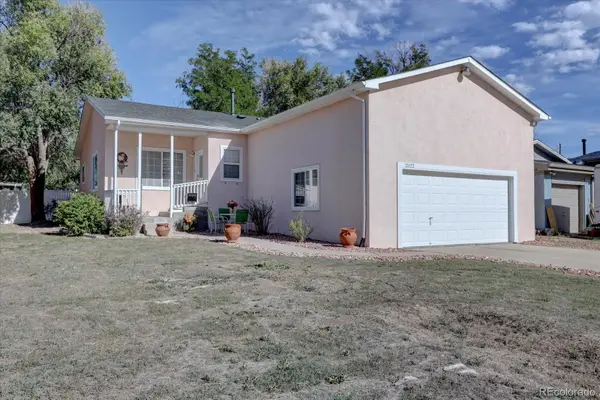 $440,000Coming Soon5 beds 3 baths3,085 sq. ft.
2522 Atchison Street, Aurora, CO 80011
MLS# 5805242Listed by: EXP REALTY, LLC - Coming Soon
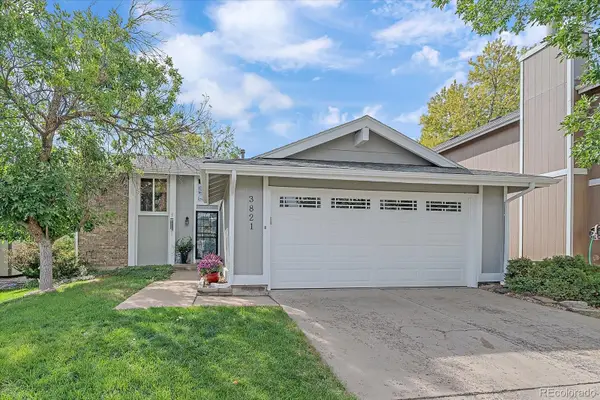 $479,000Coming Soon3 beds 2 baths1,512 sq. ft.
3821 S Ceylon Way, Aurora, CO 80013
MLS# 3242970Listed by: EAGLE BEND REALTY - Coming SoonOpen Sat, 12 to 4pm
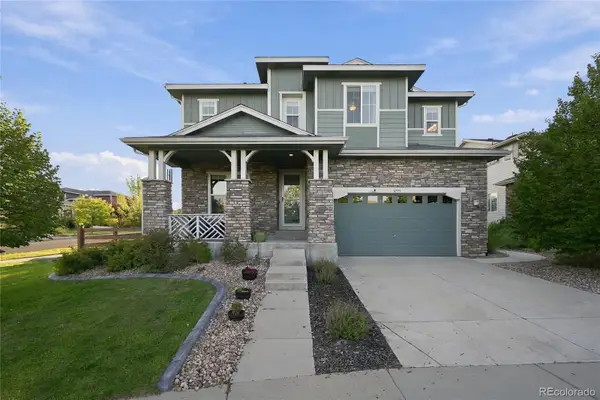 $699,900Coming Soon4 beds 4 baths3,046 sq. ft.
6593 S Quantock Court, Aurora, CO 80016
MLS# 4271101Listed by: REAL BROKER, LLC DBA REAL - Coming Soon
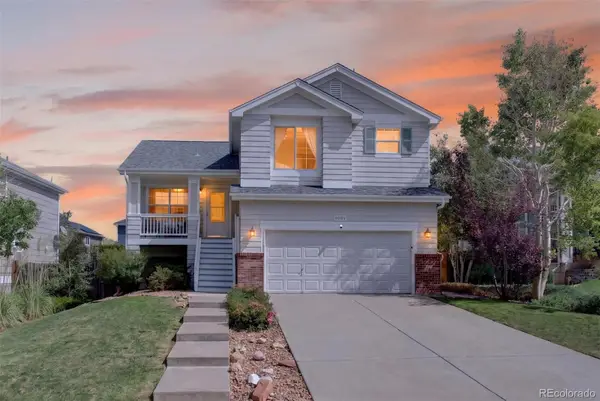 $550,000Coming Soon4 beds 3 baths2,170 sq. ft.
4084 S Riviera Street, Aurora, CO 80018
MLS# 8143695Listed by: MADISON & COMPANY PROPERTIES - Coming Soon
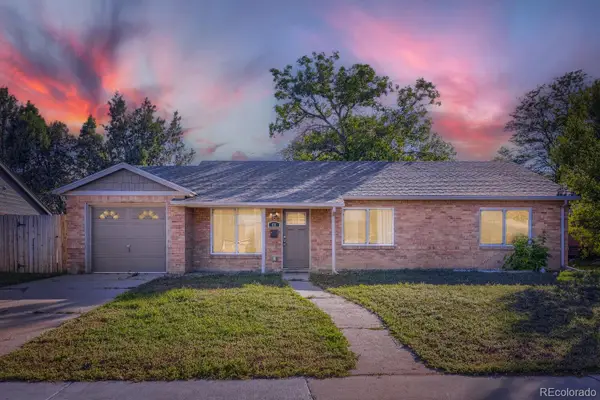 $450,000Coming Soon3 beds 2 baths1,401 sq. ft.
831 Tucson Street, Aurora, CO 80011
MLS# 9445977Listed by: WEST AND MAIN HOMES INC - Coming Soon
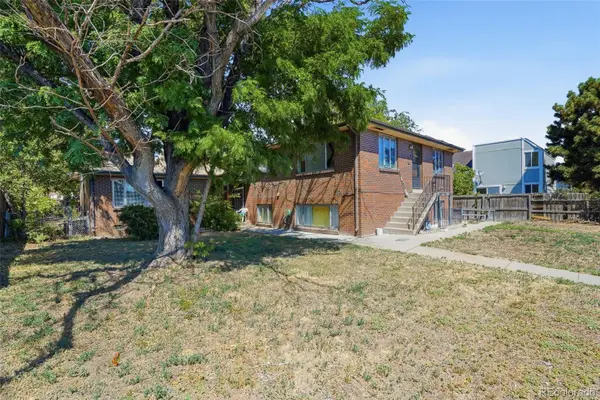 $570,000Coming Soon6 beds 3 baths3,430 sq. ft.
2317 Peoria Street, Aurora, CO 80010
MLS# 1507013Listed by: KELLER WILLIAMS DTC - Coming Soon
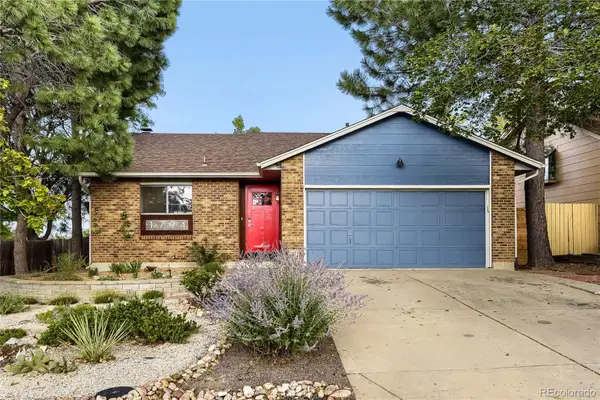 $430,000Coming Soon2 beds 1 baths1,052 sq. ft.
1794 S Cathay Street, Aurora, CO 80017
MLS# 6107693Listed by: INTEGRITY REAL ESTATE GROUP - Coming Soon
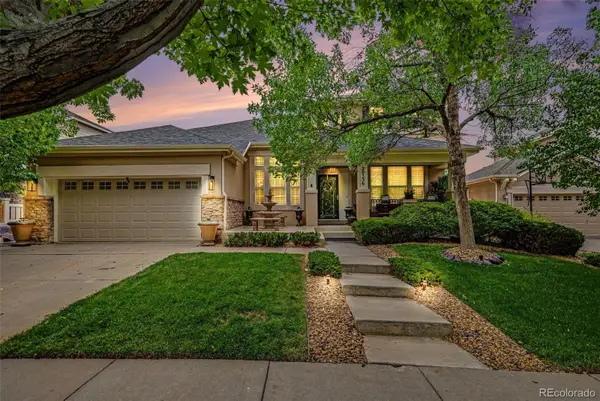 $685,000Coming Soon4 beds 4 baths4,036 sq. ft.
20536 E Flora Drive, Aurora, CO 80013
MLS# 8404390Listed by: RE/MAX OF CHERRY CREEK


Protect your home and budget from life's surprises with an Assurant Home Warranty, backed by a partner that supports you through every step of homeownership. Explore Plans.
© 2026 Better Homes and Gardens Real Estate LLC. An Anywhere Real Estate company. All rights reserved. Better Homes and Gardens® Real Estate is a registered trademark owned by Meredith Operations Corporation, licensed to Better Homes and Gardens Real Estate LLC and used with permission. Better Homes and Gardens Real Estate LLC fully supports the principles of the Fair Housing Act and the Equal Opportunity Act. Listing information is deemed reliable but is not guaranteed accurate.
Each office is independently owned and operated.
Any services or products provided by third parties are not provided by, affiliated with or related to Better Homes and Gardens Real Estate LLC, or its affiliated companies.