
8664 S Zante, Aurora, CO 80016
Local realty services provided by:Better Homes and Gardens Real Estate Kenney & Company
8664 S Zante,Aurora, CO 80016
$899,000
- 5 Beds
- 5 Baths
- 4,448 sq. ft.
- Single family
- Active
Listed by: jessica northrop
Office: compass-denver
MLS#:IR1072000
Source:ML
Price summary
- Price:$899,000
- Price per sq. ft.:$202.11
- Monthly HOA dues:$98
About this home
Welcome to this meticulously maintained ranch on a quiet cul-de-sac backing to open space in the coveted community of Inspiration! Offering privacy, tranquility, and beautiful views, this stunning home is better than new construction, with thoughtful luxury upgrades and exceptional functionality throughout. The beautifully landscaped front yard welcomes you with a charming front porch. Inside, the open-concept main level features custom built-ins and a dedicated office. Three spacious bedrooms are located on the main level, each with a private ensuite bath. The primary suite is a true retreat, featuring custom built-ins, open-space views, and a spa-like bath with dual sinks, large walk-in shower, and spacious walk-in closet with custom storage. The gourmet kitchen is complete with a large island, double ovens, 5-burner gas range, abundant cabinetry with pullouts, and excellent storage. The kitchen flows effortlessly into the dining and family rooms, creating an inviting space for everyday living and entertaining. Enjoy Colorado living on the expanded, partially covered TREX back deck overlooking the open space and featuring a firepit. The professionally xeriscaped backyard is fully fenced and includes low-maintenance turf and plenty of room to enjoy the outdoors. The premium location offers an expansive side yard and picturesque open-space views. The fully finished basement offers incredible flexibility for guests or multi-generational living, with a large family room, secondary kitchen, three egress bedrooms, a full bathroom, and a secondary laundry area. The finished garage features custom cabinetry and new insulated garage doors. Inspiration offers exceptional amenities, including a clubhouse with community activities and group fitness, pool, and miles of trails. Enjoy convenient access to shopping and dining at Parker's Mainstreet and Southlands Mall, plus easy connectivity to E-470....
Contact an agent
Home facts
- Year built:2017
- Subdivision & Development:Rockinghorse
- Listing ID #:IR1072000
Rooms and interior
- Bedrooms:5
- Total bathrooms:5
- Full bathrooms:3
- Half bathrooms:1
- Kitchen Description:Dishwasher, Disposal, Double Oven, Eat-in Kitchen, Kitchen Island, Microwave, Oven, Pantry, Refrigerator
- Basement Description:Full
- Living area:4,448 sq. ft.
Heating and cooling
- Cooling:Central Air
- Heating:Forced Air
Structure and exterior
- Roof:Composition
- Year built:2017
- Building area:4,448 sq. ft.
- Lot Features:Cul-De-Sac
- Construction Materials:Wood Frame
- Exterior Features:Deck
- Levels:1 Story
Schools
- High school:Chaparral
- Middle school:Sierra
- Elementary school:Pine Lane Prim/Inter
Utilities
- Water:Public
- Sewer:Public Sewer
Finances and disclosures
- Price:$899,000
- Price per sq. ft.:$202.11
- Tax amount:$7,192
Features and amenities
- Laundry features:Dryer, In Unit, Washer
- Amenities:Window Coverings
Parking
- Garage spaces:3
 Based on information submitted to the MLS GRID as of November 12, 2026 05:48 AM. All data is obtained from various sources and may not have been verified by broker or MLS GRID. Supplied Open House information is subject to change without notice. All information should be independently reviewed and verified for accuracy. Properties may or may not be listed by the office/agent presenting the information.
New listings near 8664 S Zante
- Coming Soon
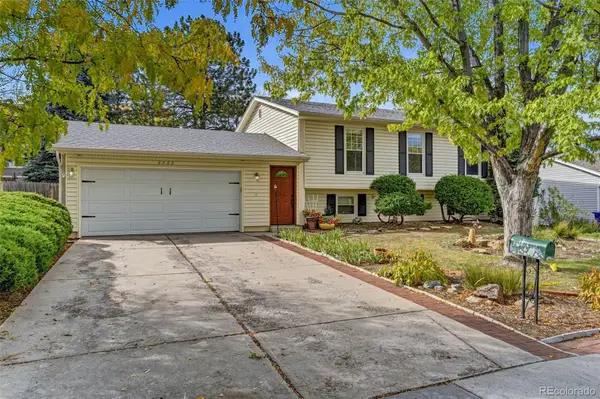 $485,000Coming Soon4 beds 2 baths2,031 sq. ft.
2003 S Ivory, Aurora, CO 80013
MLS# 3600086Listed by: KELLER WILLIAMS REALTY DOWNTOWN LLC - Coming Soon
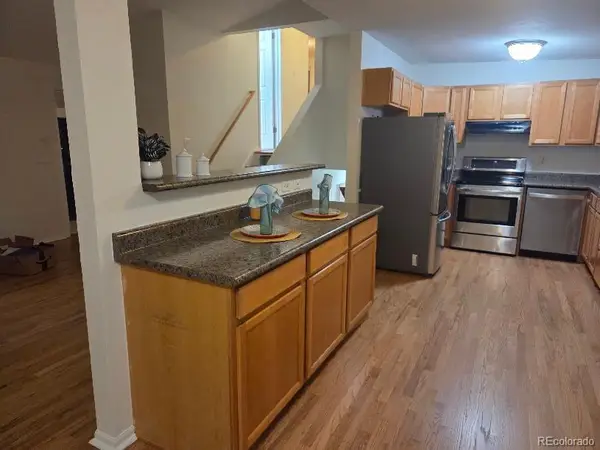 $415,000Coming Soon3 beds 2 baths1,570 sq. ft.
13774 E 25th, Aurora, CO 80011
MLS# 4242744Listed by: RE/MAX ALLIANCE - Coming Soon
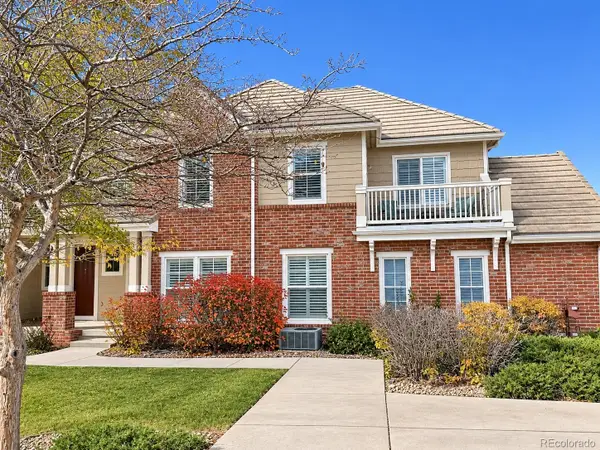 $349,900Coming Soon2 beds 3 baths1,460 sq. ft.
23024 E Ontario #106, Aurora, CO 80016
MLS# 5158413Listed by: RE/MAX PROFESSIONALS - Coming Soon
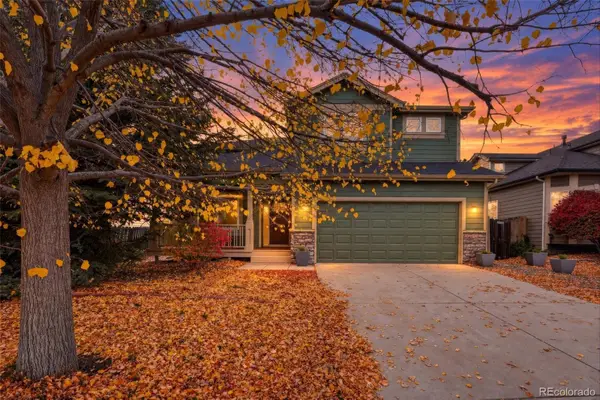 $700,000Coming Soon4 beds 4 baths2,607 sq. ft.
14350 E Bellewood, Aurora, CO 80015
MLS# 2619513Listed by: HOMESMART - Coming Soon
 $530,000Coming Soon6 beds 3 baths3,185 sq. ft.
14861 E Adriatic Place, Aurora, CO 80014
MLS# 5601103Listed by: CONNETT REAL ESTATE - New
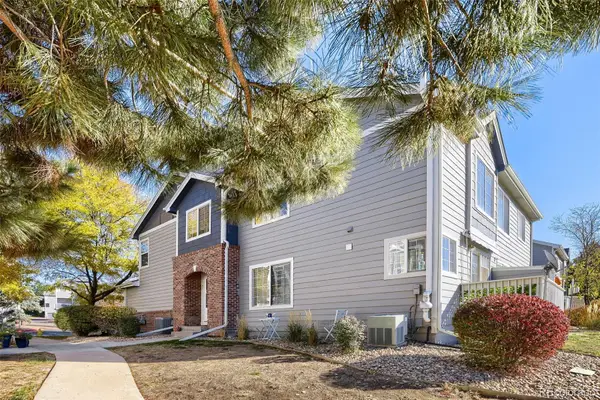 $315,000Active2 beds 3 baths1,140 sq. ft.
1481 S Danube #107, Aurora, CO 80017
MLS# 7114745Listed by: ORCHARD BROKERAGE LLC - New
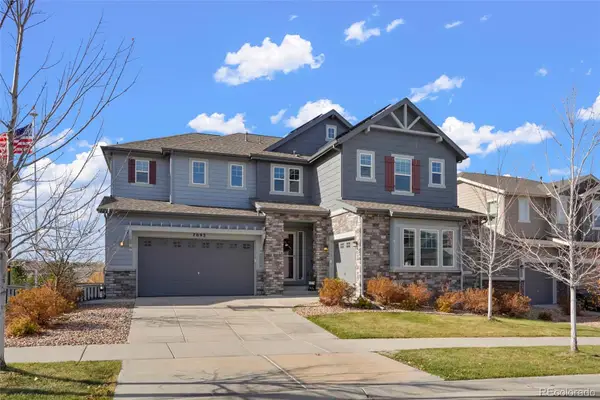 $910,000Active4 beds 4 baths3,289 sq. ft.
7093 S Shady Grove, Aurora, CO 80016
MLS# 6440905Listed by: ROCKY MOUNTAIN R.E. ADVISORS - New
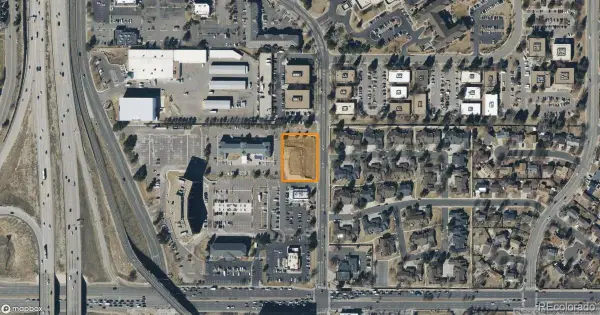 $799,000Active0 Acres
14041 E Iliff, Aurora, CO 80014
MLS# 6667603Listed by: INNOVATE COMMERCIAL REAL ESTATE LLC - New
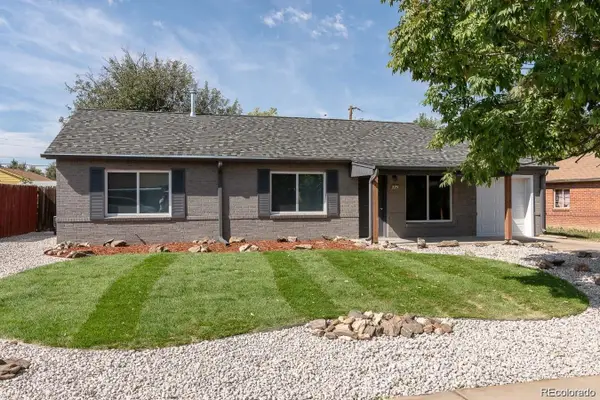 $440,000Active3 beds 2 baths1,401 sq. ft.
725 Tucson, Aurora, CO 80011
MLS# 4489538Listed by: LOKATION - New
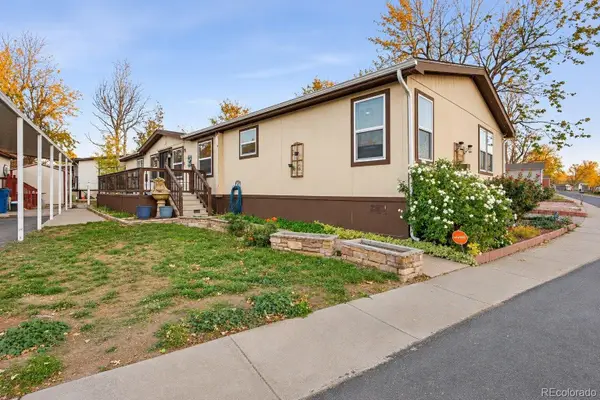 $159,900Active4 beds 3 baths1,848 sq. ft.
1784 Pagosa, Aurora, CO 80011
MLS# 5358583Listed by: KELLER WILLIAMS REALTY DOWNTOWN LLC


Protect your home and budget from life's surprises with an Assurant Home Warranty, backed by a partner that supports you through every step of homeownership. Explore Plans.
© 2026 Better Homes and Gardens Real Estate LLC. An Anywhere Real Estate company. All rights reserved. Better Homes and Gardens® Real Estate is a registered trademark owned by Meredith Operations Corporation, licensed to Better Homes and Gardens Real Estate LLC and used with permission. Better Homes and Gardens Real Estate LLC fully supports the principles of the Fair Housing Act and the Equal Opportunity Act. Listing information is deemed reliable but is not guaranteed accurate.
Each office is independently owned and operated.
Any services or products provided by third parties are not provided by, affiliated with or related to Better Homes and Gardens Real Estate LLC, or its affiliated companies.