
9026 S Shawnee Court, Aurora, CO 80016
Local realty services provided by:Better Homes and Gardens Real Estate Kenney & Company
9026 S Shawnee Court,Aurora, CO 80016
$950,000
- 3 Beds
- 3 Baths
- 5,258 sq. ft.
- Single family
- Coming Soon
Listed by: chris denny, jodi rogers
Office: liv sotheby's international realty
MLS#:5925160
Source:ML
Price summary
- Price:$950,000
- Price per sq. ft.:$180.68
- Monthly HOA dues:$98
About this home
Beautifully appointed and thoughtfully designed, this American Legend home in the coveted Hilltop at Inspiration 55+ active adult community offers 3 bedrooms, 3 baths, and 2,622 finished square feet. Custom built-ins add style and function throughout, creating a polished, elevated feel. The private office features beautiful built-in shelving and a spacious desk, while a unique bonus/flex room offers endless possibilities as a second office, den, sitting room, or hobby space. Plantation shutters and custom designer window coverings add warmth and sophistication. At the heart of the home is an exceptionally spacious kitchen designed for everyday living and entertaining. Miles of granite counter space provide plenty of room for cooking, serving, and kitchen gadgets. KitchenAid appliances include double ovens, while the generous island comfortably seats five. Abundant cabinetry with roll-out shelving makes storage easy, and a large walk-in pantry provides even more space. The outdoor space is equally inviting. A custom Trex deck extends the living space and features lovely railing and a lighted staircase for ambiance and function in the evenings. Best of all, the home backs to a landscaped berm rather than neighboring homes, creating a wonderfully quiet and private setting with no homes directly behind you. The unfinished basement offers excellent potential for future expansion and includes a finished flex space at the bottom of the stairs. Hilltop at Inspiration is known for its vibrant, resort-style lifestyle and exceptional amenities. Residents enjoy a beautiful pool, pickleball, tennis and bocce ball courts, a yoga studio, demonstration kitchen, miles of scenic trails, and a wonderful variety of clubs and social groups, including mahjong and more. Offering a wonderful combination of privacy, flexibility, beautiful finishes, and an active community lifestyle, this home is ready to be enjoyed....
Contact an agent
Home facts
- Year built:2025
- Subdivision & Development:Hilltop at Inspiration 55+
- Listing ID #:5925160
Rooms and interior
- Bedrooms:3
- Total bathrooms:3
- Full bathrooms:3
- Flooring:Tile, Vinyl
- Bathrooms Description:Five Piece Bath
- Kitchen Description:Dishwasher, Disposal, Kitchen Island, Oven, Pantry, Range, Refrigerator
- Basement:Yes
- Basement Description:Bath/Stubbed, Full, Unfinished
- Living area:5,258 sq. ft.
Heating and cooling
- Cooling:Central Air
- Heating:Forced Air
- Central air:Yes
Structure and exterior
- Roof:Composition
- Year built:2025
- Building area:5,258 sq. ft.
- Lot area:0.16 Acres
- Lot Features:Level, Sprinklers In Front, Sprinklers In Rear
- Architectural Style:Traditional
- Construction Materials:Frame, Stone, Wood Siding
- Exterior Features:Covered, Deck, Front Porch, Gas Valve, Lighting, Patio
- Foundation Description:Slab
- Levels:1 Story
Schools
- High school:Chaparral
- Middle school:Sierra
- Elementary school:Pine Lane Prim/Inter
Utilities
- Water:Public
- Sewer:Public Sewer
Finances and disclosures
- Price:$950,000
- Price per sq. ft.:$180.68
- Tax amount:$2,567 (2025)
Features and amenities
- Laundry features:Dryer, Washer
- Amenities:Carbon Monoxide Detector(s), Double Pane Windows, Humidifier, Radon Detector, Security System, Smoke Detector(s), Sump Pump, Tankless Water Heater, Video Doorbell, Window Coverings, Window Treatments
Parking
- Total parking spaces:2
- Parking description:Dry Walled, Lighted
- Garage:Yes
- Garage spaces:2
 Based on information submitted to the MLS GRID as of August 29, 2026 02:00 AM. All data is obtained from various sources and may not have been verified by broker or MLS GRID. Supplied Open House information is subject to change without notice. All information should be independently reviewed and verified for accuracy. Properties may or may not be listed by the office/agent presenting the information.
New listings near 9026 S Shawnee Court
- Coming Soon
 $178,000Coming Soon1 beds 1 baths734 sq. ft.
4068 S Atchison Way #101, Aurora, CO 80014
MLS# 6837483Listed by: COUSINS REAL ESTATE COMPANY - Coming Soon
 $299,800Coming Soon2 beds 2 baths1,410 sq. ft.
13901 E Marina Drive #102, Aurora, CO 80014
MLS# 7920614Listed by: RE/MAX NORTHWEST INC - Coming Soon
 $425,000Coming Soon3 beds 2 baths1,643 sq. ft.
23043 E Ontario Drive #105, Aurora, CO 80016
MLS# 8242826Listed by: KENTWOOD REAL ESTATE DTC, LLC - Coming Soon
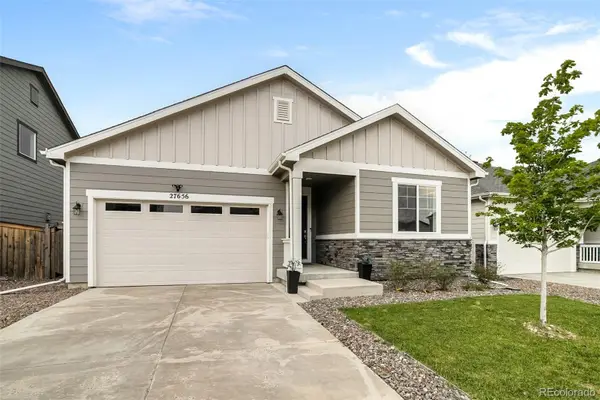 $485,000Coming Soon3 beds 2 baths1,579 sq. ft.
27656 E 10th Drive, Aurora, CO 80018
MLS# 3225393Listed by: RE/MAX ALLIANCE - Coming Soon
 $874,900Coming Soon5 beds 5 baths4,112 sq. ft.
22523 E Piccolo Way, Aurora, CO 80016
MLS# 3956925Listed by: MOUNTAIN STANDARD REAL ESTATE COMPANY - Coming SoonOpen Sat, 12 to 3pm
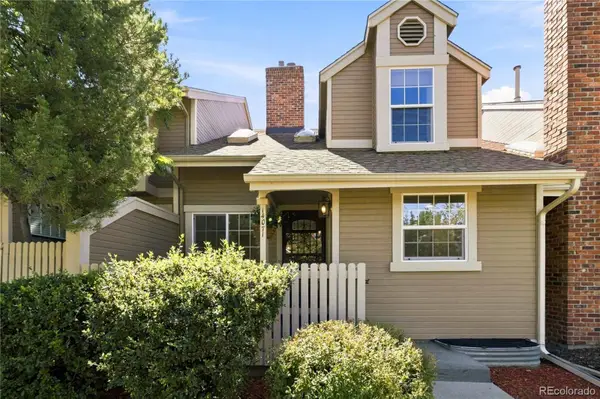 $429,000Coming Soon3 beds 4 baths1,823 sq. ft.
14071 E Quinn Circle, Aurora, CO 80015
MLS# 7350627Listed by: CORCORAN PERRY & CO. - Coming Soon
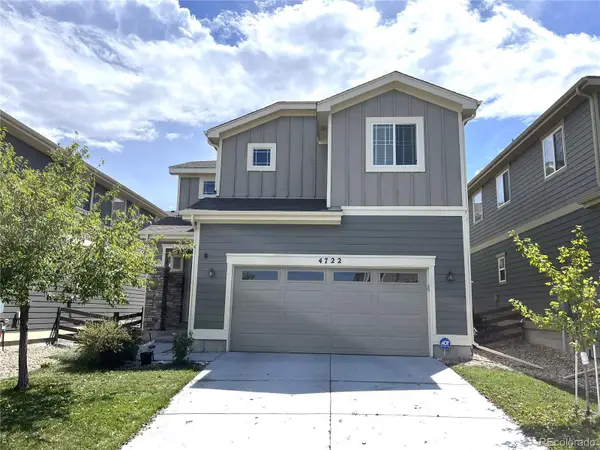 $519,000Coming Soon3 beds 3 baths2,417 sq. ft.
4722 S Picadilly Court, Aurora, CO 80015
MLS# 2916675Listed by: BROKERS GUILD HOMES - Coming Soon
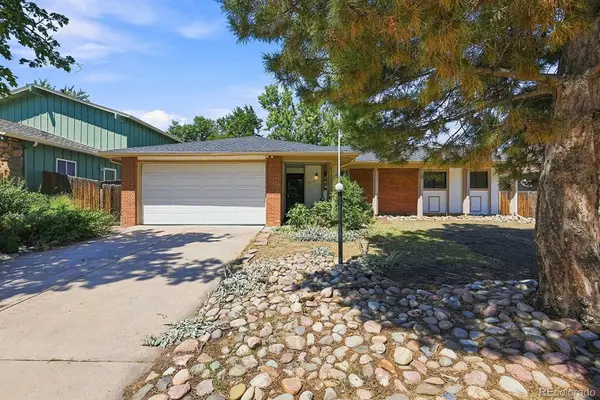 $442,000Coming Soon3 beds 3 baths2,017 sq. ft.
3748 S Mission Parkway, Aurora, CO 80013
MLS# 8914886Listed by: BROKERS GUILD REAL ESTATE - Coming Soon
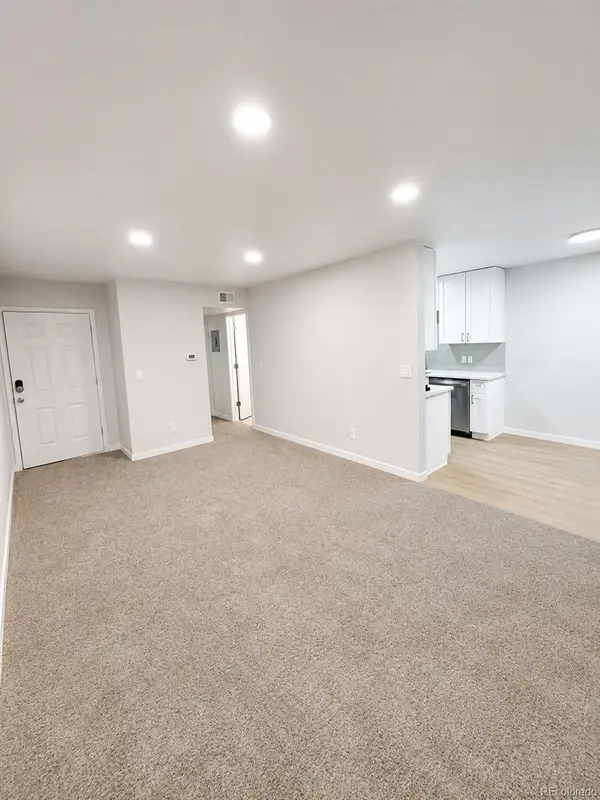 $115,000Coming Soon1 beds 1 baths581 sq. ft.
10702 E Exposition Avenue #105, Aurora, CO 80012
MLS# 8103465Listed by: REALTY ONE GROUP PLATINUM ELITE COLORADO


Protect your home and budget from life's surprises with an Assurant Home Warranty, backed by a partner that supports you through every step of homeownership. Explore Plans.
© 2026 Better Homes and Gardens Real Estate LLC. An Anywhere Real Estate company. All rights reserved. Better Homes and Gardens® Real Estate is a registered trademark owned by Meredith Operations Corporation, licensed to Better Homes and Gardens Real Estate LLC and used with permission. Better Homes and Gardens Real Estate LLC fully supports the principles of the Fair Housing Act and the Equal Opportunity Act. Listing information is deemed reliable but is not guaranteed accurate.
Each office is independently owned and operated.
Any services or products provided by third parties are not provided by, affiliated with or related to Better Homes and Gardens Real Estate LLC, or its affiliated companies.