
9046 S Shawnee, Aurora, CO 80016
Local realty services provided by:Better Homes and Gardens Real Estate Kenney & Company
9046 S Shawnee,Aurora, CO 80016
$857,000
- 3 Beds
- 2 Baths
- 2,155 sq. ft.
- Single family
- Active
Listed by: parker bright
Office: american legend homes brokerage llc.
MLS#:3006667
Source:ML
Price summary
- Price:$857,000
- Price per sq. ft.:$397.68
- Monthly HOA dues:$173
About this home
Final Opportunity to Own a Brand-New Home! No one has ever lived in this beautifully upgraded ranch-style home offering 3 bedrooms, 2 bathrooms, and 2,155 square feet of thoughtfully crafted living space. Featuring every available upgrade throughout, this move-in-ready home combines modern style, functionality, and exceptional value.
The open-concept floor plan showcases a spacious kitchen with a large center island, abundant cabinet and counter space, a dedicated desk area, and a generous walk-in pantry. A unique extension off the kitchen provides the perfect space for a second home office, homework station, coffee bar, or additional kitchen prep and storage area. The kitchen flows seamlessly into the dining and family rooms, creating an inviting space for everyday living and entertaining.
The private owner's suite is a relaxing retreat featuring dual sinks, a spacious bath, and two walk-in closets. Additional highlights include a convenient laundry room, a 3-car garage, and newly installed window blinds throughout the home.
Enjoy Smart Home technology, energy-efficient construction, and a tankless water heater for added comfort and savings. The professionally landscaped homesite backs to open space with no neighbors directly behind, offering exceptional privacy and peaceful vibes.
The unfinished basement provides endless possibilities for future expansion, whether you envision additional bedrooms, a recreation room, home gym, or theater space.
As a brand-new home, you'll enjoy valuable builder warranty protection, including a 1-year workmanship warranty, 2-year systems warranty covering components behind the walls, and an 8-year structural warranty. This is the final new home available, making it a rare opportunity to own a fully upgraded, never-lived-in home with room to grow and peace of mind for years to come. Schedule your tour today before it's gone!...
Contact an agent
Home facts
- Year built:2025
- Subdivision & Development:Inspiration (Hilltop 55+)
- Listing ID #:3006667
Rooms and interior
- Bedrooms:3
- Total bathrooms:2
- Full bathrooms:2
- Flooring:Carpet, Laminate, Tile
- Bathrooms Description:Five Piece Bath
- Kitchen Description:Cooktop, Dishwasher, Eat-in Kitchen, Kitchen Island, Microwave, Oven, Pantry, Range Hood
- Basement Description:Full, Sump Pump, Unfinished
- Living area:2,155 sq. ft.
Heating and cooling
- Cooling:Air Conditioning-Room
- Heating:Natural Gas
Structure and exterior
- Roof:Composition
- Year built:2025
- Building area:2,155 sq. ft.
- Lot Features:Landscaped, Master Planned, Sprinklers In Front, Sprinklers In Rear
- Architectural Style:Traditional
- Construction Materials:Cement Siding, Stone
- Exterior Features:Covered, Front Porch, Gas Valve, Patio, Rain Gutters
- Levels:1 Story
Schools
- High school:Chaparral
- Middle school:Sierra
- Elementary school:Pine Lane Prim/Inter
Utilities
- Water:Public
- Sewer:Community Sewer
Finances and disclosures
- Price:$857,000
- Price per sq. ft.:$397.68
- Tax amount:$4,140
Features and amenities
- Amenities:Double Pane Windows, Gas Water Heater, Sump Pump, Tankless Water Heater
- Smart home:Yes
Parking
- Garage spaces:3
 Based on information submitted to the MLS GRID as of November 6, 2026 07:47 PM. All data is obtained from various sources and may not have been verified by broker or MLS GRID. Supplied Open House information is subject to change without notice. All information should be independently reviewed and verified for accuracy. Properties may or may not be listed by the office/agent presenting the information.
New listings near 9046 S Shawnee
- Coming Soon
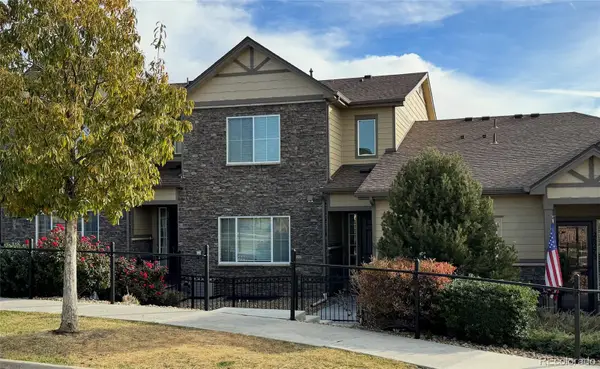 $485,000Coming Soon3 beds 3 baths1,808 sq. ft.
26275 E Calhoun, Aurora, CO 80016
MLS# 4121610Listed by: REAL BROKER, LLC DBA REAL - Coming Soon
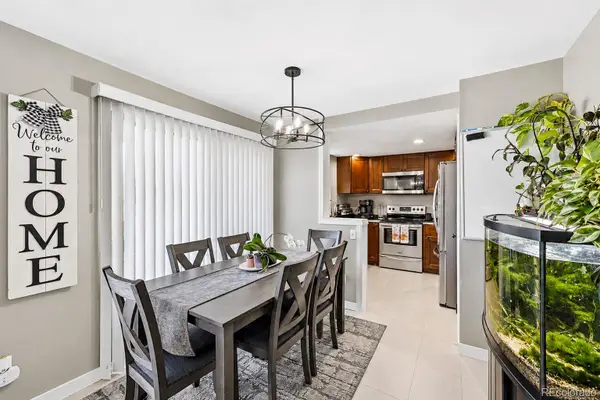 $279,900Coming Soon3 beds 2 baths1,200 sq. ft.
401 S Kalispell #307, Aurora, CO 80017
MLS# 9100515Listed by: HOMESMART REALTY - Coming Soon
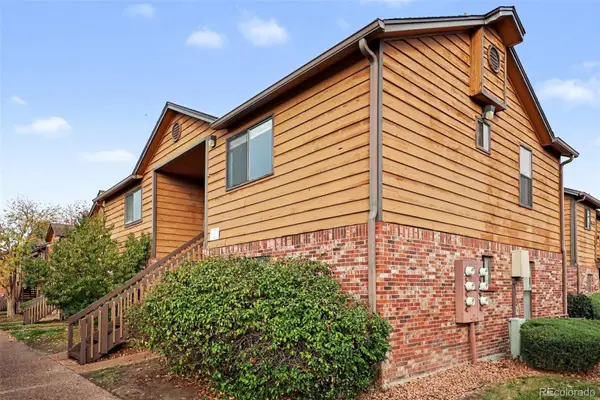 $159,990Coming Soon1 beds 1 baths540 sq. ft.
2277 S Buckley #101, Aurora, CO 80013
MLS# 6466041Listed by: TRONCOSO REALTY - Coming Soon
 $530,000Coming Soon6 beds 3 baths3,185 sq. ft.
14861 E Adriatic Place, Aurora, CO 80014
MLS# 5601103Listed by: CONNETT REAL ESTATE - New
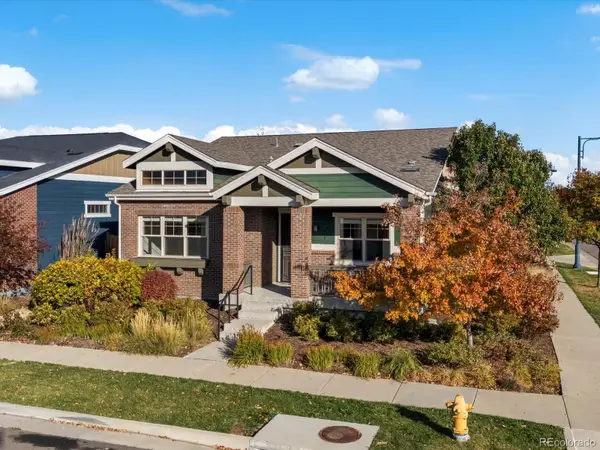 $697,500Active2 beds 2 baths1,605 sq. ft.
2558 Geneva, Aurora, CO 80010
MLS# 1936079Listed by: FOCUS REAL ESTATE PROPERTY MANAGEMENT, LLC - New
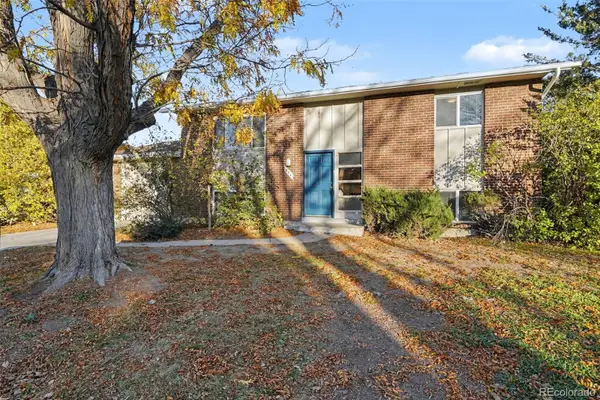 $425,000Active4 beds 2 baths1,728 sq. ft.
874 Nucla, Aurora, CO 80011
MLS# 4766706Listed by: ATLAS REAL ESTATE GROUP - New
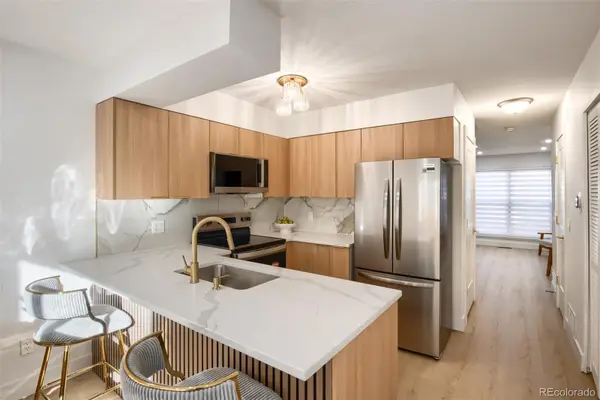 $279,000Active2 beds 3 baths1,036 sq. ft.
1731 S Blackhawk #D, Aurora, CO 80012
MLS# 5328305Listed by: HQ HOMES - New
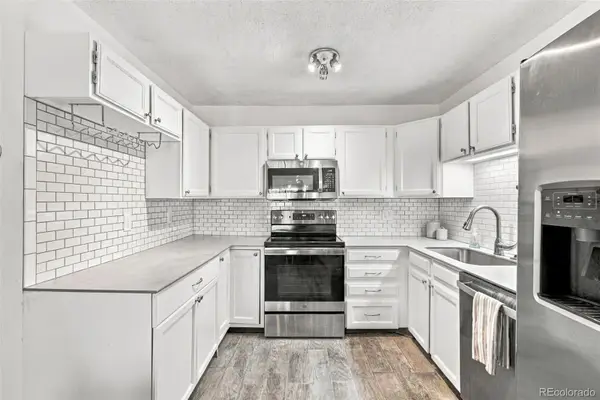 $215,000Active1 beds 1 baths870 sq. ft.
3124 S Wheeling #208, Aurora, CO 80014
MLS# 5786398Listed by: HEATHER GARDENS BROKERS - New
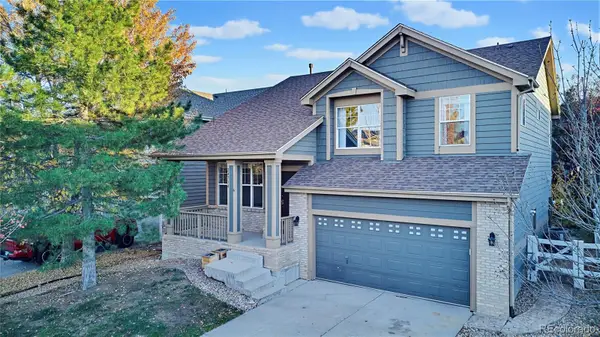 $500,000Active3 beds 3 baths2,012 sq. ft.
24734 E Gunnison, Aurora, CO 80018
MLS# 7378800Listed by: LOKATION REAL ESTATE - New
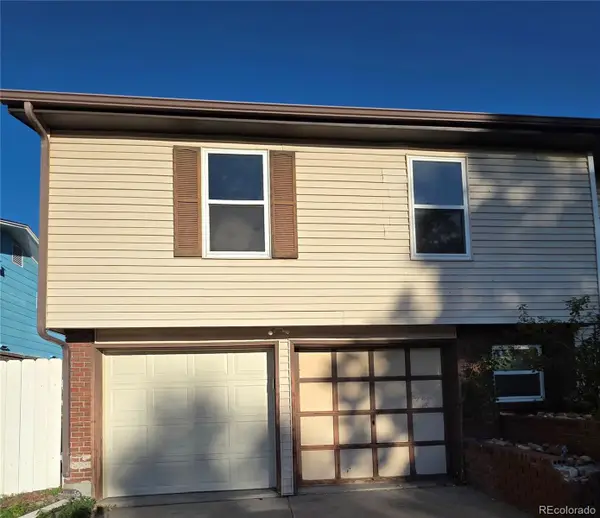 $375,000Active5 beds 2 baths2,124 sq. ft.
496 Florence, Aurora, CO 80010
MLS# 7883014Listed by: COLDWELL BANKER GLOBAL LUXURY DENVER


Protect your home and budget from life's surprises with an Assurant Home Warranty, backed by a partner that supports you through every step of homeownership. Explore Plans.
© 2026 Better Homes and Gardens Real Estate LLC. An Anywhere Real Estate company. All rights reserved. Better Homes and Gardens® Real Estate is a registered trademark owned by Meredith Operations Corporation, licensed to Better Homes and Gardens Real Estate LLC and used with permission. Better Homes and Gardens Real Estate LLC fully supports the principles of the Fair Housing Act and the Equal Opportunity Act. Listing information is deemed reliable but is not guaranteed accurate.
Each office is independently owned and operated.
Any services or products provided by third parties are not provided by, affiliated with or related to Better Homes and Gardens Real Estate LLC, or its affiliated companies.