
921 S Walden Street #206, Aurora, CO 80017
Local realty services provided by:Better Homes and Gardens Real Estate Kenney & Company
921 S Walden Street #206,Aurora, CO 80017
$220,000
- 2 Beds
- 2 Baths
- 1,020 sq. ft.
- Condominium
- Active
Listed by: brandon metoyer
Office: exp realty, llc.
MLS#:6048626
Source:ML
Price summary
- Price:$220,000
- Price per sq. ft.:$215.69
- Monthly HOA dues:$458
About this home
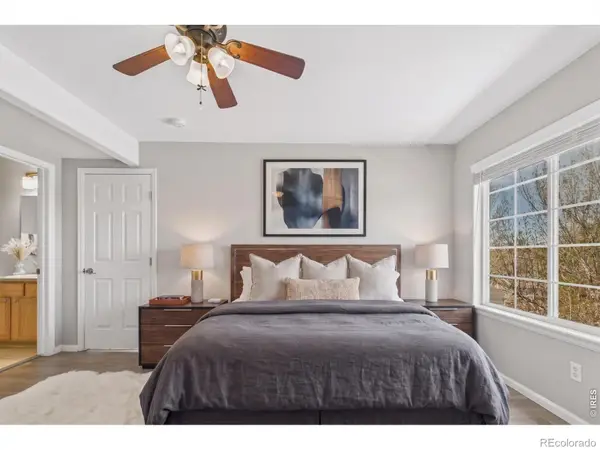
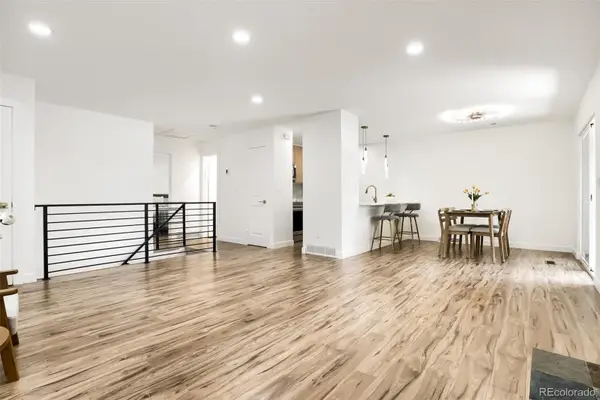
Welcome to this move-in ready and beautifully refreshed updated 2-bedroom, 2-bath condo in the desirable Foxdale Condominiums. Located on the second floor for added privacy with no neighbors above, this home has been thoughtfully prepared for its next owner with fresh interior paint completed less than a week ago and brand-new light fixtures in the bathrooms and hallway.
The functional floor plan offers comfortable living and dining spaces, a spacious primary suite with a private bath, and a versatile second bedroom perfect for guests, a home office, or roommates. Whether you're a first-time homebuyer, downsizing, or looking for an investment opportunity, this home offers exceptional value and low-maintenance living.
Enjoy fantastic community amenities including a swimming pool, clubhouse, tennis courts, and beautifully maintained grounds. The HOA covers exterior maintenance, grounds maintenance, plumbing repairs, and the hot water heater, providing added peace of mind. Parking is a breeze with one assigned space plus two additional open parking permits.
Conveniently located near E-470, I-225, Buckley Space Force Base, DIA, Town Center at Aurora, shopping, dining, and parks, this home offers an easy commute and access to everything you need. Don't miss this opportunity to own a freshly updated, move-in ready home in a great location!...
Contact an agent
Home facts
- Year built:1982
- Subdivision & Development:Foxdale Condos Bldgs 1 Thru 6
- Listing ID #:6048626
Rooms and interior
- Bedrooms:2
- Total bathrooms:2
- Full bathrooms:2
- Flooring:Vinyl
- Kitchen Description:Dishwasher, Disposal, Microwave, Oven, Refrigerator
- Living area:1,020 sq. ft.
Heating and cooling
- Cooling:Central Air
- Heating:Forced Air
- Central air:Yes
Structure and exterior
- Roof:Shingle
- Year built:1982
- Building area:1,020 sq. ft.
- Lot area:0.01 Acres
- Construction Materials:Brick
- Exterior Features:Balcony
- Levels:1 Story
Schools
- High school:Vista Peak
- Middle school:Murphy Creek K-8
- Elementary school:Murphy Creek K-8
Utilities
- Water:Public
- Sewer:Public Sewer
Finances and disclosures
- Price:$220,000
- Price per sq. ft.:$215.69
- Tax amount:$2,019 (2025)
Features and amenities
- Laundry features:Dryer, In Unit, Washer
- Amenities:Gas Water Heater
- Pool features:Outdoor Pool
Parking
- Total parking spaces:3
 Based on information submitted to the MLS GRID as of August 7, 2026 03:41 AM. All data is obtained from various sources and may not have been verified by broker or MLS GRID. Supplied Open House information is subject to change without notice. All information should be independently reviewed and verified for accuracy. Properties may or may not be listed by the office/agent presenting the information.
New listings near 921 S Walden Street #206
- New
 $874,900Active4 beds 4 baths4,691 sq. ft.
24434 E 34th Place, Aurora, CO 80019
MLS# 1844416Listed by: RE/MAX PROFESSIONALS - Coming Soon
 $850,000Coming Soon6 beds 5 baths
22537 E Union Circle, Aurora, CO 80015
MLS# 2842484Listed by: THRIVE REAL ESTATE GROUP - New
 $724,900Active3 beds 3 baths3,394 sq. ft.
24523 E 34th Avenue, Aurora, CO 80019
MLS# 4226077Listed by: RE/MAX PROFESSIONALS - New
 $304,000Active2 beds 2 baths1,012 sq. ft.
4054 S Crystal Circle #203, Aurora, CO 80014
MLS# 9120942Listed by: GREEN DOOR LIVING REAL ESTATE - New
 $300,000Active2 beds 2 baths1,230 sq. ft.
14296 E Whitaker Place W #111, Aurora, CO 80015
MLS# IR1065954Listed by: KELLER WILLIAMS-DTC - New
 $235,000Active1 beds 1 baths992 sq. ft.
13950 E Oxford Place #B204, Aurora, CO 80014
MLS# 2847972Listed by: EXP REALTY, LLC - New
 $487,990Active2 beds 2 baths1,694 sq. ft.
22115 E 49th Place, Aurora, CO 80019
MLS# 4639882Listed by: OAKWOOD HOMES REAL ESTATE LLC - New
 $524,950Active4 beds 3 baths2,192 sq. ft.
21152 E 63rd Drive, Aurora, CO 80019
MLS# 4688372Listed by: RE/MAX PROFESSIONALS - New
 $335,000Active3 beds 2 baths1,872 sq. ft.
3722 S Granby Way, Aurora, CO 80014
MLS# 6092678Listed by: HQ HOMES - New
 $455,000Active3 beds 2 baths2,075 sq. ft.
4272 S Ireland Court, Aurora, CO 80013
MLS# 7090261Listed by: ATLAS REAL ESTATE GROUP


Protect your home and budget from life's surprises with an Assurant Home Warranty, backed by a partner that supports you through every step of homeownership. Explore Plans.
© 2026 Better Homes and Gardens Real Estate LLC. An Anywhere Real Estate company. All rights reserved. Better Homes and Gardens® Real Estate is a registered trademark owned by Meredith Operations Corporation, licensed to Better Homes and Gardens Real Estate LLC and used with permission. Better Homes and Gardens Real Estate LLC fully supports the principles of the Fair Housing Act and the Equal Opportunity Act. Listing information is deemed reliable but is not guaranteed accurate.
Each office is independently owned and operated.
Any services or products provided by third parties are not provided by, affiliated with or related to Better Homes and Gardens Real Estate LLC, or its affiliated companies.