
951 N Vandriver Way, Aurora, CO 80018
Local realty services provided by:Better Homes and Gardens Real Estate Kenney & Company
951 N Vandriver Way,Aurora, CO 80018
$630,000
- 6 Beds
- 5 Baths
- 4,980 sq. ft.
- Single family
- Active
Listed by: christopher lawrence
Office: trillionaire realty
MLS#:3160760
Source:ML
Price summary
- Price:$630,000
- Price per sq. ft.:$126.51
- Monthly HOA dues:$50
About this home
Welcome to this spacious 6-bedroom, 5-bathroom home in Sky Ranch, offering 4,748 square feet of finished living space and a versatile layout. The main level features an open-concept design and upgraded kitchen with generous cabinetry, walk-in pantry, large center island and stainless appliances. A main-level bedroom with full bath offers flexibility for guests, office space or additional living needs. Upstairs, the primary suite provides a private retreat, complemented by additional bedrooms and living space. The finished basement adds another bedroom and bathroom along with valuable additional space. Outdoor living includes a covered deck and patio, while a 3-car attached garage provides ample parking and storage. Located in Sky Ranch, an Aurora community featuring neighborhood parks, playgrounds, walking trails and access to surrounding recreation. The location has access to I-70, E-470 and Denver International Airport, with Aurora Sports Park, Gaylord Rockies Resort & Convention Center, Buckley Space Force Base, Anschutz Medical Campus and the Colorado Air & Space Port all within approximately 10–15 minutes....
Contact an agent
Home facts
- Year built:2020
- Subdivision & Development:Sky Ranch
- Listing ID #:3160760
Rooms and interior
- Bedrooms:6
- Total bathrooms:5
- Full bathrooms:5
- Flooring:Carpet, Laminate, Tile
- Kitchen Description:Cooktop, Dishwasher, Double Oven, Kitchen Island, Microwave, Pantry
- Basement:Yes
- Basement Description:Partial
- Living area:4,980 sq. ft.
Heating and cooling
- Cooling:Central Air
- Heating:Forced Air
- Central air:Yes
Structure and exterior
- Roof:Composition
- Year built:2020
- Building area:4,980 sq. ft.
- Lot area:0.12 Acres
- Lot Features:Sloped
- Architectural Style:Traditional
- Construction Materials:Wood Siding
- Exterior Features:Covered, Front Porch, Patio
- Levels:2 Story
Schools
- High school:Vista Peak
- Middle school:Vista Peak
- Elementary school:Vista Peak
Utilities
- Water:Public
- Sewer:Public Sewer
Finances and disclosures
- Price:$630,000
- Price per sq. ft.:$126.51
- Tax amount:$9,356 (2025)
Features and amenities
- Laundry features:In Unit
Parking
- Total parking spaces:3
- Garage:Yes
- Garage spaces:3
 Based on information submitted to the MLS GRID as of August 22, 2026 02:26 PM. All data is obtained from various sources and may not have been verified by broker or MLS GRID. Supplied Open House information is subject to change without notice. All information should be independently reviewed and verified for accuracy. Properties may or may not be listed by the office/agent presenting the information.
New listings near 951 N Vandriver Way
- Coming Soon
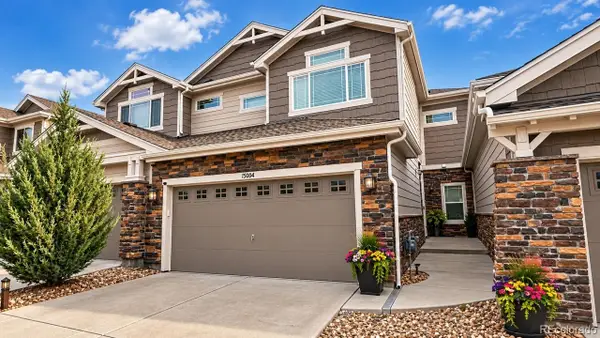 $559,900Coming Soon3 beds 4 baths2,284 sq. ft.
15004 E Crestridge Drive, Aurora, CO 80015
MLS# 2378917Listed by: BTT REAL ESTATE - Coming Soon
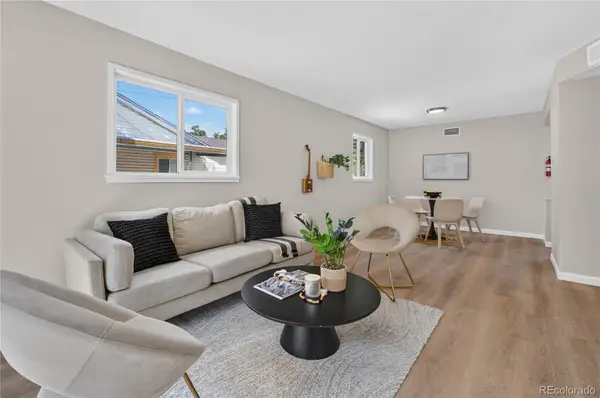 $385,000Coming Soon3 beds 2 baths1,098 sq. ft.
1160 Vaughn Street, Aurora, CO 80011
MLS# 5765764Listed by: VIATERRA - Coming Soon
 $349,500Coming Soon2 beds 2 baths1,812 sq. ft.
14267 E Quinn Circle, Aurora, CO 80015
MLS# 9042940Listed by: BUERGER & COMPANY REAL ESTATE - Coming Soon
 $685,000Coming Soon5 beds 4 baths3,822 sq. ft.
12160 E Villanova Drive, Aurora, CO 80014
MLS# 6259408Listed by: HOMESMART - Coming Soon
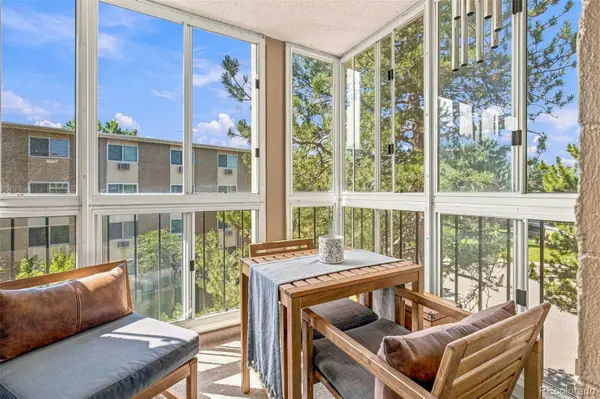 $195,000Coming Soon2 beds 1 baths930 sq. ft.
13626 E Bates Avenue #302, Aurora, CO 80014
MLS# 7777197Listed by: HEATHER GARDENS BROKERS - Coming Soon
 $530,000Coming Soon6 beds 3 baths3,185 sq. ft.
14861 E Adriatic Place, Aurora, CO 80014
MLS# 5601103Listed by: CONNETT REAL ESTATE - New
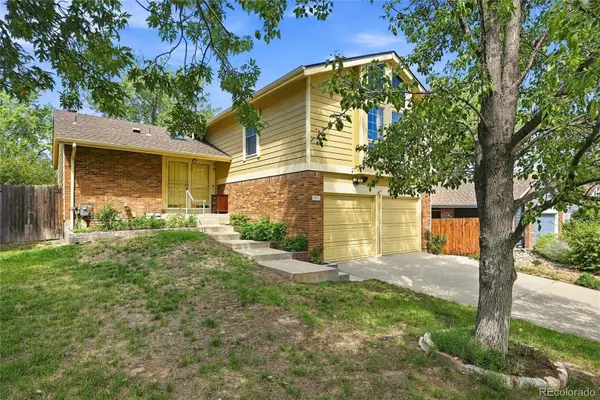 $518,000Active3 beds 2 baths2,287 sq. ft.
2811 S Ursula Court S, Aurora, CO 80014
MLS# 9359613Listed by: REAL METRO REALTY - New
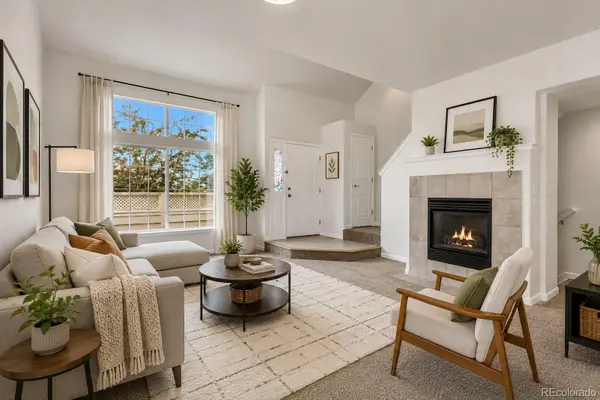 $315,000Active2 beds 3 baths1,246 sq. ft.
16901 E Warren Place Place #A, Aurora, CO 80013
MLS# 7980346Listed by: JENNIFER PREMAC, INDIVIDUAL PROPRIETOR - New
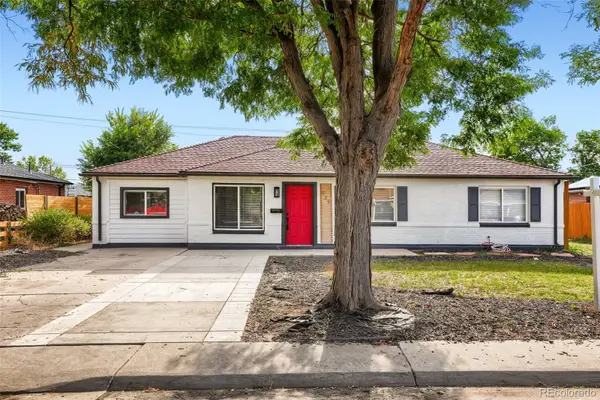 $420,000Active4 beds 3 baths1,621 sq. ft.
935 Quari Street, Aurora, CO 80011
MLS# 1875733Listed by: KELLER WILLIAMS REALTY DOWNTOWN LLC - New
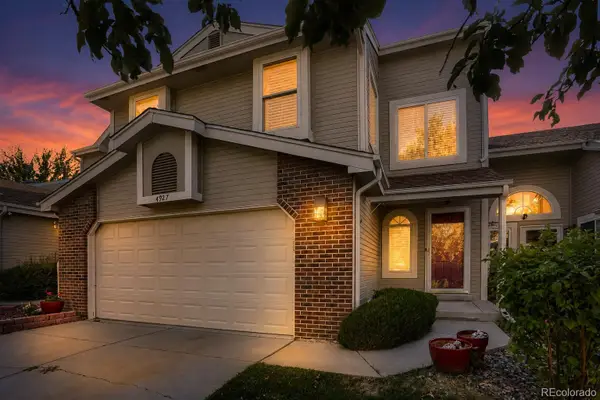 $475,000Active4 beds 4 baths2,996 sq. ft.
4927 S Eagle Circle, Aurora, CO 80015
MLS# 6806174Listed by: WHAT'S NEXT-REALTY


Protect your home and budget from life's surprises with an Assurant Home Warranty, backed by a partner that supports you through every step of homeownership. Explore Plans.
© 2026 Better Homes and Gardens Real Estate LLC. An Anywhere Real Estate company. All rights reserved. Better Homes and Gardens® Real Estate is a registered trademark owned by Meredith Operations Corporation, licensed to Better Homes and Gardens Real Estate LLC and used with permission. Better Homes and Gardens Real Estate LLC fully supports the principles of the Fair Housing Act and the Equal Opportunity Act. Listing information is deemed reliable but is not guaranteed accurate.
Each office is independently owned and operated.
Any services or products provided by third parties are not provided by, affiliated with or related to Better Homes and Gardens Real Estate LLC, or its affiliated companies.