
209 James St, Avondale, CO 81022
Local realty services provided by:Better Homes and Gardens Real Estate Kenney & Company
Listed by: louren ramirez
Office: exp realty, llc.
MLS#:240975
Source:CO_PAR
Price summary
- Price:$340,000
- Price per sq. ft.:$101.71
About this home
A rare opportunity to own what is essentially a brand-new home, this stunning residence has been professionally rebuilt and meticulously remodeled from the frame up with exceptional attention to detail. Every finish, fixture, and living space has been thoughtfully designed to blend timeless craftsmanship with today's modern lifestyle. The bright, open floor plan welcomes you with luxury flooring, recessed lighting, custom wood cabinetry, elegant quartz countertops, beautifully appointed bathrooms, and spacious living areas that flow effortlessly for both everyday comfort and entertaining. The finished lower level provides incredible flexibility for additional living space, a media room, home office, fitness area, or guest retreat, while the oversized attached garage adds convenience and functionality. Located in the quiet community of Avondale, this property offers the perfect balance of peaceful rural living and convenient access to Pueblo. Whether you're looking to escape the noise of the city or simply appreciate quality construction and modern design, this home delivers an exceptional lifestyle with nothing left to do but move in. Renovations of this magnitude are seldom available, making this a truly one-of-a-kind opportunity. Virtually staged...
Contact an agent
Home facts
- Year built:1953
- Listing ID #:240975
- Added:82 day(s) ago
- Updated:September 17, 2026 at 03:23 PM
Rooms and interior
- Bedrooms:4
- Total bathrooms:3
- Full bathrooms:3
- Dining Description:On Main Level
- Kitchen Description:On Main Level
- Bedroom Description:Master Bedroom On Main Level
- Basement Description:Completely Finished, Partial Basement
- Living area:3,343 sq. ft.
Structure and exterior
- Year built:1953
- Building area:3,343 sq. ft.
- Lot area:0.17 Acres
- Foundation Description:Completely Finished, Partial Basement
Finances and disclosures
- Price:$340,000
- Price per sq. ft.:$101.71
- Tax amount:$1,815
Parking
- Parking description:1 Car Carport Attached, 2 Car Garage Detached
- Garage spaces:2
New listings near 209 James St
- New
 $775,000Active-- beds -- baths
37477 Bush Rd, Avondale, CO 81022
MLS# 242426Listed by: KELLER WILLIAMS PERFORMANCE REALTY - New
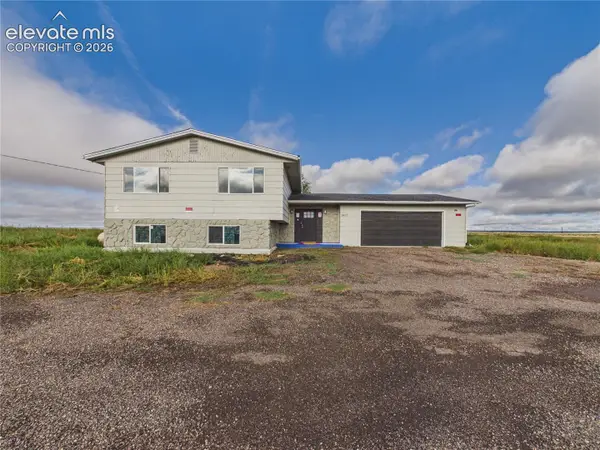 $380,000Active4 beds 2 baths1,992 sq. ft.
3417 Avondale Boulevard, Avondale, CO 81022
MLS# 8792045Listed by: KELLER WILLIAMS PERFORMANCE REALTY
- New
 $259,900Active3 beds 2 baths1,240 sq. ft.
202 Jane St, Avondale, CO 81022
MLS# 242290Listed by: KELLER WILLIAMS ADVANTAGE  $529,900Active4 beds 2 baths3,416 sq. ft.
40951 Bush Rd, Avondale, CO 81022
MLS# 242200Listed by: RE/MAX OF PUEBLO INC $275,000Active3 beds 2 baths1,235 sq. ft.
41751 Harbour Road, Avondale, CO 81022
MLS# 5050112Listed by: SPRINGS HOME FINDERS $199,000Active255 Acres
62nd Lane, Avondale, CO 81022
MLS# 2885526Listed by: RE/MAX PROFESSIONALS, INC. $500,000Active3 beds 3 baths3,584 sq. ft.
49300/49400 E State Hwy 96, Avondale, CO 81022
MLS# 241891Listed by: RE/MAX OF PUEBLO INC $395,000Active4 beds 2 baths3,660 sq. ft.
43680 Fields Rd, Avondale, CO 81022
MLS# 241872Listed by: RE/MAX OF PUEBLO INC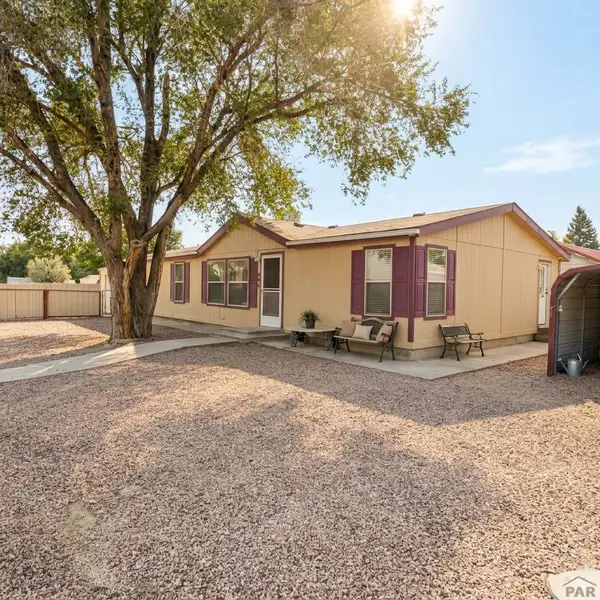 $206,000Active4 beds 2 baths1,418 sq. ft.
601 North Lane, Avondale, CO 81022
MLS# 241683Listed by: HOMESMART PREFERRED REALTY $314,900Active3 beds 2 baths1,566 sq. ft.
5671 Broadacre Rd, Avondale, CO 81022
MLS# 241366Listed by: RE/MAX ASSOCIATES


Protect your home and budget from life's surprises with an Assurant Home Warranty, backed by a partner that supports you through every step of homeownership. Explore Plans.
© 2026 Better Homes and Gardens Real Estate LLC. An Anywhere Real Estate company. All rights reserved. Better Homes and Gardens® Real Estate is a registered trademark owned by Meredith Operations Corporation, licensed to Better Homes and Gardens Real Estate LLC and used with permission. Better Homes and Gardens Real Estate LLC fully supports the principles of the Fair Housing Act and the Equal Opportunity Act. Listing information is deemed reliable but is not guaranteed accurate.
Each office is independently owned and operated.
Any services or products provided by third parties are not provided by, affiliated with or related to Better Homes and Gardens Real Estate LLC, or its affiliated companies.