
129 Silver Springs Road, Bailey, CO 80421
Local realty services provided by:Better Homes and Gardens Real Estate Kenney & Company
129 Silver Springs Road,Bailey, CO 80421
$575,000
- 3 Beds
- 2 Baths
- - sq. ft.
- Single family
- Sold
Listed by: nicholas leibbrand
Office: compass - denver
MLS#:5100868
Source:ML
Sorry, we are unable to map this address
Price summary
- Price:$575,000
- Monthly HOA dues:$100
About this home
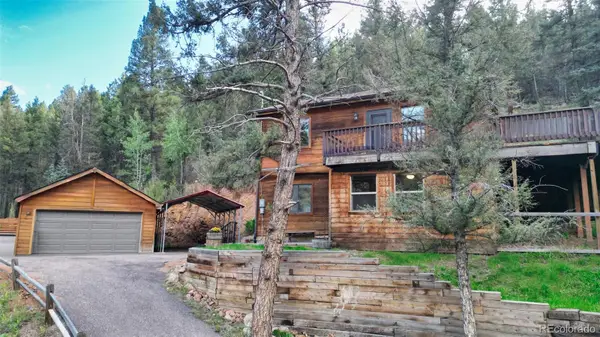
Mountain living hits differently at the top of Silver Springs Road. Perched at the end of the road with sweeping west-facing views, this updated 3-bedroom, 2-bath Bailey home delivers the kind of indoor-outdoor connection buyers hope to find—and rarely do. Vaulted ceilings, a stacked-stone fireplace and an open main-level layout create an inviting first impression, while the updated kitchen features granite counters, subway tile, stainless-steel appliances and refreshed lighting.
Step through the sliding doors and the home opens to its showpiece: a massive composite deck with custom decorative metal railing, built for sunset dinners, morning coffee, entertaining and wide-open mountain views. The nearly half-acre hillside lot, rock outcroppings and elevated setting give the property a distinctive sense of place.
The tri-level floor plan offers flexibility throughout. One bedroom can easily serve as a home office, while the spacious walkout lower level provides room for a gym, game room, theater, hobby space or additional living area. It opens directly to the covered tandem carport, and a 20-by-12-foot shed adds even more storage.
Recent improvements include 11 new windows, two sliding glass doors, two exterior doors, newer carpet, Bali shades, a Navien tankless water heater, sewer-line rehabilitation, a natural-gas fire pit, tree removal and mitigation, and a whole-house battery backup system (negotiable).
Located in Will-O-Wisp between Bailey and Conifer, the home offers community water and sewer, trails, a playground, fishing pond, seasonal winter recreation and convenient access to Highway 285. Whether used as a full-time residence, mountain retreat or flexible work-from-home base, this property offers comfort, character and a setting that deserves to be experienced in person. The photos will get your attention; the deck, views and position at the top of the road make the real impression. Schedule your showing and come see why this one feels different....
Contact an agent
Home facts
- Year built:1988
- Subdivision & Development:Will O'Wisp
- Listing ID #:5100868
Rooms and interior
- Bedrooms:3
- Total bathrooms:2
- Full bathrooms:2
- Flooring:Carpet, Laminate, Tile, Vinyl, Wood
- Kitchen Description:Dishwasher, Disposal, Eat-in Kitchen, Microwave, Oven, Refrigerator
- Basement:Yes
- Basement Description:Finished, Full, Walk-Out Access
Heating and cooling
- Cooling:Air Conditioning-Room
- Heating:Natural Gas, Passive Solar, Wall Furnace
Structure and exterior
- Roof:Composition
- Year built:1988
- Lot Features:Fire Mitigation, Foothills, Many Trees, Mountainous, Near Public Transit, Open Space, Rock Outcropping, Secluded, Sloped
- Construction Materials:Frame, Wood Siding
- Exterior Features:Deck, Dog Run, Fire Pit, Private Yard, Rain Gutters, Wrap Around
- Foundation Description:Slab
Schools
- High school:Platte Canyon
- Middle school:Platte Canyon
- Elementary school:Fitzsimmons
Utilities
- Water:Public
- Sewer:Community Sewer
Finances and disclosures
- Price:$575,000
- Tax amount:$3,134 (2025)
Features and amenities
- Laundry features:Dryer, In Unit, Washer
- Amenities:Carbon Monoxide Detector(s), Double Pane Windows, Smoke Detector(s), Window Coverings, Window Treatments
Parking
- Total parking spaces:2
- Parking description:2 Carport Space(s), Gravel
- Carport spaces:2
 Based on information submitted to the MLS GRID as of September 10, 2026 07:05 AM. All data is obtained from various sources and may not have been verified by broker or MLS GRID. Supplied Open House information is subject to change without notice. All information should be independently reviewed and verified for accuracy. Properties may or may not be listed by the office/agent presenting the information.
New listings near 129 Silver Springs Road
- Coming SoonOpen Sat, 11am to 1pm
 $615,000Coming Soon3 beds 2 baths1,818 sq. ft.
203 Gold Flake Terrace, Bailey, CO 80421
MLS# 2692090Listed by: KELLER WILLIAMS FOOTHILLS REALTY - Coming Soon
 $585,000Coming Soon3 beds 2 baths1,296 sq. ft.
7101 County Road 43, Bailey, CO 80421
MLS# 3359941Listed by: LPT REALTY - New
 $549,000Active4 beds 2 baths1,755 sq. ft.
961 Roland Drive, Bailey, CO 80421
MLS# 6461723Listed by: KELLER WILLIAMS DTC - New
 $550,000Active3 beds 2 baths1,494 sq. ft.
304 Virginia Road, Bailey, CO 80421
MLS# 7086048Listed by: COLDWELL BANKER REALTY 28 - New
 $900,000Active5 beds 4 baths2,880 sq. ft.
611 Impala Trail, Bailey, CO 80421
MLS# 3046796Listed by: RE/MAX ALLIANCE - New
 $449,900Active2 beds 1 baths912 sq. ft.
704 Yellow Pine Drive, Bailey, CO 80421
MLS# 5119490Listed by: RELOGIC - New
 $695,000Active3 beds 3 baths2,665 sq. ft.
607 Clark Road, Bailey, CO 80421
MLS# 1728246Listed by: DUBROVA AND ASSOCIATE LLC - New
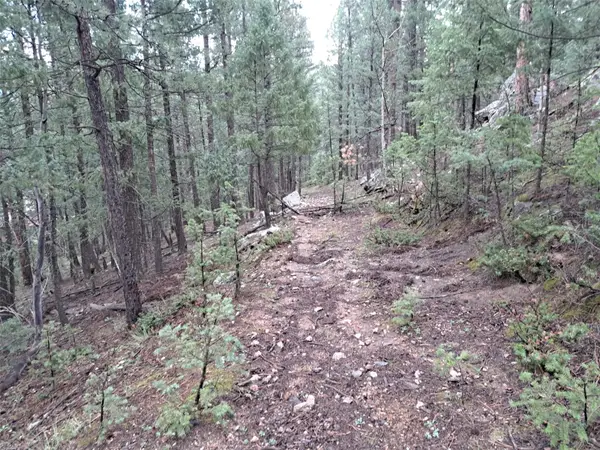 $55,000Active1.56 Acres
360 Hi Meadow Drive, Bailey, CO 80421
MLS# S1071406Listed by: JEFFERSON REAL ESTATE, INC. - New
 $549,000Active3 beds 3 baths1,433 sq. ft.
313 Deer Trail Drive, Bailey, CO 80421
MLS# IR1067644Listed by: EXP REALTY - FORT COLLINS 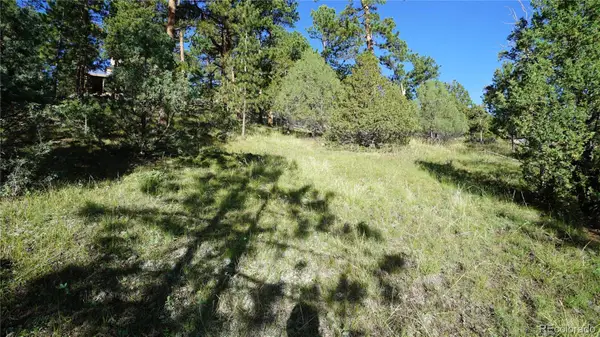 $110,000Active0.9 Acres
Bob Cat Trail, Bailey, CO 80421
MLS# 2753141Listed by: CHOICE PROPERTY BROKERS LTD


Protect your home and budget from life's surprises with an Assurant Home Warranty, backed by a partner that supports you through every step of homeownership. Explore Plans.
© 2026 Better Homes and Gardens Real Estate LLC. An Anywhere Real Estate company. All rights reserved. Better Homes and Gardens® Real Estate is a registered trademark owned by Meredith Operations Corporation, licensed to Better Homes and Gardens Real Estate LLC and used with permission. Better Homes and Gardens Real Estate LLC fully supports the principles of the Fair Housing Act and the Equal Opportunity Act. Listing information is deemed reliable but is not guaranteed accurate.
Each office is independently owned and operated.
Any services or products provided by third parties are not provided by, affiliated with or related to Better Homes and Gardens Real Estate LLC, or its affiliated companies.