
1363 Royal Ridge Drive, Bailey, CO 80421
Local realty services provided by:Better Homes and Gardens Real Estate Kenney & Company
Upcoming open houses
- Sat, Aug 2911:00 am - 02:00 pm
Listed by: june mckenzie
Office: re/max alliance
MLS#:6149837
Source:ML
Price summary
- Price:$940,000
- Price per sq. ft.:$311.26
- Monthly HOA dues:$50.83
About this home
Welcome to a Colorado mountain retreat with room to gather, relax and stay awhile. Set among the pines with beautiful mountain views, this spacious 4-bedroom, 4-bath home offers more than 3,000 square feet of living space, all above grade, plus a 3-car garage and thoughtful features for comfortable mountain living. **
Step inside to a bright, open great room where soaring ceilings, expansive windows and a dramatic stone fireplace create an inviting centerpiece. Natural light pours in while the surrounding mountain landscape becomes part of the view. The open layout flows easily into the kitchen and dining areas, creating one generous gathering space for family and friends.**
The kitchen offers abundant cabinetry and counter space, stainless steel appliances, a large center island with cooktop and seating, and one of the best views in the house right from the kitchen sink. The adjoining dining area opens to the deck, extending the living space outdoors.**
Upstairs, an open walkway overlooks the great room and leads to 4 generously sized bedrooms, including a spacious primary suite with a private balcony. The additional bedrooms provide plenty of flexibility for everyday living, guests, a home office, den or hobby space.**
High-speed internet makes working remotely from the mountains easy, while a newer metal roof, flat paved driveway and oversized 3-car garage add everyday convenience and plenty of room for vehicles, storage and Colorado gear.**
Whether you're looking for a full-time mountain home or a Colorado retreat to escape to, Royal Ridge offers space to gather, room for guests and a setting that makes you want to stay awhile. Spend mornings with coffee and mountain views, explore nearby hiking and mountain biking trails, watch for abundant wildlife, or head to the high country for a day of world-class skiing. Come home to evenings around the fireplace or out on the deck beneath the Colorado sky!...
Contact an agent
Home facts
- Year built:2000
- Subdivision & Development:Forest Ridge
- Listing ID #:6149837
Rooms and interior
- Bedrooms:4
- Total bathrooms:4
- Full bathrooms:2
- Half bathrooms:2
- Flooring:Carpet, Wood
- Bathrooms Description:Five Piece Bath
- Kitchen Description:Dishwasher, Disposal, Eat-in Kitchen, Kitchen Island, Microwave, Oven, Pantry, Range, Refrigerator
- Living area:3,020 sq. ft.
Heating and cooling
- Cooling:Central Air
- Heating:Forced Air, Natural Gas, Wood Stove
- Central air:Yes
Structure and exterior
- Roof:Metal
- Year built:2000
- Building area:3,020 sq. ft.
- Lot area:2.53 Acres
- Lot Features:Corner, Level, Many Trees, Rolling Slope, Secluded
- Architectural Style:Mountain Contemporary
- Construction Materials:Frame
- Exterior Features:Balcony, Deck
- Foundation Description:Concrete Perimeter
- Levels:2 Story
Schools
- High school:Platte Canyon
- Middle school:Platte Canyon
- Elementary school:Fitzsimmons
Utilities
- Water:Well
- Sewer:Septic Tank
Finances and disclosures
- Price:$940,000
- Price per sq. ft.:$311.26
- Tax amount:$2,866 (2025)
Features and amenities
- Laundry features:Dryer, Washer
- Amenities:Carbon Monoxide Detector(s), Gas Water Heater, Radon Detector, Video Doorbell, Window Treatments
Parking
- Total parking spaces:3
- Parking description:Asphalt, Dry Walled, Exterior Access Door, Oversized
- Garage:Yes
- Garage spaces:3
 Based on information submitted to the MLS GRID as of August 25, 2026 04:46 AM. All data is obtained from various sources and may not have been verified by broker or MLS GRID. Supplied Open House information is subject to change without notice. All information should be independently reviewed and verified for accuracy. Properties may or may not be listed by the office/agent presenting the information.
New listings near 1363 Royal Ridge Drive
- New
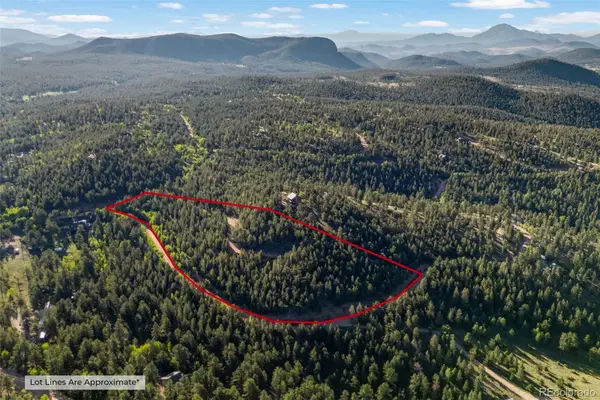 $250,000Active6.13 Acres
157 Saddle Horn Lane, Bailey, CO 80421
MLS# 7780509Listed by: KELLER WILLIAMS FOOTHILLS REALTY - New
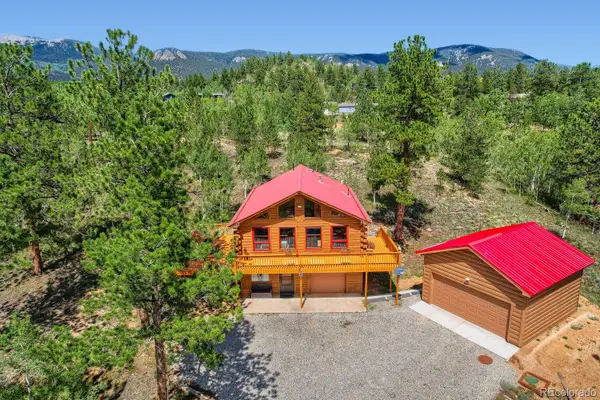 $549,500Active3 beds 2 baths1,768 sq. ft.
16 Mesa Court, Bailey, CO 80421
MLS# 4718800Listed by: MB X-SELL PROPERTIES - New
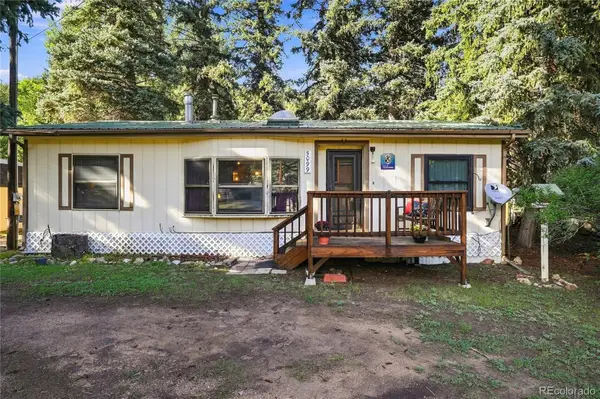 $415,000Active3 beds 1 baths1,021 sq. ft.
5099 County Road 64, Bailey, CO 80421
MLS# 4903676Listed by: RE/MAX ALLIANCE - New
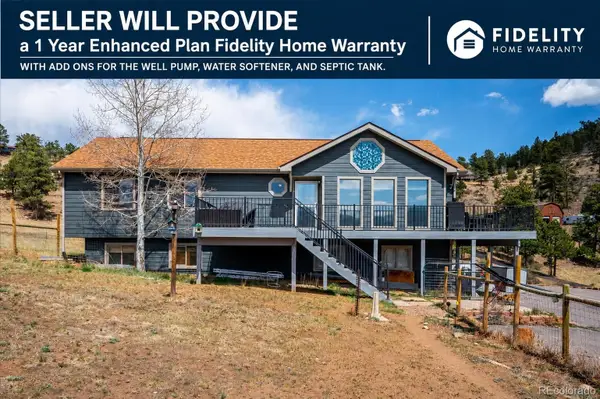 $672,000Active5 beds 3 baths2,232 sq. ft.
175 Blackbird Drive, Bailey, CO 80421
MLS# 4301250Listed by: EQUITY COLORADO REAL ESTATE PREMIER - New
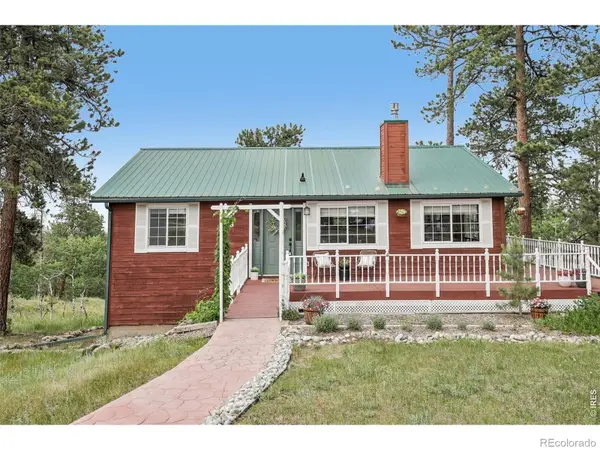 $700,000Active4 beds 2 baths2,475 sq. ft.
278 Overlook Drive, Bailey, CO 80421
MLS# IR1066853Listed by: COMPASS-DENVER - New
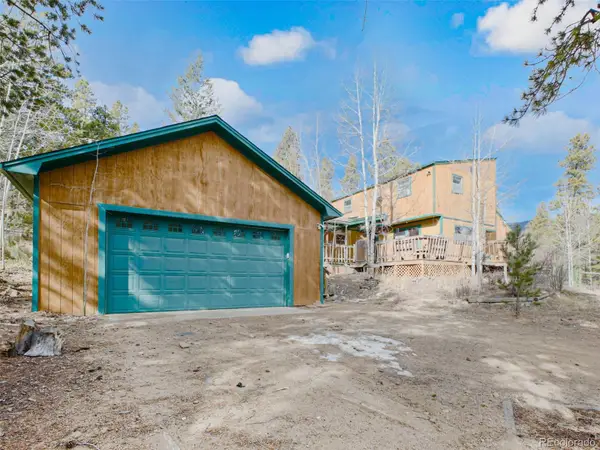 $475,000Active3 beds 2 baths1,516 sq. ft.
89 Prospectors Way, Bailey, CO 80421
MLS# 3186570Listed by: BERKSHIRE HATHAWAY HOMESERVICES ELEVATED LIVING RE - New
 $1,275,000Active2 beds 2 baths2,072 sq. ft.
150 Summit Drive, Bailey, CO 80421
MLS# 3939994Listed by: EQUITY COLORADO REAL ESTATE - New
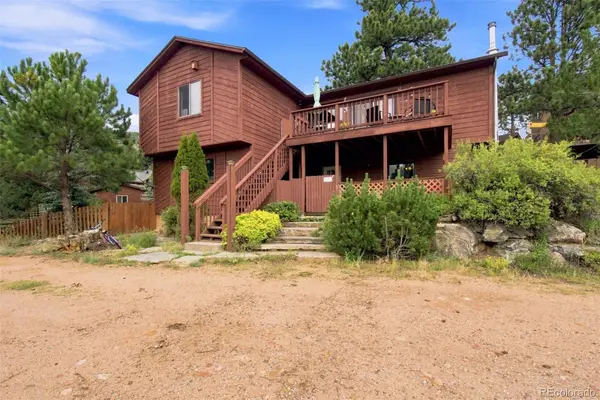 $525,000Active3 beds 2 baths1,916 sq. ft.
173 Wisp Creek Drive, Bailey, CO 80421
MLS# 8558696Listed by: RE/MAX PROFESSIONALS - New
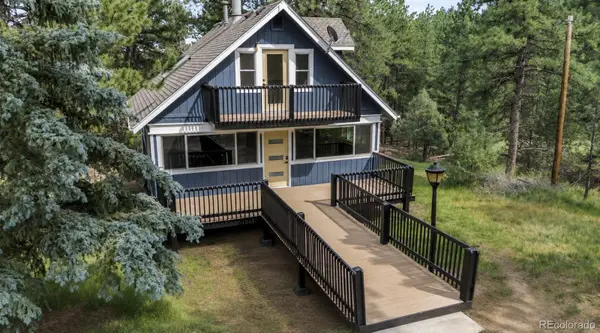 $659,900Active4 beds 3 baths1,992 sq. ft.
198 Blueberry Trail, Bailey, CO 80421
MLS# 9663503Listed by: MEGASTAR REALTY


Protect your home and budget from life's surprises with an Assurant Home Warranty, backed by a partner that supports you through every step of homeownership. Explore Plans.
© 2026 Better Homes and Gardens Real Estate LLC. An Anywhere Real Estate company. All rights reserved. Better Homes and Gardens® Real Estate is a registered trademark owned by Meredith Operations Corporation, licensed to Better Homes and Gardens Real Estate LLC and used with permission. Better Homes and Gardens Real Estate LLC fully supports the principles of the Fair Housing Act and the Equal Opportunity Act. Listing information is deemed reliable but is not guaranteed accurate.
Each office is independently owned and operated.
Any services or products provided by third parties are not provided by, affiliated with or related to Better Homes and Gardens Real Estate LLC, or its affiliated companies.