
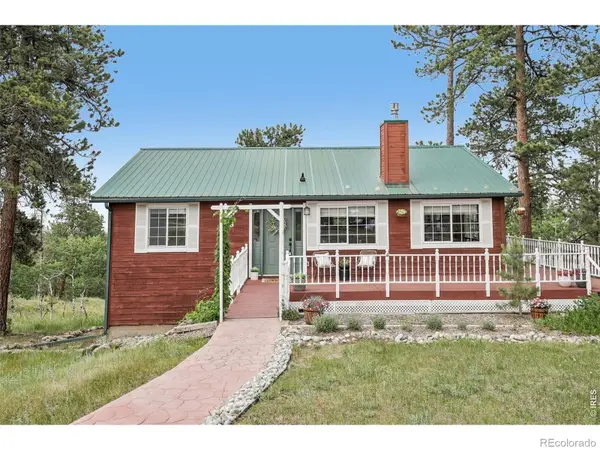
179 Camprobber Court, Bailey, CO 80421
Local realty services provided by:Better Homes and Gardens Real Estate Kenney & Company
Listed by: judy jeronimus
Office: re/max alliance
MLS#:9056456
Source:ML
Price summary
- Price:$1,125,000
- Price per sq. ft.:$269.01
About this home
Escape to the mountains in this impeccably maintained 3 bedroom (with non-conforming 4th bd), 3 bath home, perfectly perched to capture breathtaking, unobstructed views in every season. Set on 4.28 acres of pristine Colorado landscape, this property offers the privacy and tranquility of mountain living with all the modern comforts today’s families need.
Pride of ownership shines throughout, with thoughtful updates and quality finishes at every turn. A whole-house generator with interlock system for peace of mind, solar power and EV charger to keep energy costs down, new Pella windows fill the home with natural light, wired fiber optic internet, perfect for remote work, streaming, or keeping the whole family connected. Fresh interior and exterior paint, updated kitchen with new countertops and backsplash and a full suite of new appliances - refrigerator, stove, microwave, washer and dryer.
Retreat to a beautifully remodeled master bathroom and closet, also featuring a fireplace and sunroom in the master - a true personal escape! Bonus room on the main level has been updated with hardwood floors and a warm pellet stove, perfect for a den, family room, media space, playroom or studio - the options are endless in this cozy space!
Outdoors you will find 4.28 acres of useable space. Fire mitigation has been done, you have a carport for parking your RV or toys, a new shed to store outdoor tools or toys, a fenced garden space and a greenhouse with a hot tub that can be used year round.
These owners have already done it, so you don’t have to! This home delivers mountain lifestyle that is move-in ready and has been lovingly cared for and updated....
Contact an agent
Home facts
- Year built:1991
- Subdivision & Development:Trails West
- Listing ID #:9056456
Rooms and interior
- Bedrooms:3
- Total bathrooms:3
- Full bathrooms:1
- Half bathrooms:1
- Flooring:Carpet, Tile, Wood
- Bathrooms Description:Hot Tub
- Kitchen Description:Dishwasher, Disposal, Eat-in Kitchen, Kitchen Island, Microwave, Oven, Range, Refrigerator, Water Purifier
- Living area:4,182 sq. ft.
Heating and cooling
- Cooling:Evaporative Cooling
- Heating:Natural Gas, Radiant
Structure and exterior
- Roof:Composition
- Year built:1991
- Building area:4,182 sq. ft.
- Lot area:4.28 Acres
- Lot Features:Cul-De-Sac, Fire Mitigation
- Architectural Style:Mountain Contemporary
- Construction Materials:Wood Siding
- Levels:Tri-Level
Schools
- High school:Platte Canyon
- Middle school:Platte Canyon
- Elementary school:Fitzsimmons
Utilities
- Water:Well
- Sewer:Septic Tank
Finances and disclosures
- Price:$1,125,000
- Price per sq. ft.:$269.01
- Tax amount:$4,615 (2025)
Features and amenities
- Laundry features:Dryer, Washer
- Amenities:Tankless Water Heater, Water Purifier
Parking
- Total parking spaces:10
- Parking description:1 Carport Space(s), Asphalt
- Garage:Yes
- Garage spaces:2
- Carport spaces:1
 Based on information submitted to the MLS GRID as of August 27, 2026 11:04 AM. All data is obtained from various sources and may not have been verified by broker or MLS GRID. Supplied Open House information is subject to change without notice. All information should be independently reviewed and verified for accuracy. Properties may or may not be listed by the office/agent presenting the information.
New listings near 179 Camprobber Court
- New
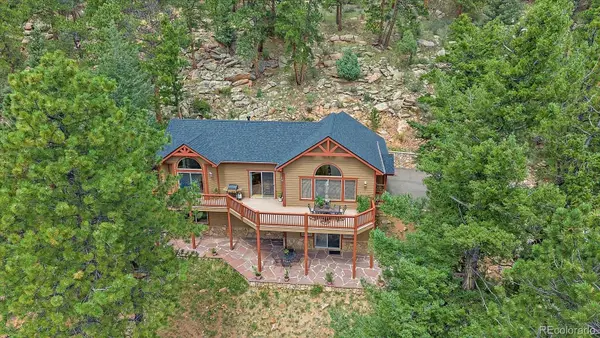 $795,000Active3 beds 3 baths2,340 sq. ft.
51 Cedar Lane, Bailey, CO 80421
MLS# 9120505Listed by: COMPASS - DENVER - New
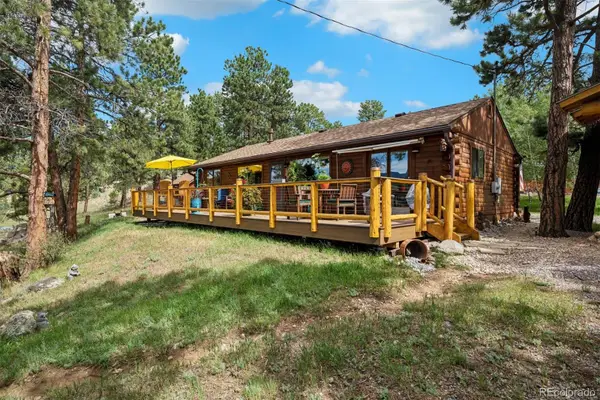 $550,000Active2 beds 2 baths1,012 sq. ft.
247 Bunny Road, Bailey, CO 80421
MLS# 2173441Listed by: LIV SOTHEBY'S INTERNATIONAL REALTY - New
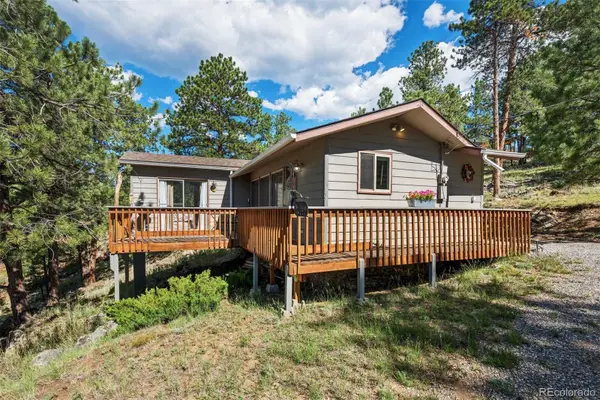 $350,000Active1 beds 1 baths700 sq. ft.
221 Juniper Lane, Bailey, CO 80421
MLS# 4579785Listed by: LIV SOTHEBY'S INTERNATIONAL REALTY - Open Sat, 11am to 2pmNew
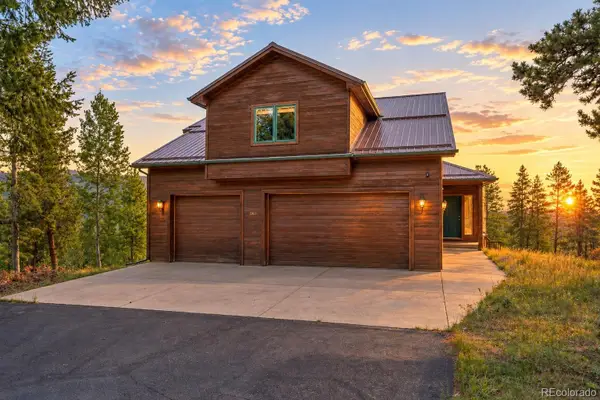 $940,000Active4 beds 4 baths3,020 sq. ft.
1363 Royal Ridge Drive, Bailey, CO 80421
MLS# 6149837Listed by: RE/MAX ALLIANCE - New
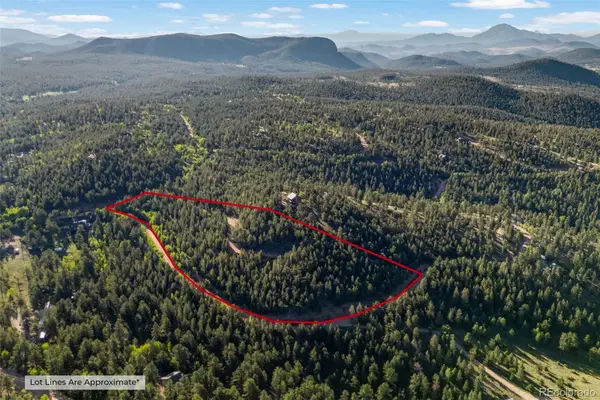 $250,000Active6.13 Acres
157 Saddle Horn Lane, Bailey, CO 80421
MLS# 7780509Listed by: KELLER WILLIAMS FOOTHILLS REALTY - New
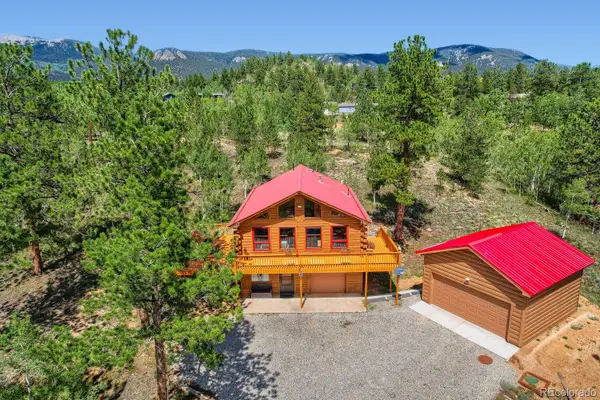 $549,500Active3 beds 2 baths1,768 sq. ft.
16 Mesa Court, Bailey, CO 80421
MLS# 4718800Listed by: MB X-SELL PROPERTIES - New
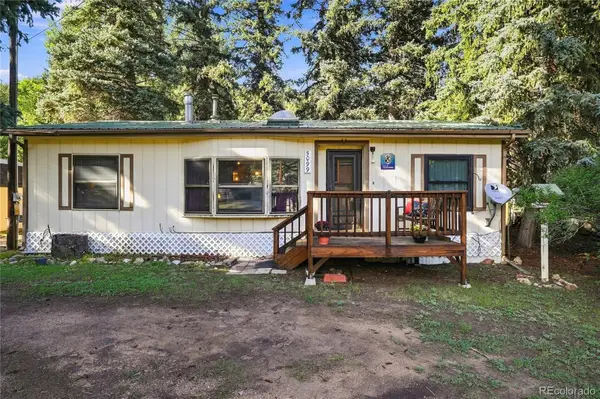 $415,000Active3 beds 1 baths1,021 sq. ft.
5099 County Road 64, Bailey, CO 80421
MLS# 4903676Listed by: RE/MAX ALLIANCE - New
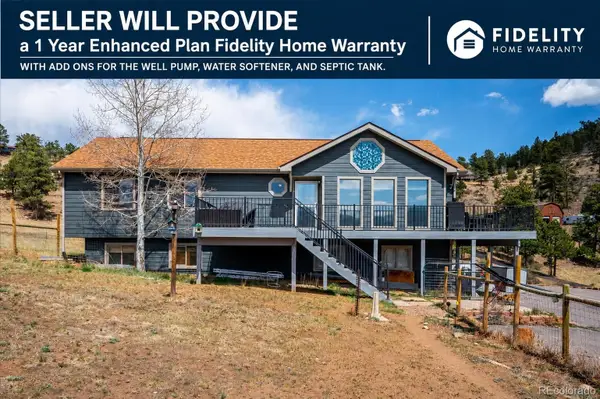 $672,000Active5 beds 3 baths2,232 sq. ft.
175 Blackbird Drive, Bailey, CO 80421
MLS# 4301250Listed by: EQUITY COLORADO REAL ESTATE PREMIER - New
 $700,000Active4 beds 2 baths2,475 sq. ft.
278 Overlook Drive, Bailey, CO 80421
MLS# IR1066853Listed by: COMPASS-DENVER


Protect your home and budget from life's surprises with an Assurant Home Warranty, backed by a partner that supports you through every step of homeownership. Explore Plans.
© 2026 Better Homes and Gardens Real Estate LLC. An Anywhere Real Estate company. All rights reserved. Better Homes and Gardens® Real Estate is a registered trademark owned by Meredith Operations Corporation, licensed to Better Homes and Gardens Real Estate LLC and used with permission. Better Homes and Gardens Real Estate LLC fully supports the principles of the Fair Housing Act and the Equal Opportunity Act. Listing information is deemed reliable but is not guaranteed accurate.
Each office is independently owned and operated.
Any services or products provided by third parties are not provided by, affiliated with or related to Better Homes and Gardens Real Estate LLC, or its affiliated companies.