
226 Hall Road, Bailey, CO 80421
Local realty services provided by:Better Homes and Gardens Real Estate Kenney & Company
226 Hall Road,Bailey, CO 80421
$364,950
- 3 Beds
- 1 Baths
- 1,076 sq. ft.
- Single family
- Active
Listed by: elizabeth a. marquand
Office: exp realty, llc.
MLS#:S1069504
Source:CO_SAR
Price summary
- Price:$364,950
- Price per sq. ft.:$339.17
About this home
$5,000 Seller Concession! LET’S GET CONTINENTAL: BIG VIEWS, NATURE & CREATURE COMFORTS! Escape to your own mountain retreat in the desirable Firewise-designated Harris Park community, featuring breathtaking Continental Divide views, abundant wildlife, and true Rocky Mountain living. Thoughtfully maintained with fire mitigation measures- chimney sweeping, Galvanized metal enhancements on side of the house, pine beetle mitigation, tree trimming. Recent septic clean out along with improvements (2026), energy-efficient windows, waterproof flooring, an updated electrical panel/meter, and recently upgraded power infrastructure. Enjoy a wood-burning stove, included firewood (full cord), fresh Rocky Mountain well water, a cold-weather hot tub, low property taxes, and no water or sewer bills. Deer, elk, hummingbirds, and butterflies are frequent visitors, while annual chimney maintenance and fire-protective enhancements provide added peace of mind. Ideally located near National Forest land, fishing lakes (local to Harris Park), hiking and off-road trails (10 mintues), Mt. Evans Wilderness (10 mintues), shopping & dining (15 mins), Denver (45 minutes), Staunton State Park (30 mintues), and Breckenridge (1.5 hours) Harris Park's active community offers year-round events, making this the perfect full-time home or mountain getaway. The Harris Park Community Center brings neighbors together through summer bingo, the Family Fishing Derby, Trunk or Treat, Easter and Christmas celebrations, and other year-round events. Nearby stocked fishing lakes are available with a $50 annual pass. This is true Rocky Mountain High living, where stunning views, outdoor adventure, and small-town community come together in one exceptional mountain home.
Voluntary Metro District for fishing....
Contact an agent
Home facts
- Year built:1956
- Subdivision & Development:HARRIS PARK
- Listing ID #:S1069504
- Added:107 day(s) ago
- Updated:September 23, 2026 at 03:21 PM
Rooms and interior
- Bedrooms:3
- Total bathrooms:1
- Full bathrooms:1
- Flooring:Carpet
- Kitchen Description:Dishwasher, Disposal, Oven, Refrigerator
- Basement:Yes
- Living area:1,076 sq. ft.
Heating and cooling
- Heating:Baseboard, Electric, Natural Gas, Wood Stove
Structure and exterior
- Roof:Composition, Metal
- Year built:1956
- Building area:1,076 sq. ft.
- Lot area:0.2 Acres
- Architectural Style:Cabin
- Construction Materials:Frame, Metal Siding, Wood Siding
- Exterior Features:Deck
- Levels:2 Story
Schools
- Middle school:Falcon Bluffs
Utilities
- Water:Private, Well
- Sewer:Septic Tank
Finances and disclosures
- Price:$364,950
- Price per sq. ft.:$339.17
- Tax amount:$1,573 (2025)
Features and amenities
- Appliances:Dishwasher, Disposal, Oven, Refrigerator, Washer
- Laundry features:Dryer, Washer
Parking
- Parking description:Driveway
New listings near 226 Hall Road
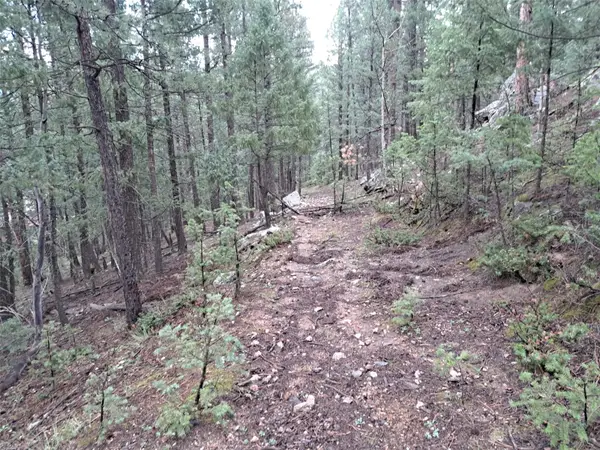 $55,000Active1.56 Acres
360 Hi Meadow Drive, Bailey, CO 80421
MLS# S1071406Listed by: JEFFERSON REAL ESTATE, INC. $1,250,000Active5 beds 4 baths4,322 sq. ft.
163 Old Corral Road, Bailey, CO 80421
MLS# S1070532Listed by: LIV SOTHEBY'S I.R.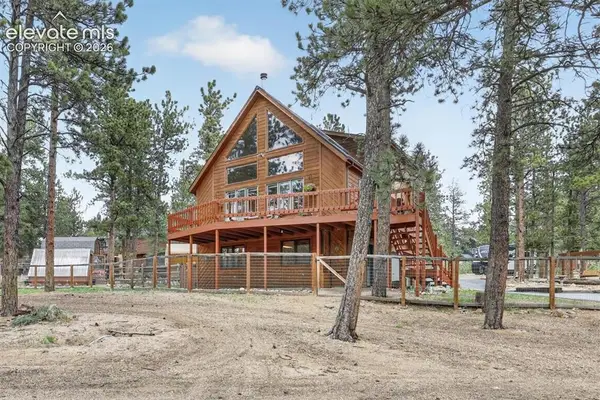 $675,000Pending3 beds 3 baths2,126 sq. ft.
599 Vigilante Avenue, Bailey, CO 80421
MLS# 9775679Listed by: COMPASS
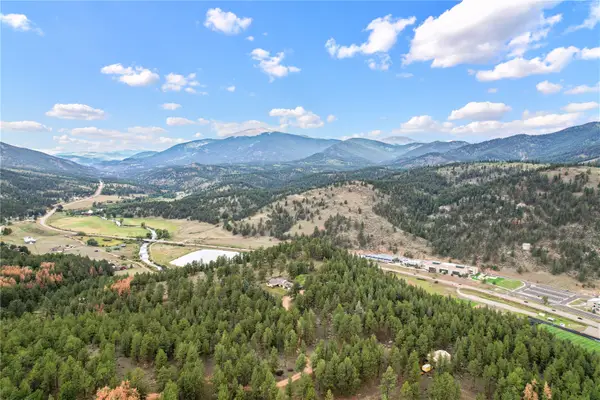 $1,499,900Active3 beds 4 baths2,860 sq. ft.
901 Cr 64, Bailey, CO 80421
MLS# S1068433Listed by: LIV SOTHEBY'S I.R.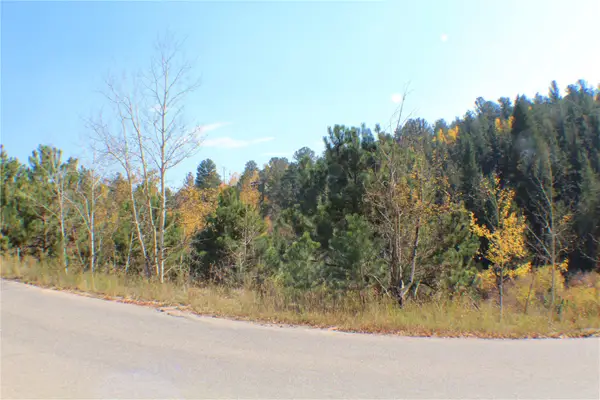 $17,500Active0.22 Acres
2012 Shelton Drive, Bailey, CO 80421
MLS# S1067910Listed by: RE/MAX PROPERTIES OF THE SUMMIT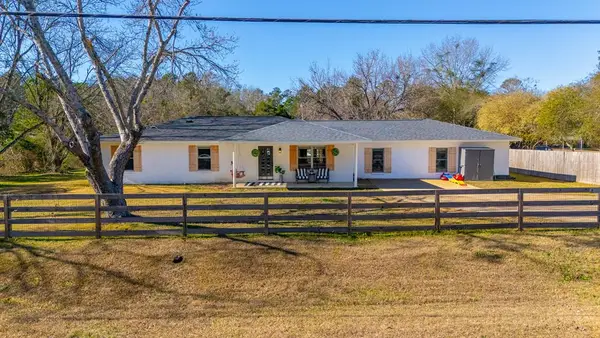 $359,900Pending4 beds 3 baths2,300 sq. ft.
40 Bishop Road, SMITHS STATION, AL 36877
MLS# 225284Listed by: EXP REALTY LLC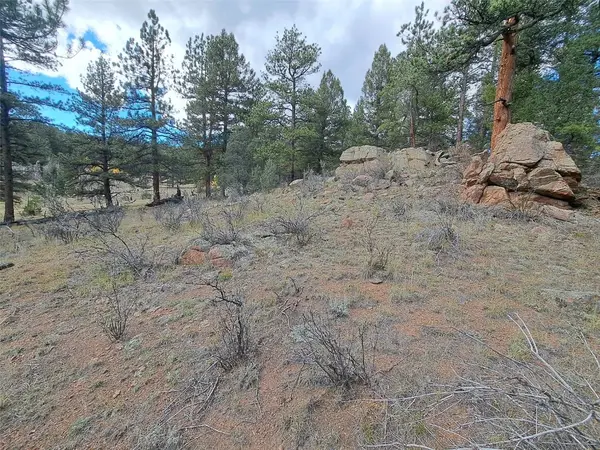 $89,000Active2.89 Acres
1077 Roland Drive, Bailey, CO 80421
MLS# S1064025Listed by: JEFFERSON REAL ESTATE, INC.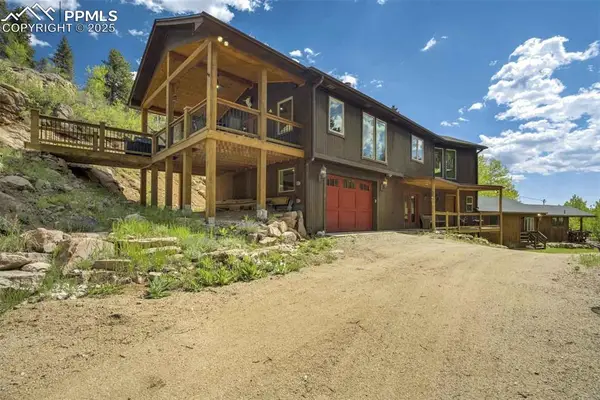 $795,000Pending2 beds 3 baths1,789 sq. ft.
429 Road P-53 Road, Bailey, CO 80421
MLS# 7985774Listed by: MOSSY OAK PROPERTIES, COLORADO MOUNTAIN REALTY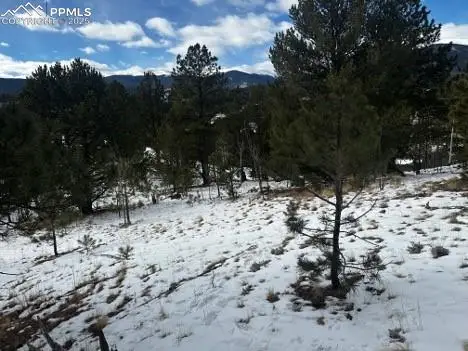 $16,500Pending0.42 Acres
113 Hall Road, Bailey, CO 80421
MLS# 9806975Listed by: THE RESOURCE GROUP


Protect your home and budget from life's surprises with an Assurant Home Warranty, backed by a partner that supports you through every step of homeownership. Explore Plans.
© 2026 Better Homes and Gardens Real Estate LLC. An Anywhere Real Estate company. All rights reserved. Better Homes and Gardens® Real Estate is a registered trademark owned by Meredith Operations Corporation, licensed to Better Homes and Gardens Real Estate LLC and used with permission. Better Homes and Gardens Real Estate LLC fully supports the principles of the Fair Housing Act and the Equal Opportunity Act. Listing information is deemed reliable but is not guaranteed accurate.
Each office is independently owned and operated.
Any services or products provided by third parties are not provided by, affiliated with or related to Better Homes and Gardens Real Estate LLC, or its affiliated companies.