
364 Stage Coach Drive, Bailey, CO 80421
Local realty services provided by:Better Homes and Gardens Real Estate Kenney & Company
364 Stage Coach Drive,Bailey, CO 80421
$439,000
- 3 Beds
- 2 Baths
- 1,536 sq. ft.
- Single family
- Active
Listed by: barbara behl
Office: deer creek realty
MLS#:8117208
Source:ML
Price summary
- Price:$439,000
- Price per sq. ft.:$285.81
About this home
Price reduced Again! Owner financing available below market rate *Enjoy the peace and quiet that you deserve
ONE LEVEL LIVING* 3 bedroom 2 bath plus bonus office room including a master suite, entry porch
Deck Great Room with dining area kitchen bar and eating nook
Bay windows *
Kitchen Appliances* laundry area
With washer dryer included
Detached stick built Oversized 2 plus car garage
Fenced dog run and former
chicken coop
Beautiful acre with gentle slope trees
Views * seconds to National Forest
Move fast Elk Creek Highlands
Needs TLC * huge potential
BRING OFFER
Move Fast !
Contact an agent
Home facts
- Year built:1994
- Subdivision & Development:Elk creek highlands
- Listing ID #:8117208
Rooms and interior
- Bedrooms:3
- Total bathrooms:2
- Full bathrooms:1
- Flooring:Carpet, Laminate
- Kitchen Description:Cooktop, Dishwasher, Refrigerator
- Living area:1,536 sq. ft.
Heating and cooling
- Heating:Forced Air, Natural Gas
Structure and exterior
- Roof:Composition
- Year built:1994
- Building area:1,536 sq. ft.
- Lot area:1 Acres
- Architectural Style:Modular
- Construction Materials:Cement Siding
- Exterior Features:Front Porch, Private Yard
- Foundation Description:Concrete Perimeter
- Levels:1 Story
Schools
- High school:Platte Canyon
- Middle school:Platte Canyon
- Elementary school:Fitzsimmons
Utilities
- Water:Well
- Sewer:Septic Tank
Finances and disclosures
- Price:$439,000
- Price per sq. ft.:$285.81
- Tax amount:$1,890 (2025)
Features and amenities
- Laundry features:Dryer, In Unit, Washer
- Amenities:Bay Window(s), Double Pane Windows
Parking
- Total parking spaces:2
- Garage:Yes
- Garage spaces:2
 Based on information submitted to the MLS GRID as of September 16, 2026 02:39 PM. All data is obtained from various sources and may not have been verified by broker or MLS GRID. Supplied Open House information is subject to change without notice. All information should be independently reviewed and verified for accuracy. Properties may or may not be listed by the office/agent presenting the information.
New listings near 364 Stage Coach Drive
- Coming SoonOpen Sun, 1 to 4pm
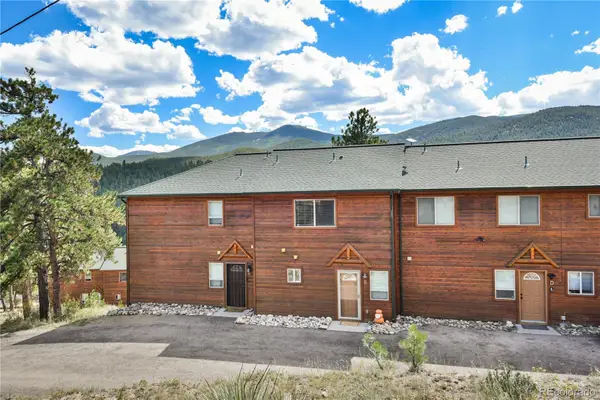 $350,000Coming Soon2 beds 2 baths1,026 sq. ft.
305 Virginia Road #B, Bailey, CO 80421
MLS# 4110286Listed by: KELLER WILLIAMS DTC - Coming Soon
 $869,000Coming Soon3 beds 3 baths2,697 sq. ft.
408 Stage Coach Lane, Bailey, CO 80421
MLS# 9828230Listed by: MADISON & COMPANY PROPERTIES - New
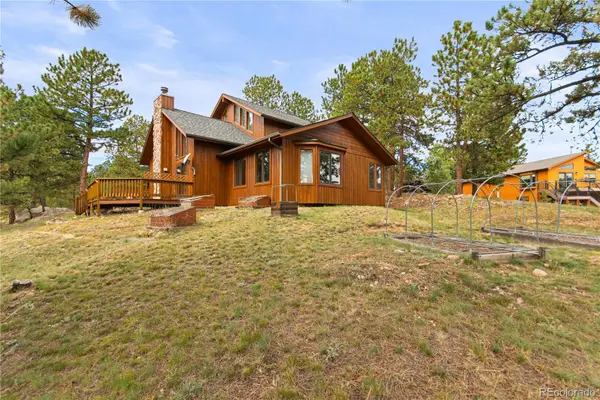 $600,000Active3 beds 3 baths1,920 sq. ft.
1053 Yellow Pine Drive, Bailey, CO 80421
MLS# 3851475Listed by: RE/MAX ALLIANCE - New
 $495,000Active4 beds 3 baths2,720 sq. ft.
211 Appleby Street, Bailey, CO 80421
MLS# 7132651Listed by: RE/MAX ALLIANCE - New
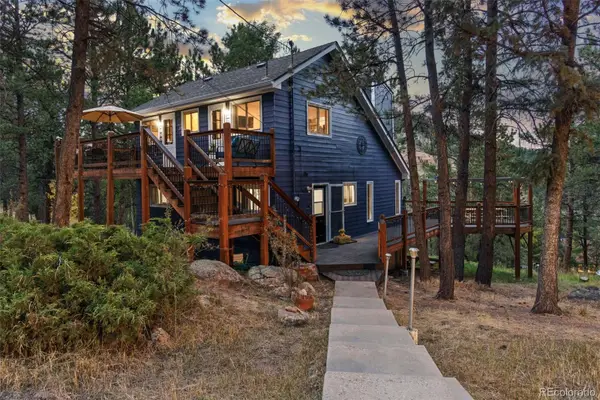 $599,000Active3 beds 3 baths2,072 sq. ft.
1933 Roland Drive, Bailey, CO 80421
MLS# 2043416Listed by: MADISON & COMPANY PROPERTIES - New
 $400,000Active2 beds 1 baths1,470 sq. ft.
220 Burland Drive, Bailey, CO 80421
MLS# 4412263Listed by: COLDWELL BANKER REALTY 28 - New
 $560,000Active3 beds 1 baths1,635 sq. ft.
1525 Vigilante Avenue, Bailey, CO 80421
MLS# 3723322Listed by: RENTIT COLORADO LLC - New
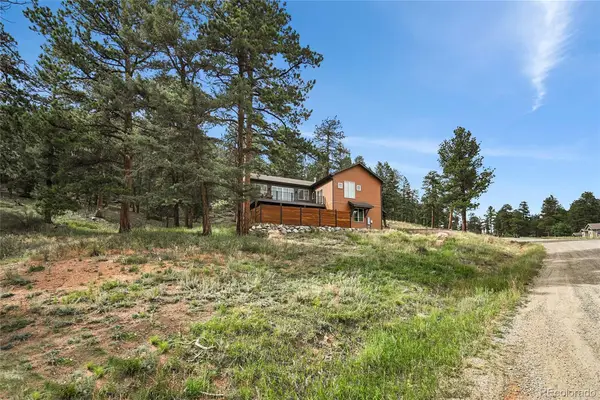 $875,000Active3 beds 3 baths2,432 sq. ft.
191 Diamond Drive, Pine, CO 80470
MLS# 1678650Listed by: KELLER WILLIAMS FOOTHILLS REALTY - New
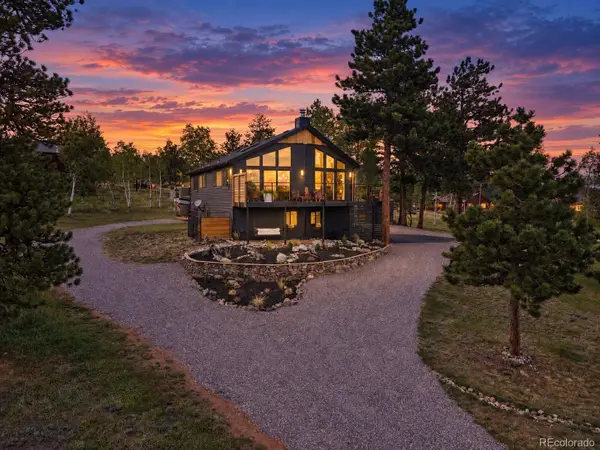 $624,500Active4 beds 3 baths1,946 sq. ft.
38 Pinon Road, Bailey, CO 80421
MLS# 5083268Listed by: SYMBIO DENVER CORP. - New
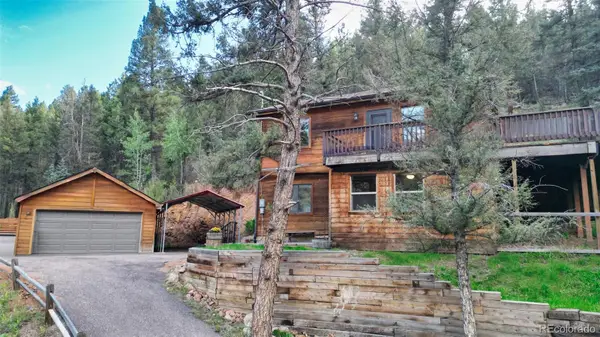 $549,000Active3 beds 2 baths1,755 sq. ft.
961 Roland Drive, Bailey, CO 80421
MLS# 6461723Listed by: KELLER WILLIAMS DTC


Protect your home and budget from life's surprises with an Assurant Home Warranty, backed by a partner that supports you through every step of homeownership. Explore Plans.
© 2026 Better Homes and Gardens Real Estate LLC. An Anywhere Real Estate company. All rights reserved. Better Homes and Gardens® Real Estate is a registered trademark owned by Meredith Operations Corporation, licensed to Better Homes and Gardens Real Estate LLC and used with permission. Better Homes and Gardens Real Estate LLC fully supports the principles of the Fair Housing Act and the Equal Opportunity Act. Listing information is deemed reliable but is not guaranteed accurate.
Each office is independently owned and operated.
Any services or products provided by third parties are not provided by, affiliated with or related to Better Homes and Gardens Real Estate LLC, or its affiliated companies.