
479 Doe Circle, Bailey, CO 80421
Local realty services provided by:Better Homes and Gardens Real Estate Kenney & Company
Listed by: schaunon s winter
Office: broker direct company
MLS#:9518563
Source:ML
Price summary
- Price:$650,000
- Price per sq. ft.:$341.57
- Monthly HOA dues:$1.67
About this home
Let the mountain views take center stage at this updated Bailey retreat, tucked among the pines on 1.03 fully fenced acres in Burland Ranchettes. A dramatic wall of windows fills the vaulted great room with natural light and frames sweeping mountain, meadow and valley vistas—the kind of Colorado backdrop that never gets old. Step onto the deck for morning coffee, evening sunsets and fresh alpine air, or wander down to the gazebo and simply enjoy the view.
Inside, the open floor plan feels bright, warm and welcoming, with 1,903 finished square feet, four bedrooms and three baths. Extensive updates blend mountain character with modern comfort: newer upper-level windows, a new lower-level sliding door, window treatments, LVP flooring upstairs and on the stairs, fresh trim and doors, updated lighting and ceiling fans, and a handsome wrought-iron stair railing. The refreshed kitchen features granite countertops, updated cabinetry and hardware, newer appliances, plus a new sink, faucet, disposal and chandelier. Updated bath vanities and toilets add another layer of move-in-ready ease.
The finished lower level offers flexible living space, recessed lighting and a nonconforming fourth bedroom currently arranged as a gym. Outside, enjoy stained decks, an asphalt driveway, storage shed, gazebo, dog door and room to roam. A radon mitigation system, newer smoke/CO detectors, private well and septic complete this inviting mountain home. MORE PHOTOS COMING SOON!...
Contact an agent
Home facts
- Year built:1996
- Subdivision & Development:Burland Ranchettes
- Listing ID #:9518563
Rooms and interior
- Bedrooms:4
- Total bathrooms:3
- Full bathrooms:2
- Flooring:Carpet, Laminate
- Kitchen Description:Dishwasher, Disposal, Microwave, Range, Refrigerator
- Basement:Yes
- Basement Description:Finished, Full
- Living area:1,903 sq. ft.
Heating and cooling
- Heating:Forced Air
Structure and exterior
- Roof:Shingle
- Year built:1996
- Building area:1,903 sq. ft.
- Lot area:1.03 Acres
- Lot Features:Landscaped, Many Trees
- Architectural Style:Mountain Contemporary
- Construction Materials:Frame
- Exterior Features:Covered, Deck, Front Porch
- Levels:2 Story
Schools
- High school:Platte Canyon
- Middle school:Platte Canyon
- Elementary school:Fitzsimmons
Utilities
- Water:Well
- Sewer:Septic Tank
Finances and disclosures
- Price:$650,000
- Price per sq. ft.:$341.57
- Tax amount:$2,235 (2025)
Features and amenities
- Laundry features:In Unit
- Amenities:Bay Window(s), Double Pane Windows, Skylight(s), Smart Locks, Smoke Detector(s), Window Treatments
Parking
- Total parking spaces:6
 Based on information submitted to the MLS GRID as of August 28, 2026 09:42 PM. All data is obtained from various sources and may not have been verified by broker or MLS GRID. Supplied Open House information is subject to change without notice. All information should be independently reviewed and verified for accuracy. Properties may or may not be listed by the office/agent presenting the information.
New listings near 479 Doe Circle
- New
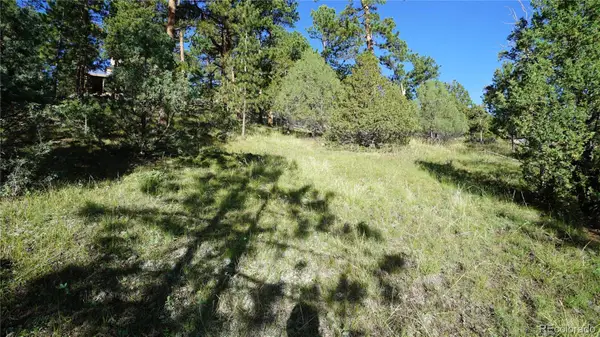 $110,000Active0.9 Acres
Bob Cat Trail, Bailey, CO 80421
MLS# 2753141Listed by: CHOICE PROPERTY BROKERS LTD - New
 $755,000Active2 beds 1 baths1,767 sq. ft.
222 Road P60, Bailey, CO 80421
MLS# 6469090Listed by: KELLER WILLIAMS FOOTHILLS REALTY - New
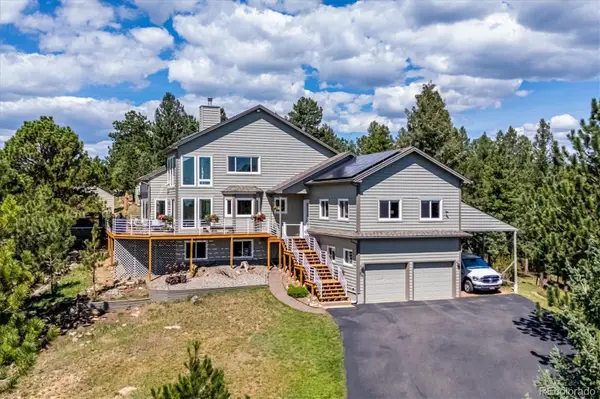 $1,125,000Active3 beds 3 baths4,182 sq. ft.
179 Camprobber Court, Bailey, CO 80421
MLS# 9056456Listed by: RE/MAX ALLIANCE - New
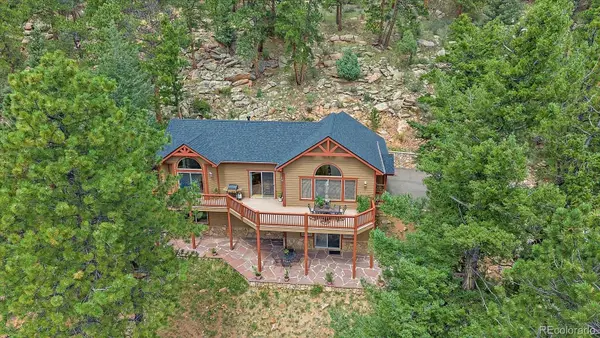 $795,000Active3 beds 3 baths2,340 sq. ft.
51 Cedar Lane, Bailey, CO 80421
MLS# 9120505Listed by: COMPASS - DENVER - New
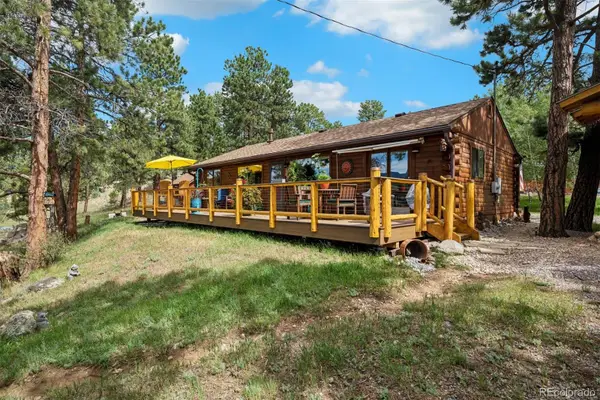 $550,000Active2 beds 2 baths1,012 sq. ft.
247 Bunny Road, Bailey, CO 80421
MLS# 2173441Listed by: LIV SOTHEBY'S INTERNATIONAL REALTY - New
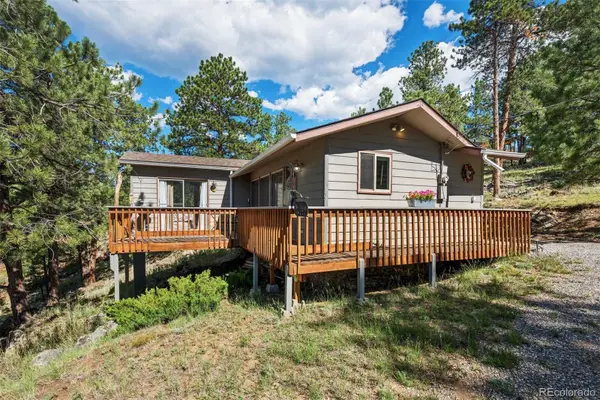 $350,000Active1 beds 1 baths700 sq. ft.
221 Juniper Lane, Bailey, CO 80421
MLS# 4579785Listed by: LIV SOTHEBY'S INTERNATIONAL REALTY - Open Sat, 11am to 2pmNew
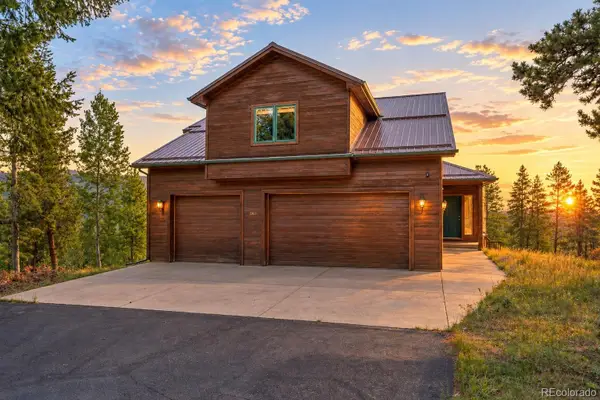 $940,000Active4 beds 4 baths3,020 sq. ft.
1363 Royal Ridge Drive, Bailey, CO 80421
MLS# 6149837Listed by: RE/MAX ALLIANCE - New
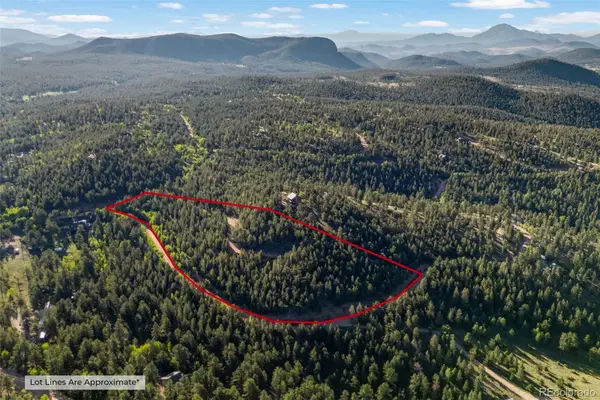 $250,000Active6.13 Acres
157 Saddle Horn Lane, Bailey, CO 80421
MLS# 7780509Listed by: KELLER WILLIAMS FOOTHILLS REALTY - New
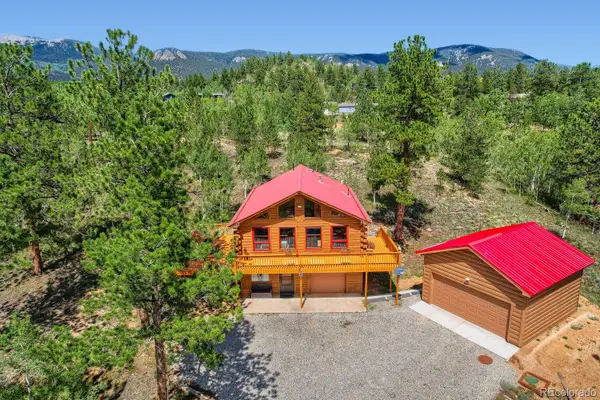 $549,500Active3 beds 2 baths1,768 sq. ft.
16 Mesa Court, Bailey, CO 80421
MLS# 4718800Listed by: MB X-SELL PROPERTIES


Protect your home and budget from life's surprises with an Assurant Home Warranty, backed by a partner that supports you through every step of homeownership. Explore Plans.
© 2026 Better Homes and Gardens Real Estate LLC. An Anywhere Real Estate company. All rights reserved. Better Homes and Gardens® Real Estate is a registered trademark owned by Meredith Operations Corporation, licensed to Better Homes and Gardens Real Estate LLC and used with permission. Better Homes and Gardens Real Estate LLC fully supports the principles of the Fair Housing Act and the Equal Opportunity Act. Listing information is deemed reliable but is not guaranteed accurate.
Each office is independently owned and operated.
Any services or products provided by third parties are not provided by, affiliated with or related to Better Homes and Gardens Real Estate LLC, or its affiliated companies.