
705 Gold Flake, Bailey, CO 80421
Local realty services provided by:Better Homes and Gardens Real Estate Kenney & Company
705 Gold Flake,Bailey, CO 80421
$775,000
- 3 Beds
- 3 Baths
- 2,016 sq. ft.
- Single family
- Active
Listed by: jacqueline neal
Office: re/max alliance
MLS#:4308020
Source:ML
Price summary
- Price:$775,000
- Price per sq. ft.:$384.42
About this home
NEW PRICE! Mountain views, a scenic one-acre setting, and an exceptional detached 30' x 30' heated garage/workshop set this Bailey home apart! Built in 2017 and located in desirable Elk Creek Highlands, this inviting 3-bedroom, 2.5-bath home offers 2,016 sq. ft. with beautiful views of Mt. Rosalie and a wonderful blend of modern finishes and mountain charm.
The open main level features vaulted wood-paneled ceilings, a spacious kitchen with quartz countertops, stainless steel appliances, abundant cabinetry and counter seating, plus a welcoming living area with a stone accent wall and cozy gas-burning stove. The main-level primary suite offers private deck access, two walk-in closets and an en-suite bath with dual vanities, walk-in shower and separate soaking tub. Enjoy the expansive deck, private hot tub, mountain and forest views, and terraced landscaping with natural stone retaining walls. The finished and heated detached 30' x 30' garage/workshop features 10-foot doors and approximately 10'6" ceilings, offering exceptional flexibility for vehicles, recreation equipment, hobbies, a workshop, studio space or other creative uses. Attached garage parking, generous driveway space and RV parking add even more versatility.
Conveniently located near hiking and ATV trails, Highway 285, Bailey shops and dining, and within easy reach of Conifer, Evergreen and Colorado ski areas. A special foothills property offering space, scenery and an outstanding garage/workshop—come see what makes 705 Gold Flake Terrace unique!...
Contact an agent
Home facts
- Year built:2017
- Subdivision & Development:Elk Creek Highlands
- Listing ID #:4308020
Rooms and interior
- Bedrooms:3
- Total bathrooms:3
- Full bathrooms:2
- Half bathrooms:1
- Flooring:Carpet, Tile, Wood
- Bathrooms Description:Five Piece Bath
- Kitchen Description:Dishwasher, Disposal, Eat-in Kitchen, Microwave, Oven, Range, Refrigerator, Self Cleaning Oven
- Basement Description:Finished, Full, Walk-Out Access
- Living area:2,016 sq. ft.
Heating and cooling
- Heating:Forced Air, Natural Gas
Structure and exterior
- Roof:Metal
- Year built:2017
- Building area:2,016 sq. ft.
- Lot Features:Fire Mitigation, Foothills, Landscaped, Many Trees, Meadow, Mountainous
- Architectural Style:Mountain Contemporary
- Construction Materials:Cedar, Frame
- Exterior Features:Deck, Dog Run, Front Porch, Lighting, Private Yard, Rain Gutters, Wrap Around
- Foundation Description:Slab
- Levels:2 Story
Schools
- High school:Platte Canyon
- Middle school:Platte Canyon
- Elementary school:Fitzsimmons
Utilities
- Water:Well
- Sewer:Septic Tank
Finances and disclosures
- Price:$775,000
- Price per sq. ft.:$384.42
- Tax amount:$3,231
Features and amenities
- Amenities:Double Pane Windows, Electric Water Heater
Parking
- Parking description:Driveway-Dirt, Oversized
- Garage spaces:4
 Based on information submitted to the MLS GRID as of November 3, 2026 08:12 PM. All data is obtained from various sources and may not have been verified by broker or MLS GRID. Supplied Open House information is subject to change without notice. All information should be independently reviewed and verified for accuracy. Properties may or may not be listed by the office/agent presenting the information.
New listings near 705 Gold Flake
- New
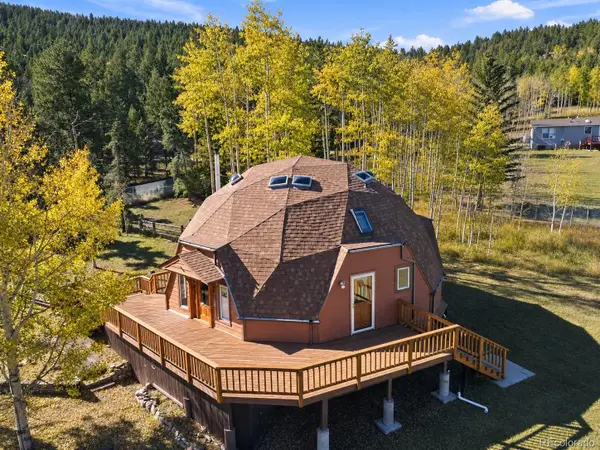 $550,000Active3 beds 2 baths1,372 sq. ft.
1045 S Pine, Bailey, CO 80421
MLS# 8585638Listed by: THE ADVENTUROUS AGENT - New
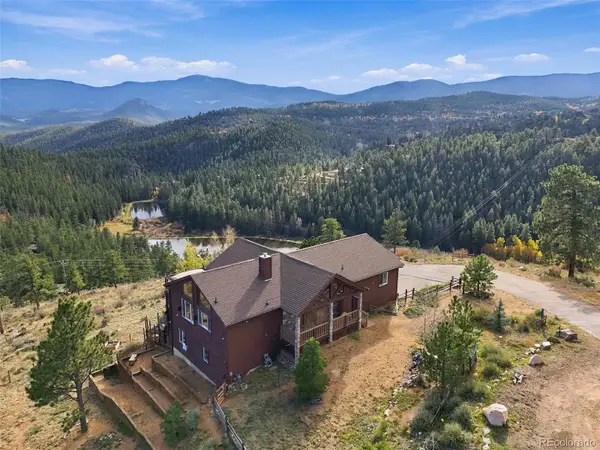 $870,000Active3 beds 3 baths2,606 sq. ft.
435 Long Ridge, Bailey, CO 80421
MLS# 6020009Listed by: EXP REALTY, LLC - New
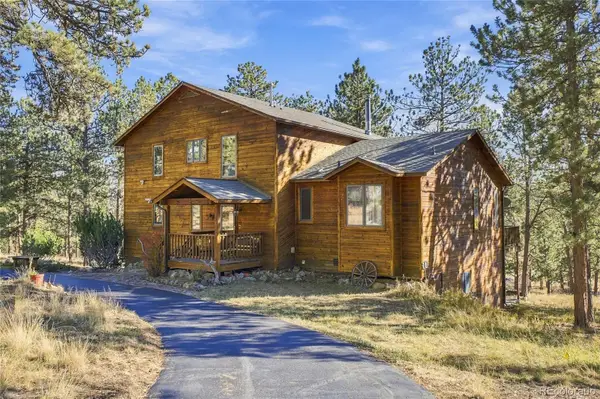 $925,000Active3 beds 4 baths3,142 sq. ft.
578 Old Corral, Bailey, CO 80421
MLS# 9169566Listed by: BERKSHIRE HATHAWAY HOMESERVICES COLORADO REAL ESTATE, LLC 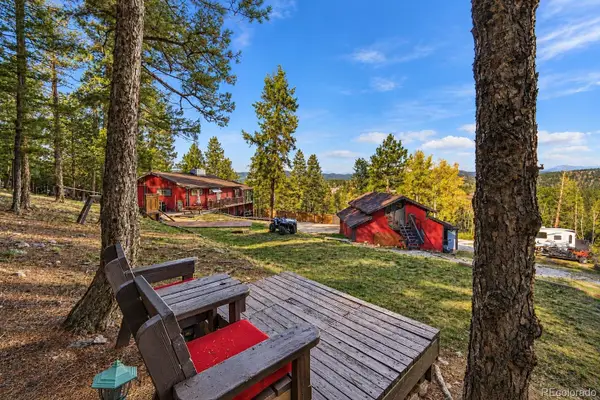 $485,000Pending2 beds 2 baths1,125 sq. ft.
1089 Burland, Bailey, CO 80421
MLS# 8308493Listed by: HOMESMART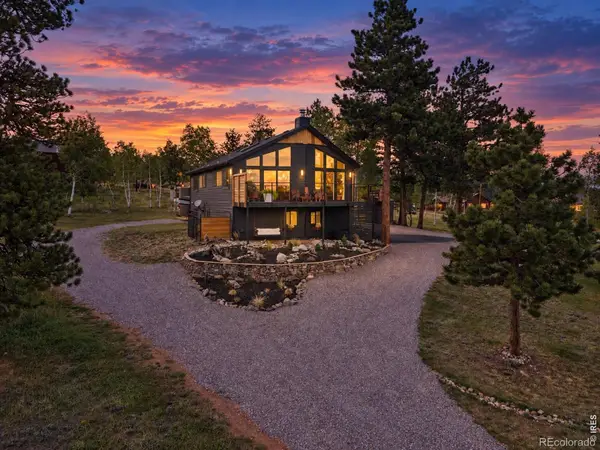 $623,500Active4 beds 3 baths1,946 sq. ft.
38 Pinon, Bailey, CO 80421
MLS# IR1071309Listed by: SYMBIO $265,000Active1 beds 1 baths529 sq. ft.
57920 Us Highway 285 #31, Bailey, CO 80421
MLS# 2517086Listed by: COMPASS - DENVER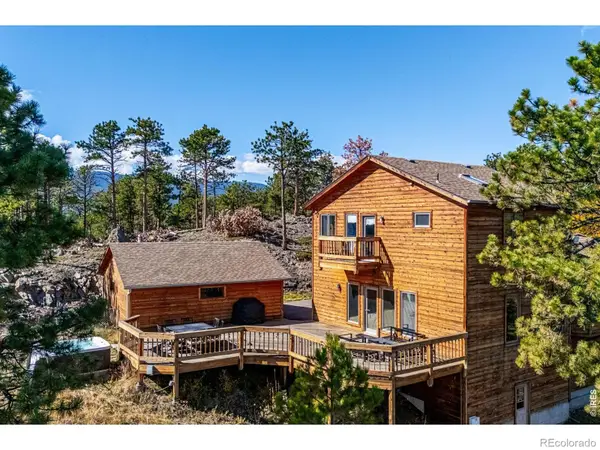 $929,000Active4 beds 3 baths3,408 sq. ft.
614 Eagle, Bailey, CO 80421
MLS# IR1071296Listed by: LIV SOTHEBY'S INTL REALTY $38,000Active0 Acres
214 Virginia, Bailey, CO 80421
MLS# 6612802Listed by: HOMES AND LIFESTYLES OF CO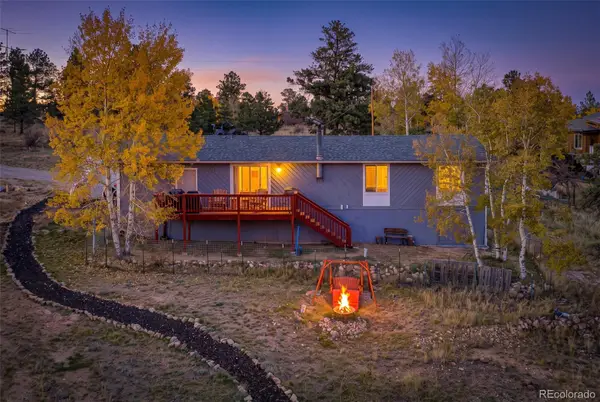 $515,000Active3 beds 2 baths1,440 sq. ft.
60 S Circle, Bailey, CO 80421
MLS# 8229104Listed by: HIGH RIDGE REALTY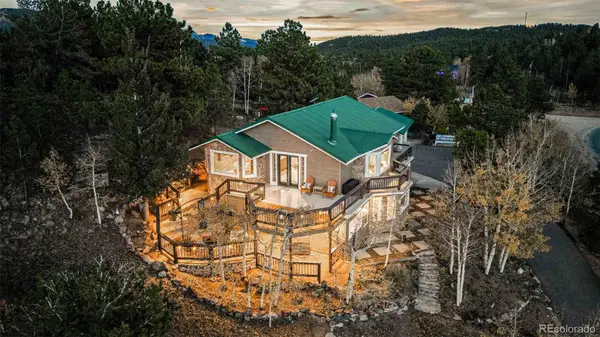 $780,000Active4 beds 2 baths2,450 sq. ft.
588 Clark, Bailey, CO 80421
MLS# 6836786Listed by: RE/MAX ALLIANCE


Protect your home and budget from life's surprises with an Assurant Home Warranty, backed by a partner that supports you through every step of homeownership. Explore Plans.
© 2026 Better Homes and Gardens Real Estate LLC. An Anywhere Real Estate company. All rights reserved. Better Homes and Gardens® Real Estate is a registered trademark owned by Meredith Operations Corporation, licensed to Better Homes and Gardens Real Estate LLC and used with permission. Better Homes and Gardens Real Estate LLC fully supports the principles of the Fair Housing Act and the Equal Opportunity Act. Listing information is deemed reliable but is not guaranteed accurate.
Each office is independently owned and operated.
Any services or products provided by third parties are not provided by, affiliated with or related to Better Homes and Gardens Real Estate LLC, or its affiliated companies.