
7823 County Road 43, Bailey, CO 80421
Local realty services provided by:Better Homes and Gardens Real Estate Kenney & Company
7823 County Road 43,Bailey, CO 80421
$219,900
- 2 Beds
- 1 Baths
- 856 sq. ft.
- Single family
- Active
Listed by: joe shedaker
Office: hk real estate
MLS#:4045018
Source:ML
Price summary
- Price:$219,900
- Price per sq. ft.:$256.89
About this home
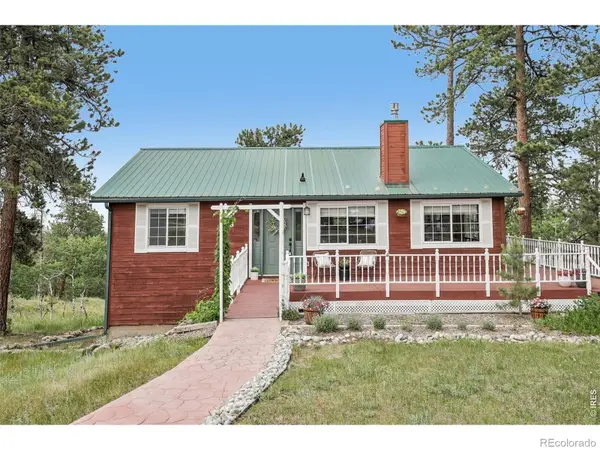
Nestled among the trees on 0.26 acres alongside Deer Creek, this recently renovated 2-bedroom, 1-bath mountain cabin offers a peaceful Colorado retreat surrounded by nature. Extensive improvements include a newly added second floor featuring impressive 15-foot ceilings and two versatile loft areas—ideal for additional sleeping space, guest accommodations, a home office or extra storage. Additional updates include a new metal roof, Hardie® siding, insulation, electrical system, windows, drywall, plus a new heating & air-conditioning system. Enjoy abundant wildlife viewing, the sounds of nearby Deer Creek & easy access to endless outdoor recreation. Located just steps from Pike National Forest & only minutes from the Deer Creek Trailhead, offering access to the Mount Evans Wilderness Area, this unique mountain property provides an ideal combination of modern improvements, peaceful surroundings & Colorado adventure. Whether used as a full-time residence, weekend getaway or mountain retreat, this charming cabin is ready for its next chapter.
Cabin interior is unfinished and does not have a septic system. Shower and sink wastewater is served by an existing greywater filtration system, and the property utilizes an new incinerating toilet....
Contact an agent
Home facts
- Year built:1958
- Subdivision & Development:Royals
- Listing ID #:4045018
Rooms and interior
- Bedrooms:2
- Total bathrooms:1
- Flooring:Concrete
- Kitchen Description:Pantry, Refrigerator
- Living area:856 sq. ft.
Heating and cooling
- Cooling:Air Conditioning-Room
- Heating:Electric, Heat Pump, Propane, Wood Stove
Structure and exterior
- Roof:Metal
- Year built:1958
- Building area:856 sq. ft.
- Lot area:0.26 Acres
- Lot Features:Many Trees, Rolling Slope, Secluded
- Architectural Style:Mountain Contemporary
- Construction Materials:Cement Siding, Frame, Stone
- Exterior Features:Covered, Dog Run, Front Porch, Gas Valve, Patio
- Foundation Description:Slab
- Levels:1 Story
Schools
- High school:Platte Canyon
- Middle school:Platte Canyon
- Elementary school:Fitzsimmons
Utilities
- Water:Private, Well
- Sewer:Septic Tank
Finances and disclosures
- Price:$219,900
- Price per sq. ft.:$256.89
- Tax amount:$805 (2025)
Features and amenities
- Amenities:Double Pane Windows, Security System, Tankless Water Heater
Parking
- Total parking spaces:3
 Based on information submitted to the MLS GRID as of August 26, 2026 02:24 PM. All data is obtained from various sources and may not have been verified by broker or MLS GRID. Supplied Open House information is subject to change without notice. All information should be independently reviewed and verified for accuracy. Properties may or may not be listed by the office/agent presenting the information.
New listings near 7823 County Road 43
- New
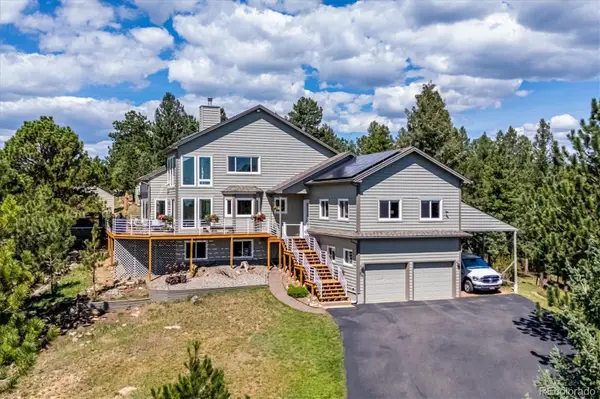 $1,125,000Active3 beds 3 baths4,182 sq. ft.
179 Camprobber Court, Bailey, CO 80421
MLS# 9056456Listed by: RE/MAX ALLIANCE - New
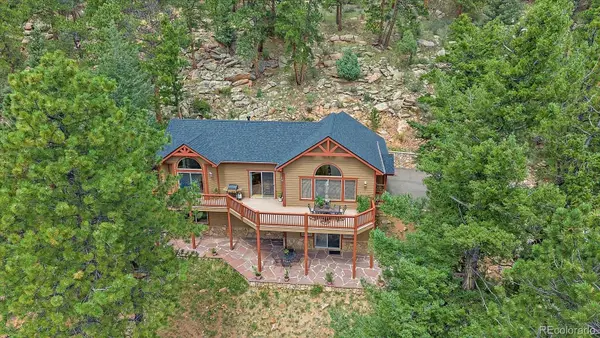 $795,000Active3 beds 3 baths2,340 sq. ft.
51 Cedar Lane, Bailey, CO 80421
MLS# 9120505Listed by: COMPASS - DENVER - New
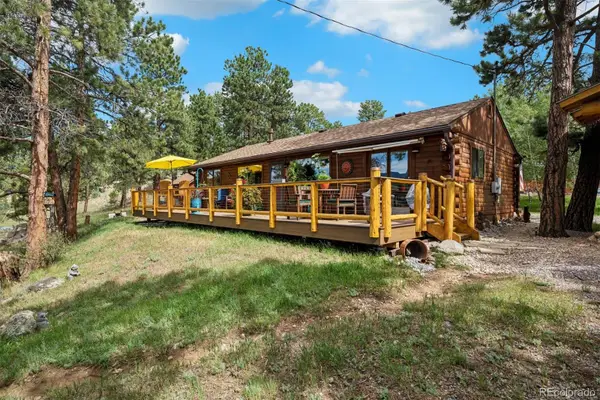 $550,000Active2 beds 2 baths1,012 sq. ft.
247 Bunny Road, Bailey, CO 80421
MLS# 2173441Listed by: LIV SOTHEBY'S INTERNATIONAL REALTY - New
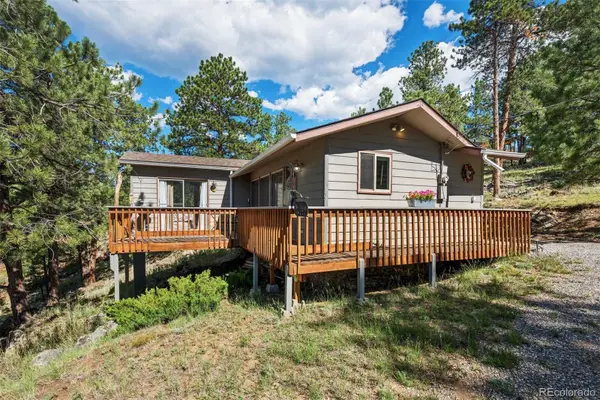 $350,000Active1 beds 1 baths700 sq. ft.
221 Juniper Lane, Bailey, CO 80421
MLS# 4579785Listed by: LIV SOTHEBY'S INTERNATIONAL REALTY - Open Sat, 11am to 2pmNew
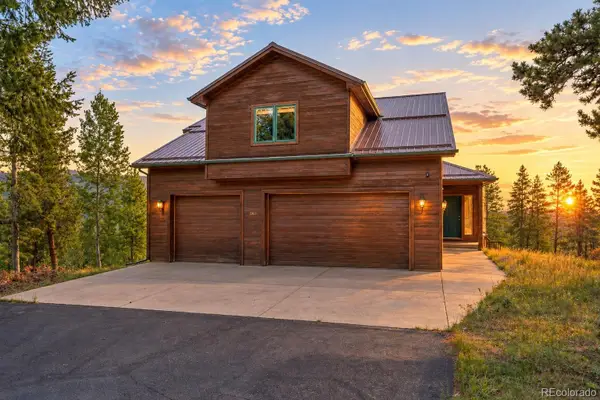 $940,000Active4 beds 4 baths3,020 sq. ft.
1363 Royal Ridge Drive, Bailey, CO 80421
MLS# 6149837Listed by: RE/MAX ALLIANCE - New
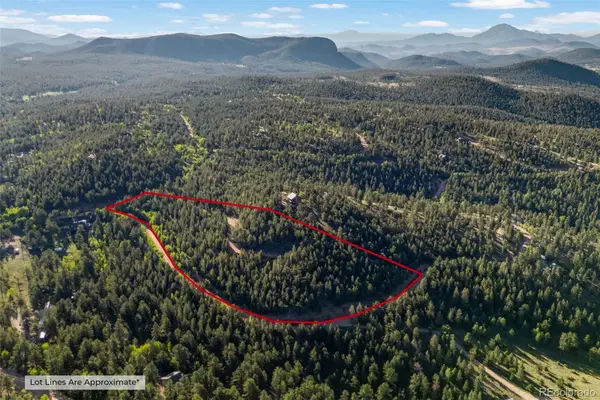 $250,000Active6.13 Acres
157 Saddle Horn Lane, Bailey, CO 80421
MLS# 7780509Listed by: KELLER WILLIAMS FOOTHILLS REALTY - New
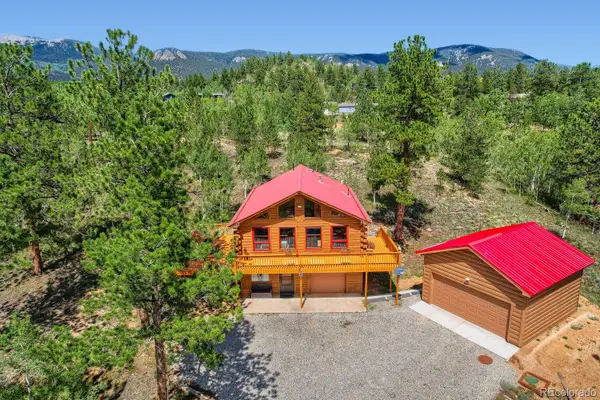 $549,500Active3 beds 2 baths1,768 sq. ft.
16 Mesa Court, Bailey, CO 80421
MLS# 4718800Listed by: MB X-SELL PROPERTIES - New
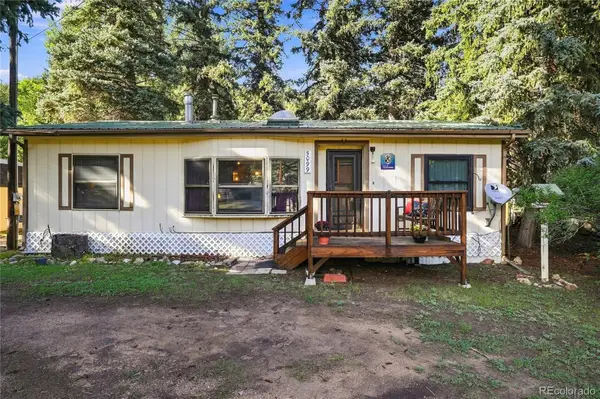 $415,000Active3 beds 1 baths1,021 sq. ft.
5099 County Road 64, Bailey, CO 80421
MLS# 4903676Listed by: RE/MAX ALLIANCE - New
 $672,000Active5 beds 3 baths2,232 sq. ft.
175 Blackbird Drive, Bailey, CO 80421
MLS# 4301250Listed by: EQUITY COLORADO REAL ESTATE PREMIER - New
 $700,000Active4 beds 2 baths2,475 sq. ft.
278 Overlook Drive, Bailey, CO 80421
MLS# IR1066853Listed by: COMPASS-DENVER


Protect your home and budget from life's surprises with an Assurant Home Warranty, backed by a partner that supports you through every step of homeownership. Explore Plans.
© 2026 Better Homes and Gardens Real Estate LLC. An Anywhere Real Estate company. All rights reserved. Better Homes and Gardens® Real Estate is a registered trademark owned by Meredith Operations Corporation, licensed to Better Homes and Gardens Real Estate LLC and used with permission. Better Homes and Gardens Real Estate LLC fully supports the principles of the Fair Housing Act and the Equal Opportunity Act. Listing information is deemed reliable but is not guaranteed accurate.
Each office is independently owned and operated.
Any services or products provided by third parties are not provided by, affiliated with or related to Better Homes and Gardens Real Estate LLC, or its affiliated companies.