
89 Prospectors Way, Bailey, CO 80421
Local realty services provided by:Better Homes and Gardens Real Estate Kenney & Company
Listed by: tricia wales
Office: berkshire hathaway homeservices elevated living re
MLS#:2126244
Source:ML
Price summary
- Price:$475,000
- Price per sq. ft.:$313.32
- Monthly HOA dues:$8.33
About this home
Brand-new roof with Class 4 impact-rated, Class A fire-rated, high-wind composition shingles, plus a new septic tank — New gutters and new skylight with remote control shade— this foothills property is ready for its next chapter.
Endless potential awaits this rare Rocky Mountain retreat, perfectly situated on 1+ private acres surrounded by natural beauty and daily wildlife sightings, including moose, deer, and elk. The fenced yard is ideal for pets and includes a convenient doggy door for easy outdoor access. A detached garage with a dedicated workspace, along with a storage shed, offers plenty of room for tools, projects, and outdoor gear.
Inside, large windows fill the home with natural light, while the flexible upstairs space is perfect for a home office, hobby area, or creative studio. The spacious lot offers room to expand, add decks, gardens, or outdoor living spaces, all surrounded by beautiful mountain scenery.
The voluntary HOA adds to the lifestyle with horse boarding, a community gathering center, and fishing ponds. With hiking, biking, fishing, and outdoor recreation just minutes away, this property is ideal for a first-time buyer, investor, builder, flipper, or adventurous buyer looking for a creative mountain retreat.
Home is being sold AS-IS....
Contact an agent
Home facts
- Year built:1981
- Listing ID #:2126244
Rooms and interior
- Bedrooms:3
- Total bathrooms:2
- Full bathrooms:2
- Flooring:Carpet, Wood
- Kitchen Description:Dishwasher, Eat-in Kitchen, Pantry, Range, Refrigerator
- Living area:1,516 sq. ft.
Heating and cooling
- Heating:Baseboard
Structure and exterior
- Roof:Composition
- Year built:1981
- Building area:1,516 sq. ft.
- Lot area:1.3 Acres
- Lot Features:Foothills, Many Trees
- Architectural Style:Mountain Contemporary
- Construction Materials:Wood Siding
- Exterior Features:Covered, Deck, Front Porch, Patio, Private Yard
- Levels:2 Story
Schools
- High school:Platte Canyon
- Middle school:Platte Canyon
- Elementary school:Fitzsimmons
Utilities
- Water:Well
- Sewer:Septic Tank
Finances and disclosures
- Price:$475,000
- Price per sq. ft.:$313.32
- Tax amount:$2,043 (2025)
Features and amenities
- Laundry features:Dryer, Washer
Parking
- Total parking spaces:2
- Garage:Yes
- Garage spaces:2
 Based on information submitted to the MLS GRID as of June 30, 2026 08:12 PM. All data is obtained from various sources and may not have been verified by broker or MLS GRID. Supplied Open House information is subject to change without notice. All information should be independently reviewed and verified for accuracy. Properties may or may not be listed by the office/agent presenting the information.
New listings near 89 Prospectors Way
- New
 $650,000Active3 beds 3 baths1,814 sq. ft.
778 Gunsmoke Drive, Bailey, CO 80421
MLS# 7618859Listed by: COLDWELL BANKER REALTY 28 - New
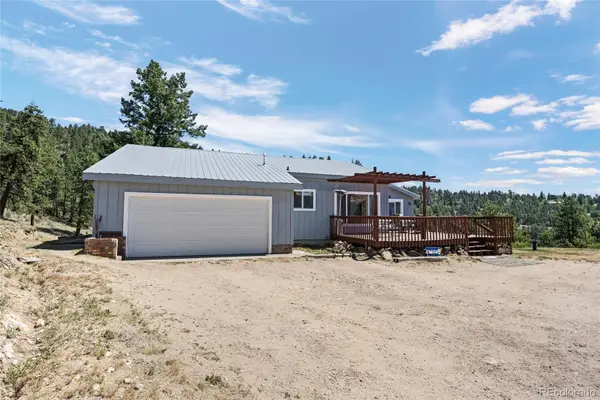 $630,000Active4 beds 2 baths2,172 sq. ft.
1729 Crow Valley Road, Bailey, CO 80421
MLS# 8850845Listed by: HOMESMART - New
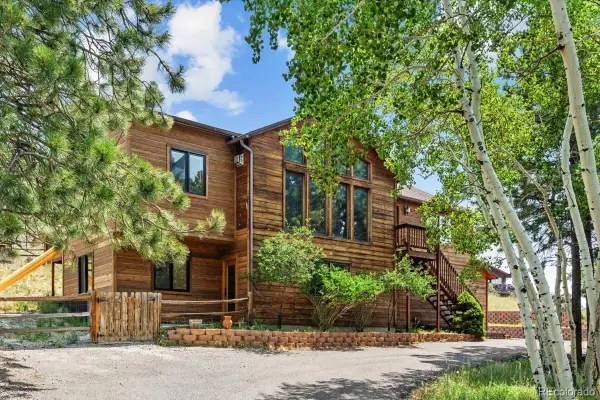 $650,000Active3 beds 2 baths2,310 sq. ft.
641 County Road 72, Bailey, CO 80421
MLS# 9514455Listed by: RE/MAX PROFESSIONALS - New
 $925,000Active3 beds 4 baths3,150 sq. ft.
1407 Delwood Drive, Bailey, CO 80421
MLS# 2350337Listed by: THORNE HOMES - New
 $725,000Active4 beds 2 baths2,475 sq. ft.
278 Overlook Drive, Bailey, CO 80421
MLS# 7996837Listed by: COMPASS - DENVER - New
 $990,000Active3 beds 4 baths2,824 sq. ft.
2230 County Road 72, Bailey, CO 80421
MLS# 6256105Listed by: COMPASS - DENVER  $649,000Active3 beds 2 baths2,114 sq. ft.
163 Buffum Street, Bailey, CO 80421
MLS# 7979108Listed by: THE CLARE DAY COLLECTIVE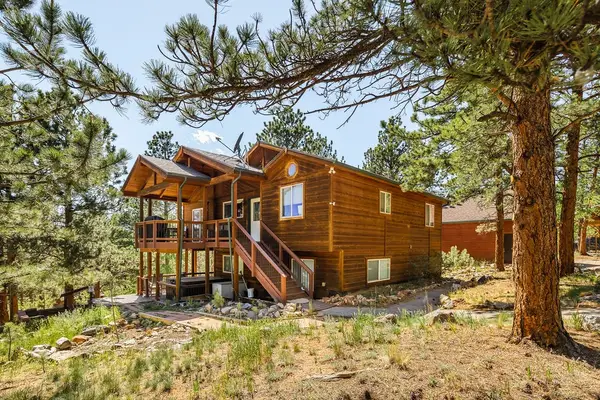 $649,000Pending3 beds 2 baths2,114 sq. ft.
163 Buffum, Bailey, CO 80421
MLS# S1069620Listed by: THE CLARE DAY COLLECTIVE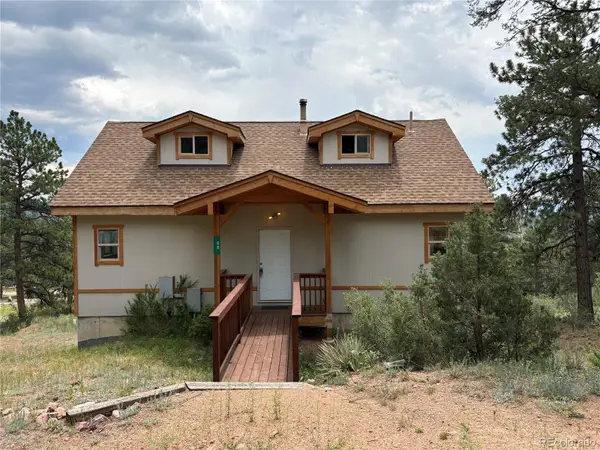 $599,000Active2 beds 1 baths1,730 sq. ft.
88 Cedar Lane, Bailey, CO 80421
MLS# 8023731Listed by: RE/MAX PROFESSIONALS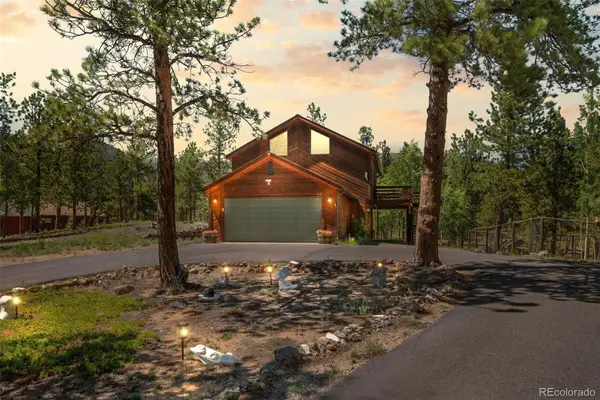 $640,000Active3 beds 2 baths1,776 sq. ft.
43 Crystal Rock Road, Bailey, CO 80421
MLS# 1735778Listed by: MADISON & COMPANY PROPERTIES


Protect your home and budget from life's surprises with an Assurant Home Warranty, backed by a partner that supports you through every step of homeownership. Explore Plans.
© 2026 Better Homes and Gardens Real Estate LLC. An Anywhere Real Estate company. All rights reserved. Better Homes and Gardens® Real Estate is a registered trademark owned by Meredith Operations Corporation, licensed to Better Homes and Gardens Real Estate LLC and used with permission. Better Homes and Gardens Real Estate LLC fully supports the principles of the Fair Housing Act and the Equal Opportunity Act. Listing information is deemed reliable but is not guaranteed accurate.
Each office is independently owned and operated.
Any services or products provided by third parties are not provided by, affiliated with or related to Better Homes and Gardens Real Estate LLC, or its affiliated companies.