
88 Eagle Ridge Drive, Battlement Mesa, CO 81635
Local realty services provided by:Better Homes and Gardens Real Estate Fruit & Wine
88 Eagle Ridge Drive,Battlement Mesa, CO 81635
$509,900
- 3 Beds
- 2 Baths
- 1,814 sq. ft.
- Single family
- Active
Listed by: thomas craig
Office: s.u.r.e., llc.
MLS#:20263023
Source:CO_GJARA
Price summary
- Price:$509,900
- Price per sq. ft.:$281.09
- Monthly HOA dues:$114.67
About this home
SELLER OFFERING 1 YEAR HOME WARRANTY AND HOA DUES PAID FOR ALL OF 2026! DON'T MISS THIS OPPORTUNITY! Enjoy sweeping views of the Battlements and Roan Cliffs with no rear development! This beautiful ranch-style home features maple hardwood floors, vaulted ceilings, an open floor plan, gas fireplace, and a kitchen with granite countertops and a breakfast bar. Oversized sliding glass doors open to a stunning outdoor space perfect for Colorado sunsets. The split-bedroom layout includes a primary suite with incredible views, plus RV parking. Conveniently located near shopping, grocery stores, amenities, and the Battlement Mesa Rec Center. Don’t miss this incredible opportunity—come see it today!
Contact an agent
Home facts
- Year built:2009
- Subdivision & Development:First Eagles Point
- Listing ID #:20263023
- Added:85 day(s) ago
- Updated:September 18, 2026 at 02:22 PM
Rooms and interior
- Bedrooms:3
- Total bathrooms:2
- Full bathrooms:2
- Flooring:Carpet, Hardwood, Tile
- Dining Description:Separate Formal Dining Room
- Kitchen Description:Dishwasher, Electric Oven, Electric Range, Microwave
- Bedroom Description:Main Level Primary
- Basement:Yes
- Basement Description:Crawl Space
- Living area:1,814 sq. ft.
Heating and cooling
- Cooling:Central Air
- Heating:Fireplaces, Forced Air, Natural Gas
- Central air:Yes
Structure and exterior
- Roof:Asphalt, Composition
- Year built:2009
- Building area:1,814 sq. ft.
- Lot area:0.22 Acres
- Lot Features:Adjacent To Open Space, Cleared, Landscaped, Sprinkler System
- Construction Materials:Stucco, Wood Frame
- Exterior Features:Shed, Sprinkler Irrigation
- Foundation Description:Stem Wall
- Levels:1 Story
Schools
- High school:Grand Valley
- Middle school:Grand Valley
- Elementary school:Bea Underwood/ LW St John
Utilities
- Water:Public
- Sewer:Connected
Finances and disclosures
- Price:$509,900
- Price per sq. ft.:$281.09
Features and amenities
- Appliances:Dishwasher, Electric Oven, Electric Range, Microwave
- Laundry features:Dryer Hookup, In Garage, Washer Hookup
- Amenities:Ceiling Fans, Low Emissivity Windows, Pantry, Programmable Thermostat, Walk-In Closets, Window Coverings
Parking
- Parking description:Attached, Garage, Garage Door Opener
- Garage:Yes
- Garage spaces:2
New listings near 88 Eagle Ridge Drive
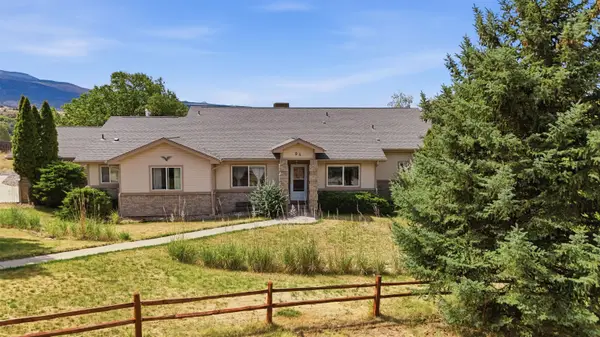 $590,000Active3 beds 3 baths2,775 sq. ft.
98 Roan Creek Drive, Parachute, CO 81635
MLS# 20264311Listed by: RE/MAX RISE UP $349,900Pending3 beds 2 baths1,454 sq. ft.
331 Mineral Springs Circle, Parachute, CO 81635
MLS# 20263740Listed by: JAG HOME REALTY GROUP, LLC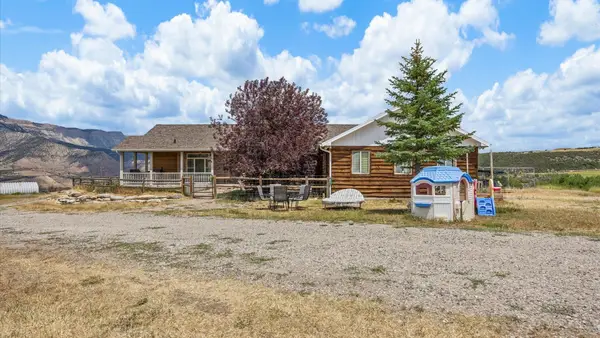 $768,000Active3 beds 3 baths3,940 sq. ft.
700 County Road 355, Parachute, CO 81635
MLS# 20263376Listed by: HUMMEL REAL ESTATE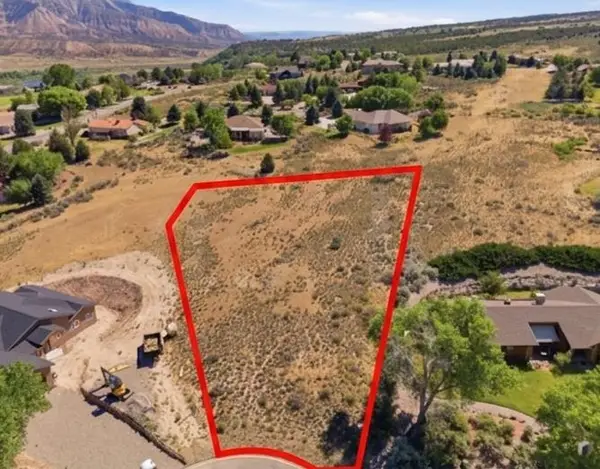 $120,000Active0.97 Acres
34 Roan Creek Place, Parachute, CO 81635
MLS# 20262911Listed by: COLDWELL BANKER DISTINCTIVE PROPERTIES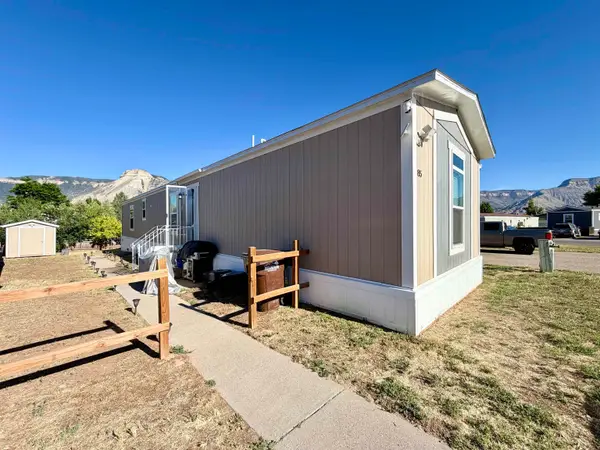 $140,000Active3 beds 2 baths1,232 sq. ft.
85 Mahogany Circle, Parachute, CO 81635
MLS# 20262865Listed by: REALTY ONE GROUP WESTERN SLOPE $375,000Active3 beds 2 baths1,573 sq. ft.
299 Limberpine Circle, Parachute, CO 81635
MLS# 20262654Listed by: CENTURY 21 CAPROCK REAL ESTATE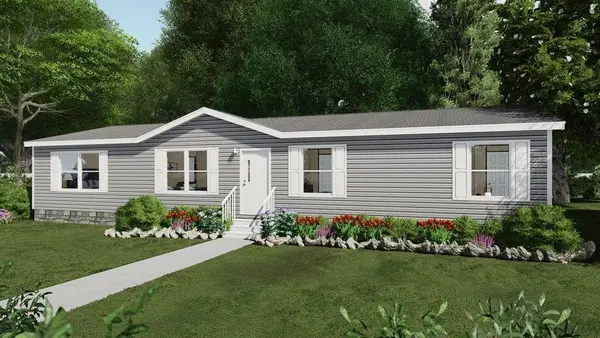 $155,900Pending4 beds 2 baths1,474 sq. ft.
235 Silver Queen Circle, Parachute, CO 81635
MLS# 20262510Listed by: RE/MAX 4000, INC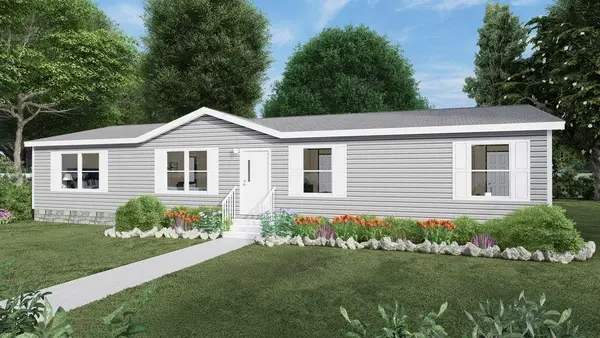 $153,900Active3 beds 2 baths1,474 sq. ft.
112 Silver Queen Circle, Parachute, CO 81635
MLS# 20261744Listed by: RE/MAX 4000, INC $699,900Pending4 beds 4 baths
31 Boulder Ridge Drive, Battlement Mesa, CO 81635
MLS# 20255070Listed by: CHERYL&CO. REAL ESTATE, LLC


Protect your home and budget from life's surprises with an Assurant Home Warranty, backed by a partner that supports you through every step of homeownership. Explore Plans.
© 2026 Better Homes and Gardens Real Estate LLC. An Anywhere Real Estate company. All rights reserved. Better Homes and Gardens® Real Estate is a registered trademark owned by Meredith Operations Corporation, licensed to Better Homes and Gardens Real Estate LLC and used with permission. Better Homes and Gardens Real Estate LLC fully supports the principles of the Fair Housing Act and the Equal Opportunity Act. Listing information is deemed reliable but is not guaranteed accurate.
Each office is independently owned and operated.
Any services or products provided by third parties are not provided by, affiliated with or related to Better Homes and Gardens Real Estate LLC, or its affiliated companies.