
817 Redwood, Bellvue, CO 80512
Local realty services provided by:Better Homes and Gardens Real Estate Kenney & Company
817 Redwood,Bellvue, CO 80512
$599,000
- 2 Beds
- 3 Baths
- 1,443 sq. ft.
- Single family
- Active
Listed by: billy miles
Office: group mulberry
MLS#:IR1070106
Source:ML
Price summary
- Price:$599,000
- Price per sq. ft.:$415.11
- Monthly HOA dues:$12.5
About this home
Foothills living just west of Fort Collins with Lory State Park next door. This fully remodeled 2 bed, 2.5 bath home sits on a quiet cul-de-sac with foothills views and room for your RV or boat. Inside, vaulted ceilings, a living room fireplace, and an open layout tie together the updated kitchen and baths. A main level bedroom and laundry make day-to-day easy, and the upstairs primary suite has its own full bath. Trails for hiking, biking, and riding start close to home. Everything is new, kitchen, baths, electrical, paint, flooring and the home is pre-Inspected ready for the next owner.
Contact an agent
Home facts
- Year built:1978
- Subdivision & Development:Mill Canyon Estates
- Listing ID #:IR1070106
Rooms and interior
- Bedrooms:2
- Total bathrooms:3
- Full bathrooms:1
- Half bathrooms:1
- Kitchen Description:Dishwasher, Oven, Refrigerator
- Living area:1,443 sq. ft.
Heating and cooling
- Heating:Baseboard
Structure and exterior
- Roof:Composition
- Year built:1978
- Building area:1,443 sq. ft.
- Lot Features:Cul-De-Sac
- Construction Materials:Wood Frame
- Exterior Features:Patio
- Levels:2 Story
Schools
- High school:Poudre
- Middle school:Cache La Poudre
- Elementary school:Cache La Poudre
Utilities
- Water:Public
Finances and disclosures
- Price:$599,000
- Price per sq. ft.:$415.11
- Tax amount:$3,221
Features and amenities
- Laundry features:In Unit
Parking
- Garage spaces:1
 Based on information submitted to the MLS GRID as of November 3, 2026 06:46 PM. All data is obtained from various sources and may not have been verified by broker or MLS GRID. Supplied Open House information is subject to change without notice. All information should be independently reviewed and verified for accuracy. Properties may or may not be listed by the office/agent presenting the information.
New listings near 817 Redwood
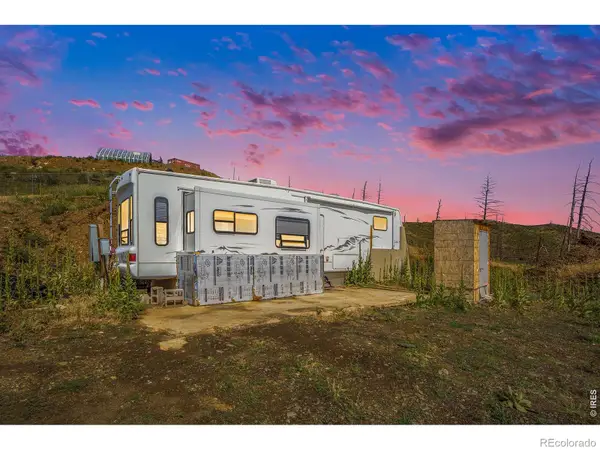 $250,000Active0 Acres
1600 Whale Rock, Bellvue, CO 80512
MLS# IR1071267Listed by: BERKSHIRE HATHAWAY HOMESERVICES ROCKY MOUNTAIN, REALTORS-FORT COLLINS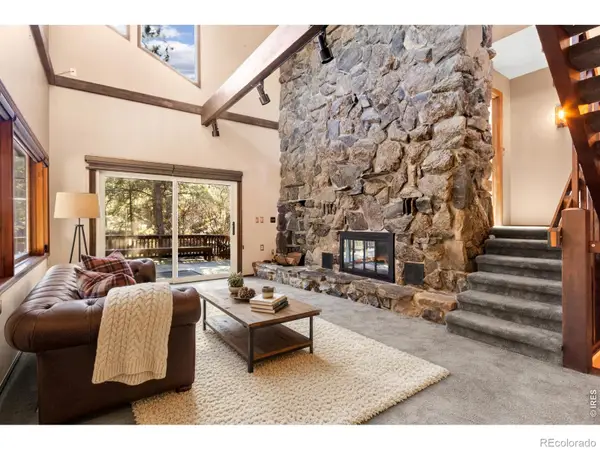 $865,000Active3 beds 4 baths2,859 sq. ft.
31 Kings Canyon, Bellvue, CO 80512
MLS# IR1070857Listed by: KITTLE REAL ESTATE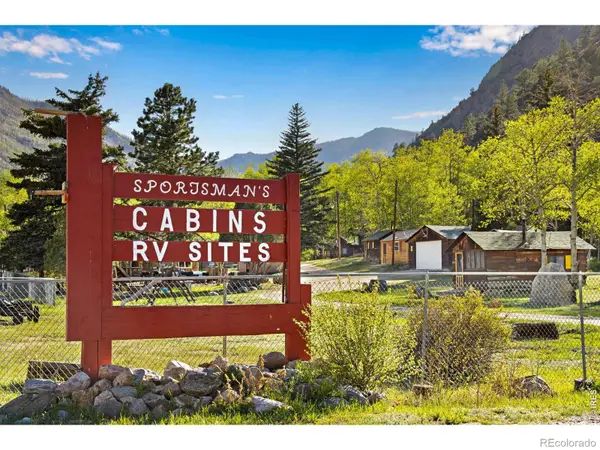 $879,000Active14 beds 10 baths6,062 sq. ft.
44174 Poudre Canyon, Bellvue, CO 80512
MLS# IR1070317Listed by: C3 REAL ESTATE SOLUTIONS, LLC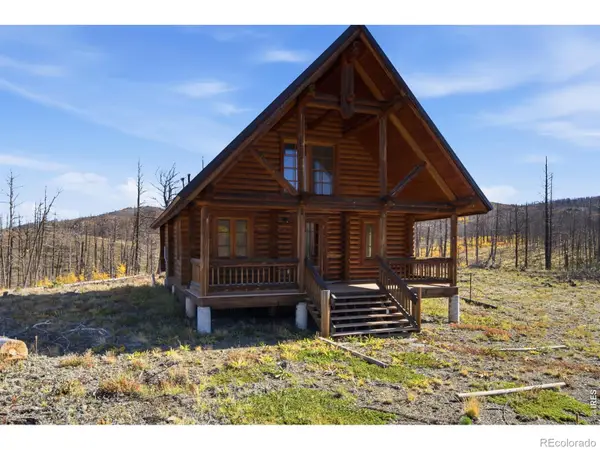 $360,000Active1 beds 1 baths1,040 sq. ft.
1588 Monument Gulch, Bellvue, CO 80512
MLS# IR1070103Listed by: #1 PROPERTIES RANCH AND RECREATION, LLC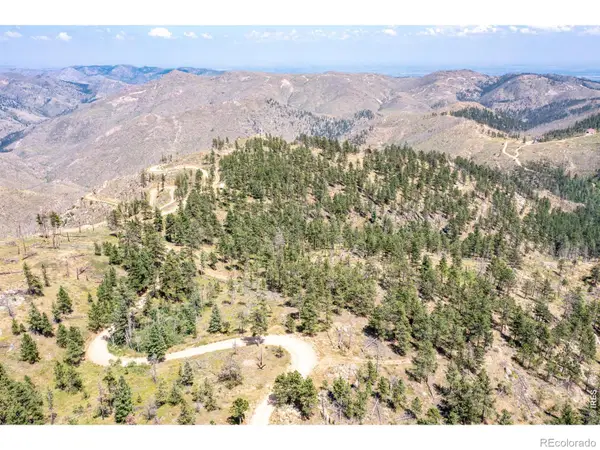 $260,000Active0 Acres
0 Stratton Park, Bellvue, CO 80512
MLS# IR1070005Listed by: RE/MAX ALLIANCE-FTC SOUTH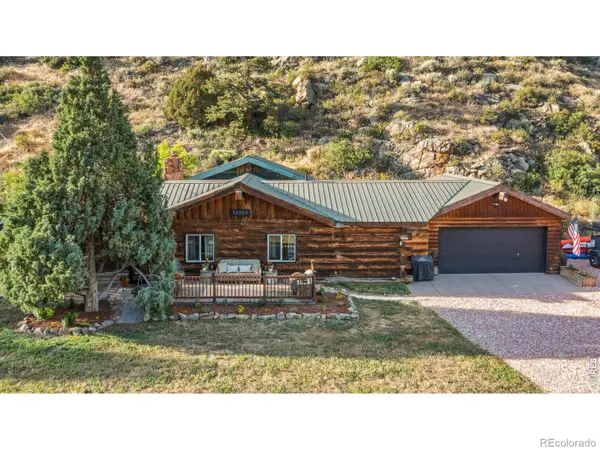 $369,000Active2 beds 1 baths1,240 sq. ft.
32224 Poudre Canyon, Bellvue, CO 80512
MLS# IR1069918Listed by: C3 REAL ESTATE SOLUTIONS, LLC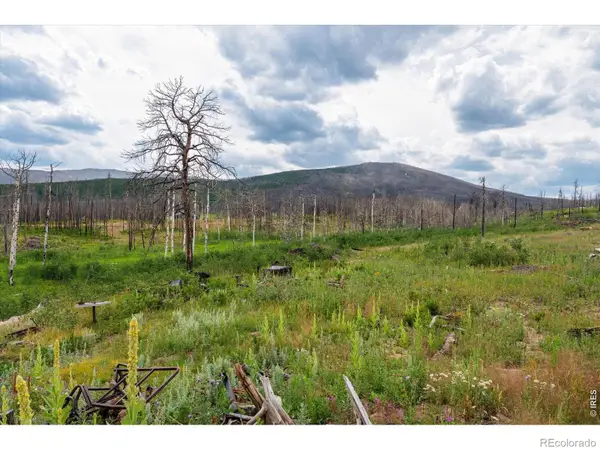 $85,000Active0 Acres
529 Quartz, Bellvue, CO 80512
MLS# IR1069587Listed by: RE/MAX ALLIANCE-FTC SOUTH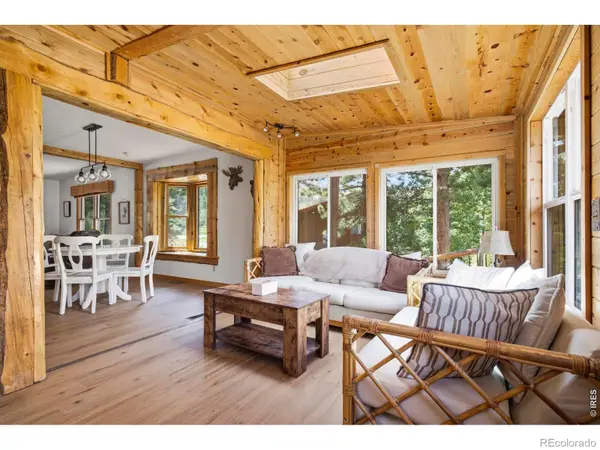 $785,000Active3 beds 3 baths2,538 sq. ft.
428 Rustic, Bellvue, CO 80512
MLS# IR1068826Listed by: COMPASS - BOULDER $325,000Active0 Acres
0 Crocus, Bellvue, CO 80512
MLS# IR1055255Listed by: GROUP MULBERRY


Protect your home and budget from life's surprises with an Assurant Home Warranty, backed by a partner that supports you through every step of homeownership. Explore Plans.
© 2026 Better Homes and Gardens Real Estate LLC. An Anywhere Real Estate company. All rights reserved. Better Homes and Gardens® Real Estate is a registered trademark owned by Meredith Operations Corporation, licensed to Better Homes and Gardens Real Estate LLC and used with permission. Better Homes and Gardens Real Estate LLC fully supports the principles of the Fair Housing Act and the Equal Opportunity Act. Listing information is deemed reliable but is not guaranteed accurate.
Each office is independently owned and operated.
Any services or products provided by third parties are not provided by, affiliated with or related to Better Homes and Gardens Real Estate LLC, or its affiliated companies.