
120 Racer, Bennett, CO 80102
Local realty services provided by:Better Homes and Gardens Real Estate Kenney & Company
Listed by: tania stephens
Office: look east realty
MLS#:6466359
Source:ML
Price summary
- Price:$520,000
- Price per sq. ft.:$151.74
- Monthly HOA dues:$85
About this home
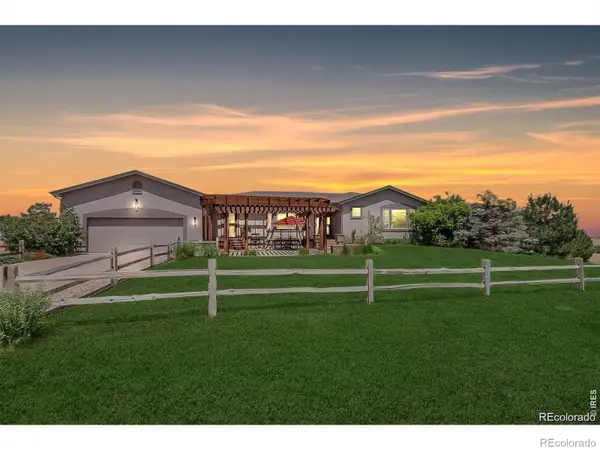
Welcome to 120 Racer Street! This well-cared-for 5-bedroom, 3-bath home offers a spacious and functional layout with plenty of room to spread out. Enjoy the ease of main-level living with 4 bedrooms on the main floor, including a large primary suite and a desirable split-bedroom floor plan.
The open-concept living area features vaulted ceilings, abundant natural light, and a welcoming layout that flows into the kitchen, featuring granite countertops and plenty of space for everyday living and entertaining.
The full finished basement adds incredible additional living space. It includes a huge 5th bedroom with a walk-in closet, a spacious 3/4 bathroom, laundry hookups, and plenty of room for a family room, recreation area, home office, gym, or hobbies.
Outside, relax on the covered front porch or enjoy the backyard from the spacious deck. Conveniently located near shopping, restaurants, and everyday amenities with easy access to I-70. Approximately 35 minutes to Denver International Airport and 40 minutes to Downtown Denver, this home offers comfortable small-town living while keeping you connected to the Denver metro area.
With 5 bedrooms, a finished basement, main-level living, and a versatile floor plan, this home offers the space and flexibility you’ve been looking for!...
Contact an agent
Home facts
- Year built:2022
- Subdivision & Development:Penrith Park
- Listing ID #:6466359
Rooms and interior
- Bedrooms:5
- Total bathrooms:3
- Full bathrooms:2
- Flooring:Carpet, Laminate, Vinyl
- Kitchen Description:Disposal, Eat-in Kitchen, Kitchen Island, Microwave, Oven, Pantry, Range, Range Hood, Refrigerator
- Basement Description:Unfinished
- Living area:3,427 sq. ft.
Heating and cooling
- Cooling:Central Air
- Heating:Forced Air
Structure and exterior
- Roof:Shingle
- Year built:2022
- Building area:3,427 sq. ft.
- Lot Features:Landscaped, Level
- Construction Materials:Frame
- Exterior Features:Deck, Front Porch
- Levels:1 Story
Schools
- High school:Bennett
- Middle school:Bennett
- Elementary school:Bennett
Utilities
- Water:Public
- Sewer:Public Sewer
Finances and disclosures
- Price:$520,000
- Price per sq. ft.:$151.74
- Tax amount:$4,859
Features and amenities
- Amenities:Double Pane Windows, Window Coverings
Parking
- Garage spaces:2
 Based on information submitted to the MLS GRID as of November 3, 2026 06:46 PM. All data is obtained from various sources and may not have been verified by broker or MLS GRID. Supplied Open House information is subject to change without notice. All information should be independently reviewed and verified for accuracy. Properties may or may not be listed by the office/agent presenting the information.
New listings near 120 Racer
- New
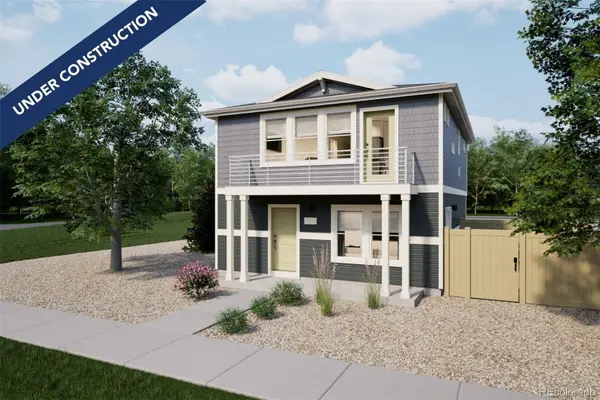 $338,999Active2 beds 3 baths1,031 sq. ft.
46530 Gold Prairie, Bennett, CO 80102
MLS# 9973914Listed by: OAKWOOD HOMES REAL ESTATE LLC - New
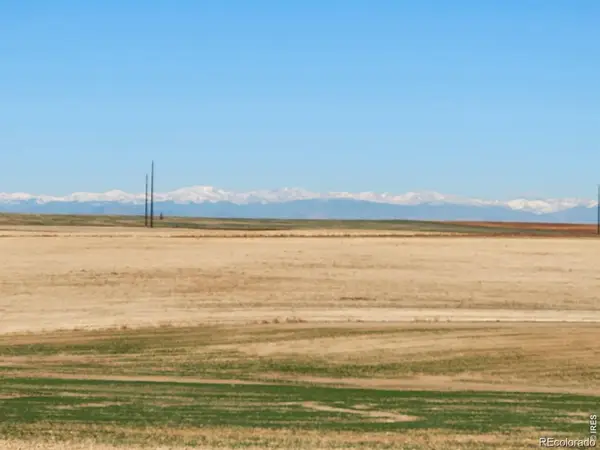 $340,000Active0 Acres
9751 Manilla, Bennett, CO 80102
MLS# 2592790Listed by: BROKERS GUILD REAL ESTATE - Open Sat, 11am to 1pmNew
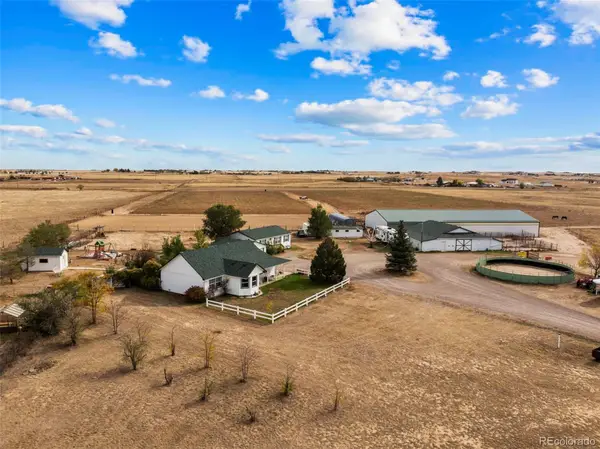 $1,100,000Active3 beds 2 baths1,848 sq. ft.
288 N Manila, Bennett, CO 80102
MLS# 6327526Listed by: COMPASS - DENVER - New
 $850,000Active3 beds 3 baths3,148 sq. ft.
47501 E County Road 34, Bennett, CO 80102
MLS# 6008218Listed by: RE/MAX ACCORD - New
 $999,990Active4 beds 3 baths5,352 sq. ft.
1200 W Colfax, Bennett, CO 80102
MLS# 4002249Listed by: SIX STAR PROPERTIES LLC - New
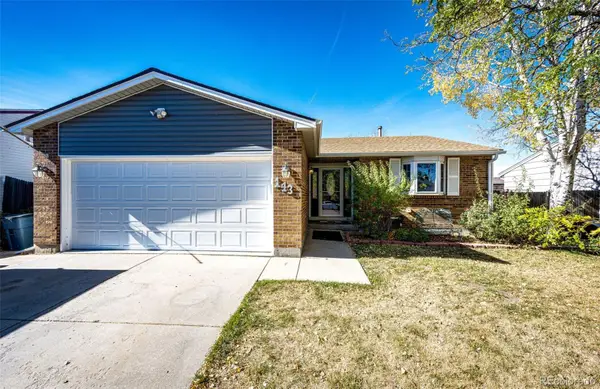 $420,000Active4 beds 2 baths1,878 sq. ft.
143 Madison, Bennett, CO 80102
MLS# 5791619Listed by: HOMESMART - New
 $1,100,000Active5 beds 4 baths4,632 sq. ft.
992 S County Road 129, Bennett, CO 80102
MLS# IR1071346Listed by: REAL - New
 $199,800Active0 Acres
45395 Wolf Creek, Bennett, CO 80102
MLS# 4110633Listed by: PAINTED DOOR PROPERTIES LLC - Open Sun, 12 to 3pm
 $685,000Active3 beds 3 baths2,281 sq. ft.
980 Antelope, Bennett, CO 80102
MLS# 5924331Listed by: RE/MAX PROFESSIONALS  $415,000Active3 beds 3 baths1,463 sq. ft.
46525 Sunflower, Bennett, CO 80102
MLS# 9817664Listed by: COLDWELL BANKER REALTY 24


Protect your home and budget from life's surprises with an Assurant Home Warranty, backed by a partner that supports you through every step of homeownership. Explore Plans.
© 2026 Better Homes and Gardens Real Estate LLC. An Anywhere Real Estate company. All rights reserved. Better Homes and Gardens® Real Estate is a registered trademark owned by Meredith Operations Corporation, licensed to Better Homes and Gardens Real Estate LLC and used with permission. Better Homes and Gardens Real Estate LLC fully supports the principles of the Fair Housing Act and the Equal Opportunity Act. Listing information is deemed reliable but is not guaranteed accurate.
Each office is independently owned and operated.
Any services or products provided by third parties are not provided by, affiliated with or related to Better Homes and Gardens Real Estate LLC, or its affiliated companies.