
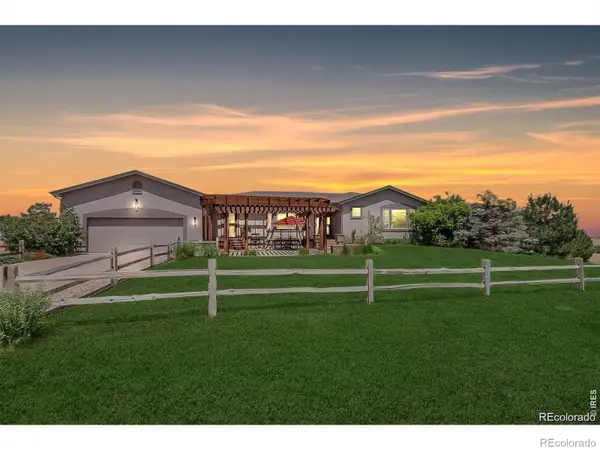
13291 N Harback, Bennett, CO 80102
Local realty services provided by:Better Homes and Gardens Real Estate Kenney & Company
13291 N Harback,Bennett, CO 80102
$950,000
- 5 Beds
- 3 Baths
- 3,094 sq. ft.
- Single family
- Active
Listed by: anahi vazquez
Office: megastar realty
MLS#:9307707
Source:ML
Price summary
- Price:$950,000
- Price per sq. ft.:$307.05
About this home
Experience the freedom of Colorado country living on 40.16 acres in Bennett. This spacious ranch-style property offers the room, privacy, and flexibility to create the lifestyle you've been looking for. Inside, you'll find 5 bedrooms, 3 full bathrooms, a private-entry office, two separate living areas, and an attached 2-car garage, providing plenty of space for family, work, and everyday living.
The possibilities continue outdoors with a newer barn/garage featuring oversized doors and high ceilings, giving you room for RVs, trailers, vehicles, equipment, or a large workshop. A stable provides additional space for horses, livestock, or chickens. With no HOA or covenants, you have the freedom to use the property in a way that fits your needs. Whether you're dreaming of a private country retreat, a place for animals and hobbies, or simply more land and breathing room, this Bennett property gives you the space to make it yours.
Contact an agent
Home facts
- Year built:2005
- Subdivision & Development:Brighton East Rural
- Listing ID #:9307707
Rooms and interior
- Bedrooms:5
- Total bathrooms:3
- Full bathrooms:2
- Flooring:Carpet, Tile, Wood
- Kitchen Description:Cooktop, Disposal, Eat-in Kitchen, Microwave, Oven
- Basement Description:Finished, Unfinished
- Living area:3,094 sq. ft.
Heating and cooling
- Cooling:Central Air
- Heating:Forced Air
Structure and exterior
- Roof:Spanish Tile
- Year built:2005
- Building area:3,094 sq. ft.
- Architectural Style:A-Frame
- Construction Materials:Frame
- Exterior Features:Patio, Private Yard, Rain Gutters
- Foundation Description:Concrete Perimeter
- Levels:1 Story
Schools
- High school:Weld Central
- Middle school:Weld Central
- Elementary school:Hudson
Utilities
- Water:Well
- Sewer:Septic Tank
Finances and disclosures
- Price:$950,000
- Price per sq. ft.:$307.05
- Tax amount:$4,849
Features and amenities
- Laundry features:Dryer, In Unit, Washer
- Amenities:Double Pane Windows
Parking
- Garage spaces:5
 Based on information submitted to the MLS GRID as of November 3, 2026 06:46 PM. All data is obtained from various sources and may not have been verified by broker or MLS GRID. Supplied Open House information is subject to change without notice. All information should be independently reviewed and verified for accuracy. Properties may or may not be listed by the office/agent presenting the information.
New listings near 13291 N Harback
- New
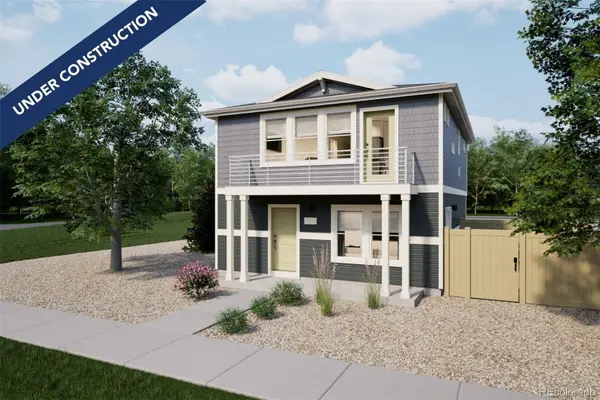 $338,999Active2 beds 3 baths1,031 sq. ft.
46530 Gold Prairie, Bennett, CO 80102
MLS# 9973914Listed by: OAKWOOD HOMES REAL ESTATE LLC - New
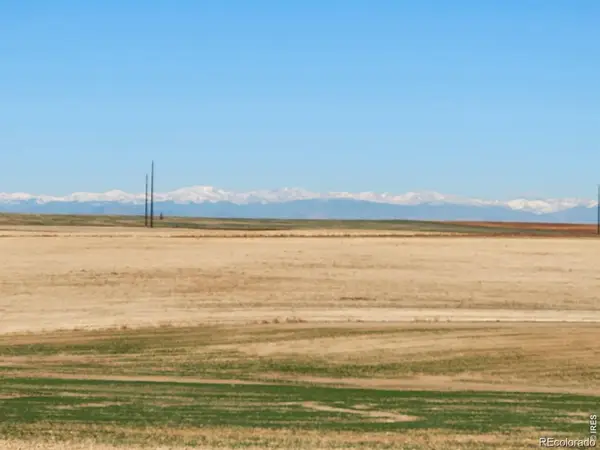 $340,000Active0 Acres
9751 Manilla, Bennett, CO 80102
MLS# 2592790Listed by: BROKERS GUILD REAL ESTATE - Open Sat, 11am to 1pmNew
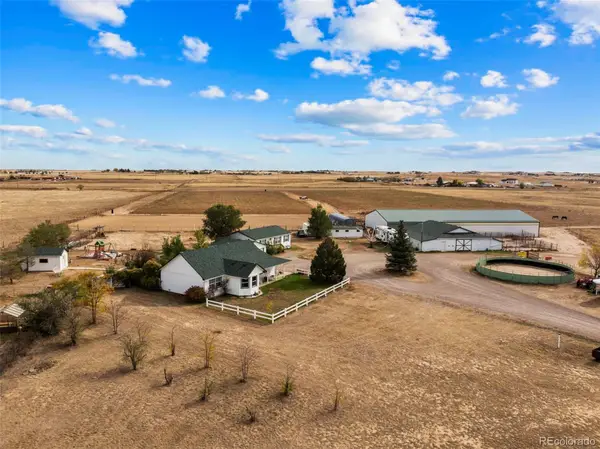 $1,100,000Active3 beds 2 baths1,848 sq. ft.
288 N Manila, Bennett, CO 80102
MLS# 6327526Listed by: COMPASS - DENVER - New
 $850,000Active3 beds 3 baths3,148 sq. ft.
47501 E County Road 34, Bennett, CO 80102
MLS# 6008218Listed by: RE/MAX ACCORD - New
 $999,990Active4 beds 3 baths5,352 sq. ft.
1200 W Colfax, Bennett, CO 80102
MLS# 4002249Listed by: SIX STAR PROPERTIES LLC - New
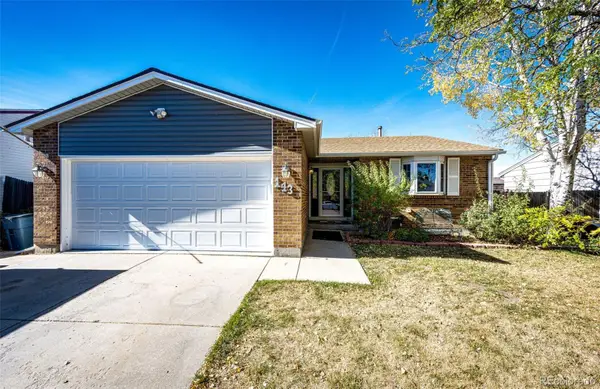 $420,000Active4 beds 2 baths1,878 sq. ft.
143 Madison, Bennett, CO 80102
MLS# 5791619Listed by: HOMESMART - New
 $1,100,000Active5 beds 4 baths4,632 sq. ft.
992 S County Road 129, Bennett, CO 80102
MLS# IR1071346Listed by: REAL - New
 $199,800Active0 Acres
45395 Wolf Creek, Bennett, CO 80102
MLS# 4110633Listed by: PAINTED DOOR PROPERTIES LLC - Open Sun, 12 to 3pm
 $685,000Active3 beds 3 baths2,281 sq. ft.
980 Antelope, Bennett, CO 80102
MLS# 5924331Listed by: RE/MAX PROFESSIONALS  $415,000Active3 beds 3 baths1,463 sq. ft.
46525 Sunflower, Bennett, CO 80102
MLS# 9817664Listed by: COLDWELL BANKER REALTY 24


Protect your home and budget from life's surprises with an Assurant Home Warranty, backed by a partner that supports you through every step of homeownership. Explore Plans.
© 2026 Better Homes and Gardens Real Estate LLC. An Anywhere Real Estate company. All rights reserved. Better Homes and Gardens® Real Estate is a registered trademark owned by Meredith Operations Corporation, licensed to Better Homes and Gardens Real Estate LLC and used with permission. Better Homes and Gardens Real Estate LLC fully supports the principles of the Fair Housing Act and the Equal Opportunity Act. Listing information is deemed reliable but is not guaranteed accurate.
Each office is independently owned and operated.
Any services or products provided by third parties are not provided by, affiliated with or related to Better Homes and Gardens Real Estate LLC, or its affiliated companies.