
14325 Watson Circle, Bennett, CO 80102
Local realty services provided by:Better Homes and Gardens Real Estate Kenney & Company
14325 Watson Circle,Bennett, CO 80102
$875,000
- 3 Beds
- 3 Baths
- 4,508 sq. ft.
- Single family
- Active
Listed by: deborah ullom, trinette miller
Office: lifetime properties
MLS#:9164935
Source:ML
Price summary
- Price:$875,000
- Price per sq. ft.:$194.1
About this home
Opportunity is knocking! Experience true Colorado living with this custom-built home set on 37 fully fenced acres, complete with a live creek flowing through the property and breathtaking views from every window. With no close neighbors in sight, you’ll enjoy unmatched privacy, peace, and quiet—plus unforgettable star-filled nights.
The thoughtfully designed floor plan features three main-level bedrooms and three bathrooms, including a spacious primary suite. Enjoy both a formal dining room and an eat-in kitchen, perfect for entertaining or everyday living. The kitchen is complemented by an entire wall of pantry storage, while the home also offers abundant closets and storage throughout. Double sinks in both full bathrooms, main-level laundry, and a functional mudroom add to the home’s convenience.
Warm hardwood floors welcome you as you step inside, creating an inviting and comfortable atmosphere. The unfinished walkout basement provides endless potential—design additional bedrooms, a bathroom, or a custom recreation space to fit your lifestyle.
Outside, the property is fully fenced and equipped with two loafing sheds, making it ideal for horses or other livestock. Conveniently located closer to Kiowa than Bennett, with an easy commute in either direction.
Take in the stunning views from the deck or living room and truly appreciate what it means to live in Colorado. Be sure to watch the attached videos of the creek—this property is something special....
Contact an agent
Home facts
- Year built:2006
- Subdivision & Development:Wolf Creek
- Listing ID #:9164935
Rooms and interior
- Bedrooms:3
- Total bathrooms:3
- Full bathrooms:2
- Flooring:Carpet, Laminate, Tile
- Bathrooms Description:Five Piece Bath, Jack & Jill Bathroom
- Kitchen Description:Convection Oven, Dishwasher, Eat-in Kitchen, Kitchen Island, Microwave, Pantry, Range, Refrigerator
- Basement:Yes
- Basement Description:Full, Unfinished, Walk-Out Access
- Living area:4,508 sq. ft.
Heating and cooling
- Cooling:Central Air
- Heating:Forced Air
- Central air:Yes
Structure and exterior
- Roof:Composition
- Year built:2006
- Building area:4,508 sq. ft.
- Lot area:37 Acres
- Lot Features:Many Trees, Meadow, Suitable For Grazing
- Architectural Style:Mountain Contemporary
- Construction Materials:Frame, Wood Siding
- Exterior Features:Deck, Front Porch, Rain Gutters
- Levels:1 Story
Schools
- High school:Kiowa
- Middle school:Kiowa
- Elementary school:Kiowa
Utilities
- Water:Well
- Sewer:Septic Tank
Finances and disclosures
- Price:$875,000
- Price per sq. ft.:$194.1
- Tax amount:$3,365 (2025)
Features and amenities
- Laundry features:Dryer, Washer
- Amenities:Bay Window(s), Carbon Monoxide Detector(s), Double Pane Windows, Smoke Detector(s), Window Coverings, Window Treatments
Parking
- Total parking spaces:3
- Parking description:Gravel, Oversized
- Garage:Yes
- Garage spaces:3
 Based on information submitted to the MLS GRID as of August 6, 2026 02:49 AM. All data is obtained from various sources and may not have been verified by broker or MLS GRID. Supplied Open House information is subject to change without notice. All information should be independently reviewed and verified for accuracy. Properties may or may not be listed by the office/agent presenting the information.
New listings near 14325 Watson Circle
- New
 $535,000Active4 beds 3 baths2,141 sq. ft.
46545 Sunrise Court, Bennett, CO 80102
MLS# 7365571Listed by: EXP REALTY, LLC - Open Sat, 11am to 2pmNew
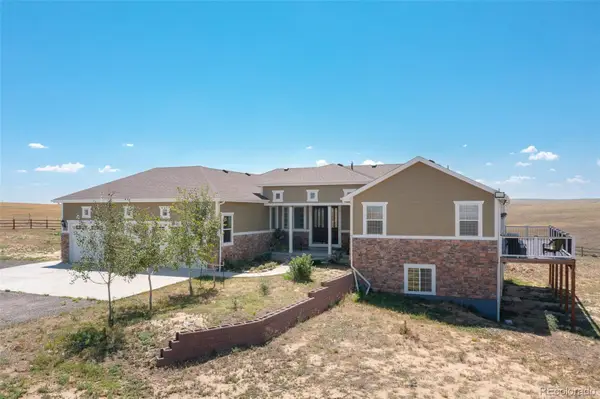 $1,250,000Active4 beds 3 baths6,206 sq. ft.
2394 S Manila Road, Bennett, CO 80102
MLS# 7772480Listed by: PAK HOME REALTY - New
 $534,900Active5 beds 4 baths2,166 sq. ft.
48120 Shetland Drive, Bennett, CO 80102
MLS# 5023318Listed by: LGI REALTY - COLORADO, LLC - New
 $359,900Active3 beds 3 baths2,339 sq. ft.
306 Bennett Avenue, Bennett, CO 80102
MLS# 2126788Listed by: TRACEY LYNN REALTY - New
 $359,900Active3 beds 3 baths2,339 sq. ft.
310 Bennett Avenue, Bennett, CO 80102
MLS# 9674798Listed by: TRACEY LYNN REALTY - New
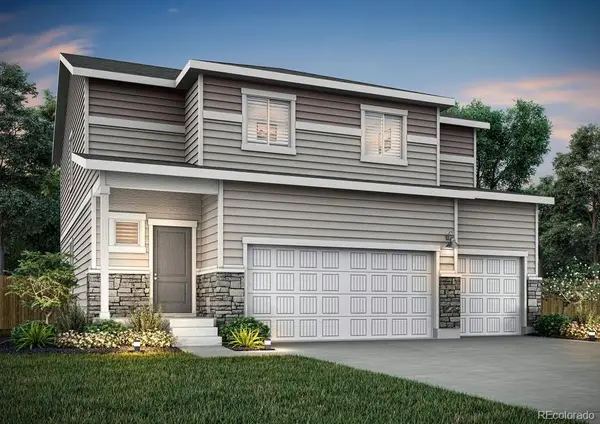 $551,900Active5 beds 3 baths2,273 sq. ft.
48140 Shetland Drive, Bennett, CO 80102
MLS# 1904833Listed by: LGI REALTY - COLORADO, LLC - New
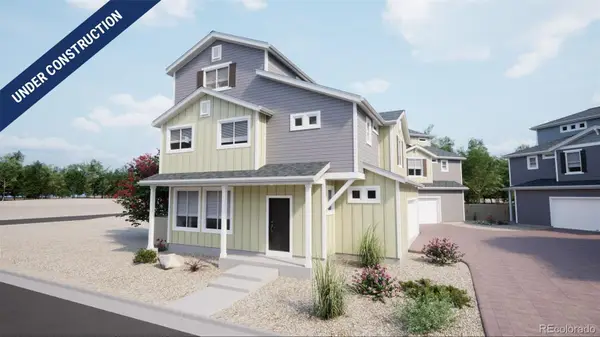 $449,990Active3 beds 3 baths1,930 sq. ft.
624 Wagon Wheel Way, Bennett, CO 80102
MLS# 3525049Listed by: OAKWOOD HOMES REAL ESTATE LLC - New
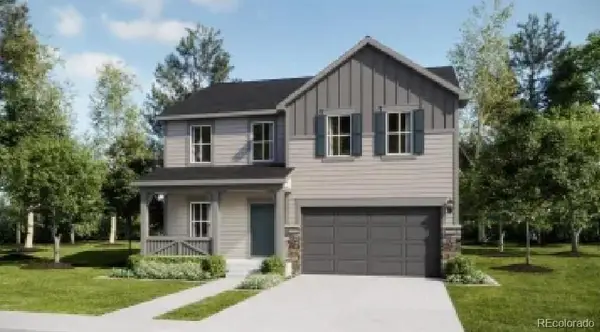 $465,400Active4 beds 3 baths2,184 sq. ft.
340 Wildflower Court, Bennett, CO 80102
MLS# 8532166Listed by: RE/MAX PROFESSIONALS 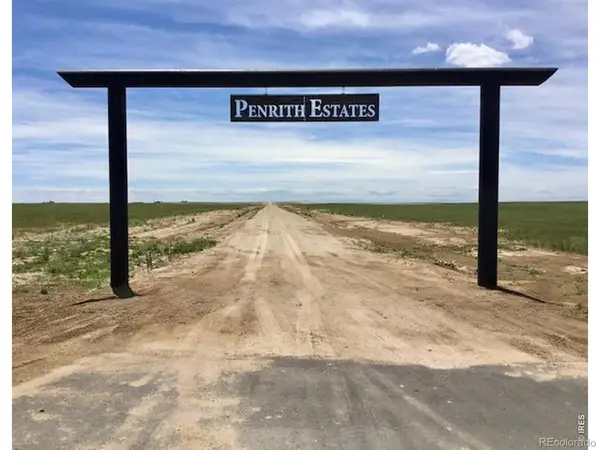 $325,000Active35.62 Acres
Lot 9 144th, Bennett, CO 80102
MLS# IR1065065Listed by: AT REALTY LLC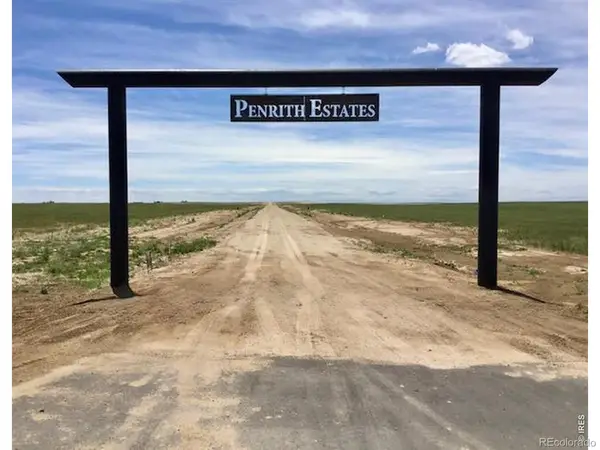 $295,000Active35.76 Acres
Lot 6 144th Avenue, Bennett, CO 80102
MLS# IR1065066Listed by: AT REALTY LLC


Protect your home and budget from life's surprises with an Assurant Home Warranty, backed by a partner that supports you through every step of homeownership. Explore Plans.
© 2026 Better Homes and Gardens Real Estate LLC. An Anywhere Real Estate company. All rights reserved. Better Homes and Gardens® Real Estate is a registered trademark owned by Meredith Operations Corporation, licensed to Better Homes and Gardens Real Estate LLC and used with permission. Better Homes and Gardens Real Estate LLC fully supports the principles of the Fair Housing Act and the Equal Opportunity Act. Listing information is deemed reliable but is not guaranteed accurate.
Each office is independently owned and operated.
Any services or products provided by third parties are not provided by, affiliated with or related to Better Homes and Gardens Real Estate LLC, or its affiliated companies.