
380 N Dutch Valley Road, Bennett, CO 80102
Local realty services provided by:Better Homes and Gardens Real Estate Kenney & Company
380 N Dutch Valley Road,Bennett, CO 80102
$998,900
- 3 Beds
- 3 Baths
- 3,431 sq. ft.
- Single family
- Active
Listed by: jeffrey mcginnity
Office: coldwell banker realty 24
MLS#:2245849
Source:ML
Price summary
- Price:$998,900
- Price per sq. ft.:$291.14
About this home
Take a deep breath of clean country air and feel the stress melt away—you'll know you've arrived somewhere special the moment you pull into this exceptional country property. Nestled on nearly 20 acres with sweeping mountain and prairie views, this beautifully maintained ranch-style home offers the perfect blend of privacy, comfort, and wide-open space.
Inside, you'll find 2,293 finished sq. ft. designed for easy living and entertaining. The open floor plan is filled with natural light and features a warm, inviting living room anchored by a cozy gas fireplace. The spacious kitchen and dining area flow seamlessly together, creating the perfect gathering space for family and friends while taking full advantage of the spectacular views. A private loft provides the ideal space for a home office, reading nook, creative studio, or quiet retreat. The thoughtfully designed layout includes three bedrooms and two well-appointed bathrooms, including a private primary suite that provides a peaceful retreat at the end of the day. An unfinished basement offers endless possibilities to expand your living space, create a home gym or recreation room, or simply enjoy abundant storage.
Step outside to the beautifully landscaped, fenced backyard and enjoy your morning coffee on the patio, or unwind on the front porch as you take in Colorado's spectacular sunsets. Horse owners will appreciate the fenced pastures, horse barn, and tack/hay sheds, providing everything needed for horses or hobby farming. With nearly 20 usable acres, there's plenty of room to ride, garden, explore, or simply enjoy the peace and privacy of country living. Whether you're looking for a horse property, a quiet retreat, or a place to embrace the Colorado lifestyle, this remarkable property offers endless possibilities. With stunning views, usable acreage, room to grow, and the perfect balance of rural living and modern comfort, this is more than a home—it's a place to create lasting memories....
Contact an agent
Home facts
- Year built:2014
- Listing ID #:2245849
Rooms and interior
- Bedrooms:3
- Total bathrooms:3
- Full bathrooms:2
- Half bathrooms:1
- Flooring:Carpet, Laminate, Wood
- Bathrooms Description:Five Piece Bath
- Kitchen Description:Cooktop, Dishwasher, Disposal, Double Oven, Eat-in Kitchen, Microwave, Pantry, Refrigerator
- Basement:Yes
- Basement Description:Bath/Stubbed, Crawl Space, Partial, Unfinished
- Living area:3,431 sq. ft.
Heating and cooling
- Cooling:Central Air
- Heating:Forced Air
- Central air:Yes
Structure and exterior
- Roof:Composition
- Year built:2014
- Building area:3,431 sq. ft.
- Lot area:19.86 Acres
- Lot Features:Landscaped, Level, Many Trees, Open Space, Sprinklers In Front, Sprinklers In Rear, Suitable For Grazing
- Construction Materials:Cement Siding, Frame, Stone
- Exterior Features:Covered, Front Porch, Patio, Private Yard
- Foundation Description:Concrete Perimeter
- Levels:1 Story
Schools
- High school:Bennett
- Middle school:Bennett
- Elementary school:Bennett
Utilities
- Water:Well
- Sewer:Septic Tank
Finances and disclosures
- Price:$998,900
- Price per sq. ft.:$291.14
- Tax amount:$4,062 (2025)
Features and amenities
- Laundry features:Dryer, Washer
- Amenities:Carbon Monoxide Detector(s), Double Pane Windows, Smoke Detector(s)
Parking
- Total parking spaces:3
- Parking description:Exterior Access Door, Gravel
- Garage:Yes
- Garage spaces:3
 Based on information submitted to the MLS GRID as of July 24, 2026 12:25 AM. All data is obtained from various sources and may not have been verified by broker or MLS GRID. Supplied Open House information is subject to change without notice. All information should be independently reviewed and verified for accuracy. Properties may or may not be listed by the office/agent presenting the information.
New listings near 380 N Dutch Valley Road
- New
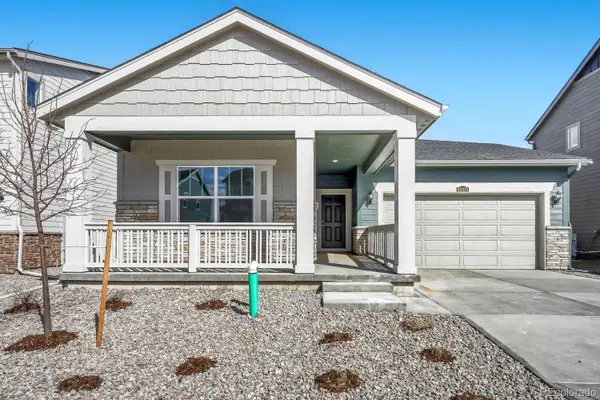 $429,900Active4 beds 2 baths1,824 sq. ft.
45875 Mill Avenue, Bennett, CO 80102
MLS# 7246260Listed by: RE/MAX PROFESSIONALS - Coming Soon
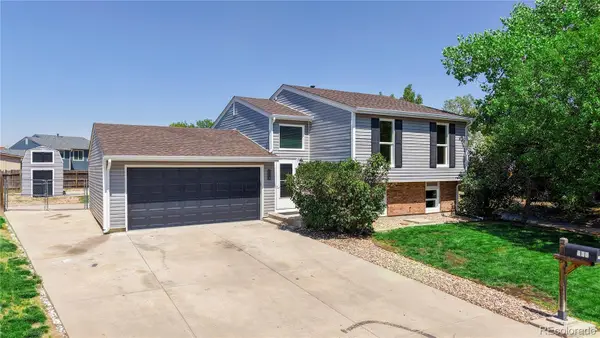 $439,000Coming Soon4 beds 2 baths
113 Madison Drive, Bennett, CO 80102
MLS# 8648159Listed by: COLDWELL BANKER REALTY 24 - New
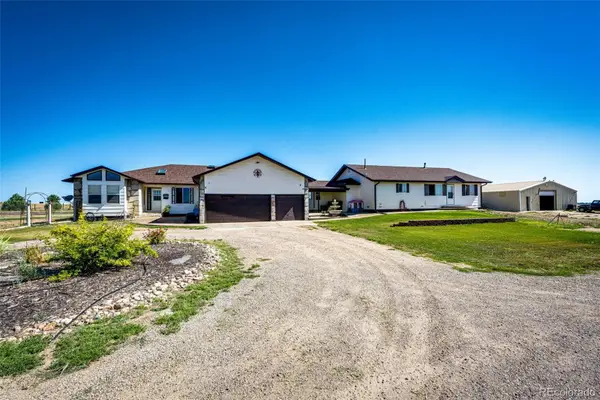 $1,300,000Active6 beds 4 baths8,094 sq. ft.
4820 Schumaker Road, Bennett, CO 80102
MLS# 8885663Listed by: LOOK EAST REALTY - New
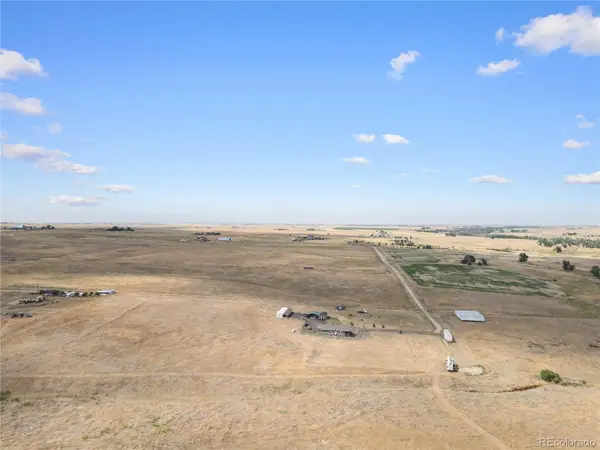 $1,550,000Active3 beds 2 baths1,680 sq. ft.
1570 S Cr 129, Bennett, CO 80102
MLS# 3899826Listed by: MEGASTAR REALTY - New
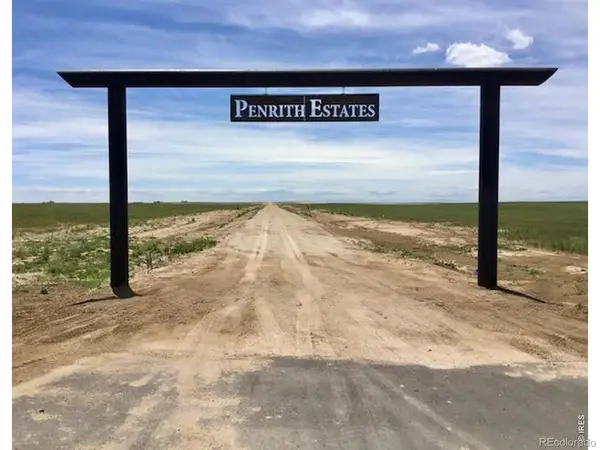 $325,000Active35.62 Acres
Lot 10 144th, Bennett, CO 80102
MLS# IR1064841Listed by: AT REALTY LLC - New
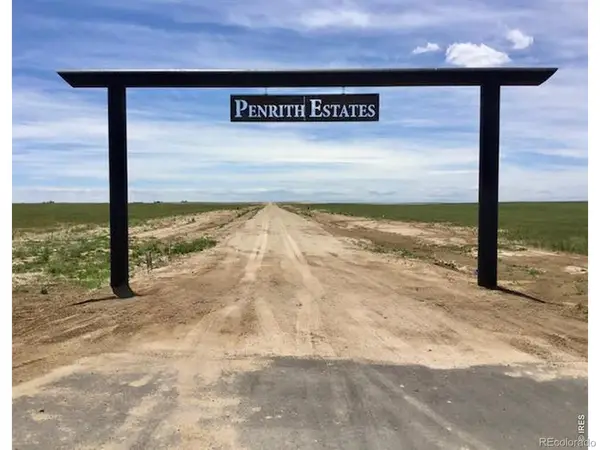 $275,000Active35.62 Acres
Lot 13 144th, Bennett, CO 80102
MLS# IR1064802Listed by: AT REALTY LLC - New
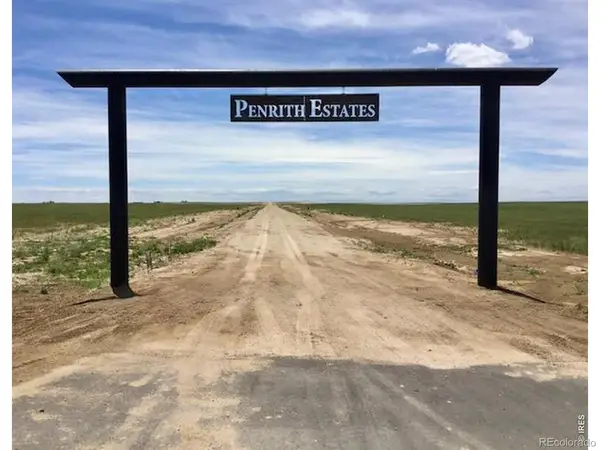 $295,000Active35.81 Acres
Lot 5 144th Avenue, Bennett, CO 80102
MLS# IR1064818Listed by: AT REALTY LLC - New
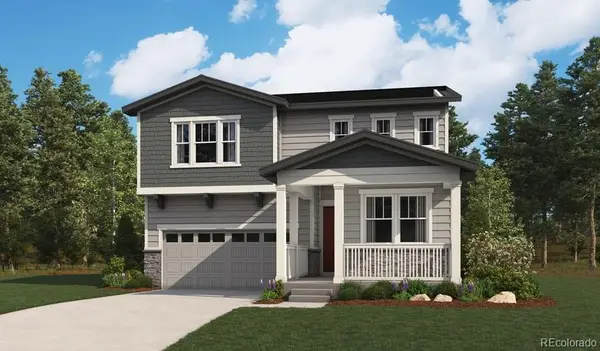 $514,950Active4 beds 3 baths2,695 sq. ft.
45950 Faith Avenue, Bennett, CO 80102
MLS# 9194101Listed by: RICHMOND REALTY INC - New
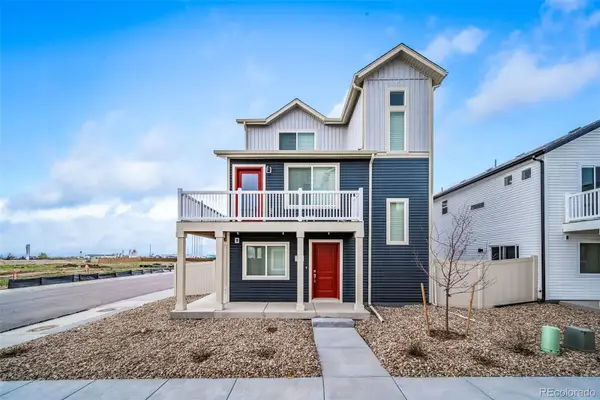 $349,999Active3 beds 3 baths1,311 sq. ft.
46519 Gold Prairie Drive, Bennett, CO 80102
MLS# 9197946Listed by: OAKWOOD HOMES REAL ESTATE LLC


Protect your home and budget from life's surprises with an Assurant Home Warranty, backed by a partner that supports you through every step of homeownership. Explore Plans.
© 2026 Better Homes and Gardens Real Estate LLC. An Anywhere Real Estate company. All rights reserved. Better Homes and Gardens® Real Estate is a registered trademark owned by Meredith Operations Corporation, licensed to Better Homes and Gardens Real Estate LLC and used with permission. Better Homes and Gardens Real Estate LLC fully supports the principles of the Fair Housing Act and the Equal Opportunity Act. Listing information is deemed reliable but is not guaranteed accurate.
Each office is independently owned and operated.
Any services or products provided by third parties are not provided by, affiliated with or related to Better Homes and Gardens Real Estate LLC, or its affiliated companies.