
45920 Wood Thrush Avenue, Bennett, CO 80102
Local realty services provided by:Better Homes and Gardens Real Estate Kenney & Company
45920 Wood Thrush Avenue,Bennett, CO 80102
$474,950
- 4 Beds
- 2 Baths
- 1,740 sq. ft.
- Single family
- Active
Listed by: matthew tonge
Office: sh realty, inc.
MLS#:3176631
Source:ML
Price summary
- Price:$474,950
- Price per sq. ft.:$272.96
- Monthly HOA dues:$121
About this home
**!!AVAILABLE NOW!!**BACKS TO OPEN SPACE**Discover the perfect blend of style, comfort, and convenience in this beautifully appointed Alexandrite ranch plan! Thoughtfully designed with designer finishes throughout, this exceptional home offers the ease of single-story living without compromising on space or sophistication. A charming, covered entry welcomes you inside, where a private bedroom and convenient laundry room set the stage for effortless everyday living. The heart of the home is an impressive open-concept kitchen, featuring a stunning quartz island, stainless steel appliances, and a spacious pantry, all flowing seamlessly into the dining area. Just beyond, the expansive great room invites you to gather and unwind beside the cozy fireplace or step through to the covered patio for year-round indoor-outdoor entertainment. Perfect for growing families or hosting guests, two additional secondary bedrooms share a bath, while the secluded primary suite offers a true retreat with a private bath and an oversized walk-in closet....
Contact an agent
Home facts
- Year built:2026
- Subdivision & Development:Horizon Village
- Listing ID #:3176631
Rooms and interior
- Bedrooms:4
- Total bathrooms:2
- Full bathrooms:1
- Flooring:Carpet, Vinyl
- Kitchen Description:Dishwasher, Disposal, Eat-in Kitchen, Kitchen Island, Microwave, Oven, Pantry, Range
- Basement:Yes
- Basement Description:Crawl Space, Sump Pump
- Living area:1,740 sq. ft.
Heating and cooling
- Cooling:Central Air
- Heating:Forced Air
- Central air:Yes
Structure and exterior
- Roof:Composition, Shingle
- Year built:2026
- Building area:1,740 sq. ft.
- Lot area:0.11 Acres
- Lot Features:Landscaped, Sprinklers In Front, Sprinklers In Rear
- Construction Materials:Frame
- Exterior Features:Covered, Front Porch, Patio
- Foundation Description:Slab
- Levels:1 Story
Schools
- High school:Bennett
- Middle school:Bennett
- Elementary school:Bennett
Utilities
- Sewer:Public Sewer
Finances and disclosures
- Price:$474,950
- Price per sq. ft.:$272.96
Features and amenities
- Amenities:Double Pane Windows
Parking
- Total parking spaces:2
- Garage:Yes
- Garage spaces:2
 Based on information submitted to the MLS GRID as of August 27, 2026 09:40 PM. All data is obtained from various sources and may not have been verified by broker or MLS GRID. Supplied Open House information is subject to change without notice. All information should be independently reviewed and verified for accuracy. Properties may or may not be listed by the office/agent presenting the information.
New listings near 45920 Wood Thrush Avenue
- New
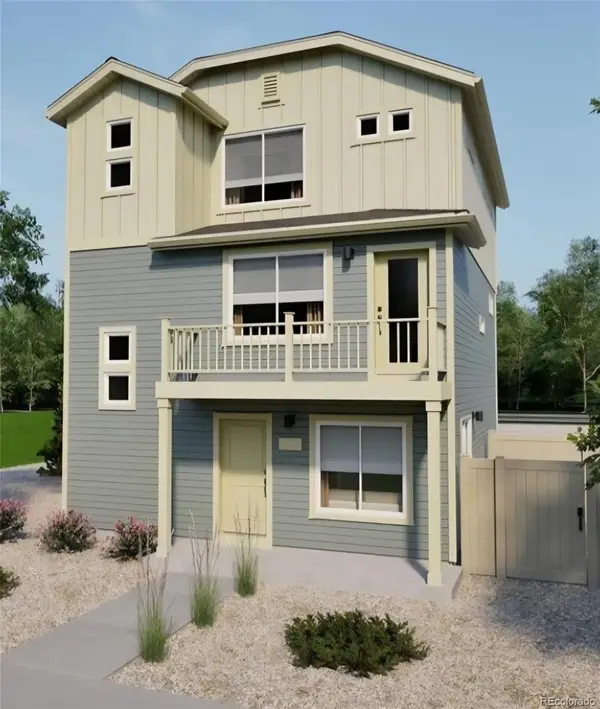 $450,000Active3 beds 3 baths1,664 sq. ft.
46542 Avery Lane, Bennett, CO 80102
MLS# 5456983Listed by: BERKSHIRE HATHAWAY HOMESERVICES COLORADO REAL ESTATE, LLC - BRIGHTON - Open Sat, 11am to 2pmNew
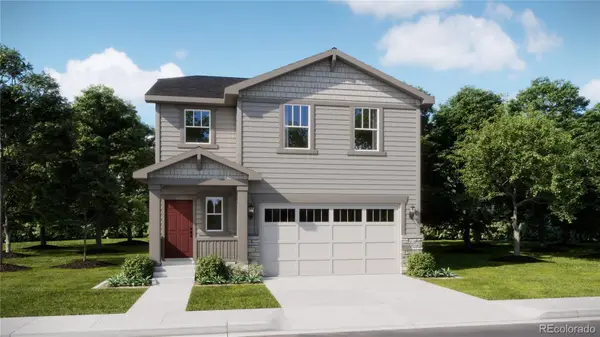 $444,900Active4 beds 3 baths1,880 sq. ft.
370 Blossom Street, Bennett, CO 80102
MLS# 3528269Listed by: RE/MAX PROFESSIONALS - New
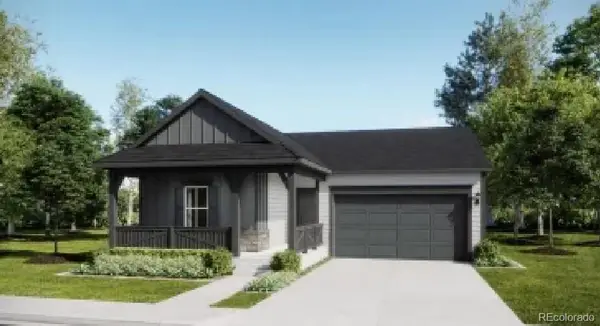 $449,900Active4 beds 2 baths1,824 sq. ft.
45915 Mill Avenue, Bennett, CO 80102
MLS# 8420890Listed by: RE/MAX PROFESSIONALS - New
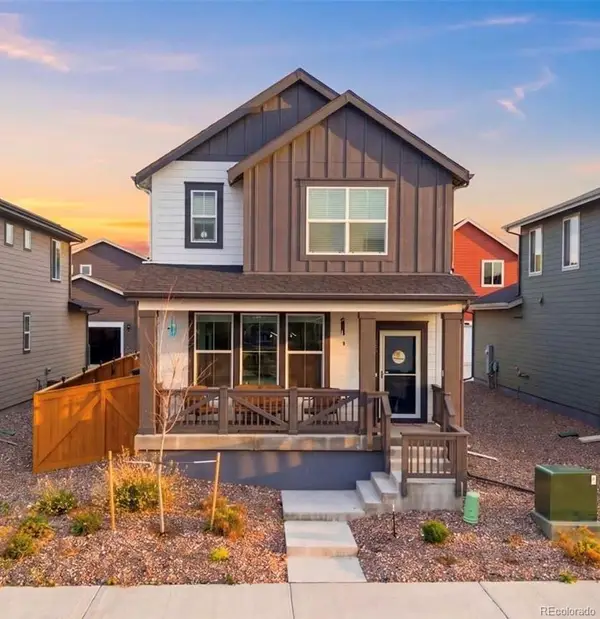 $459,000Active3 beds 3 baths1,937 sq. ft.
630 Aspen Avenue, Bennett, CO 80102
MLS# 5838258Listed by: EXP REALTY, LLC - New
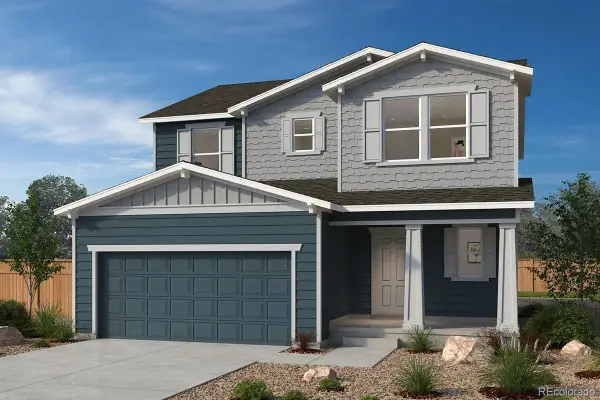 $512,990Active3 beds 3 baths3,229 sq. ft.
47358 Bluebell Avenue, Bennett, CO 80102
MLS# 6319993Listed by: MB TEAM LASSEN - New
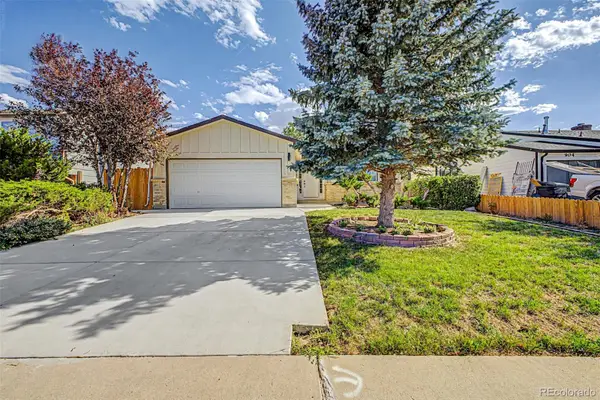 $475,000Active4 beds 2 baths2,234 sq. ft.
884 Madison Way, Bennett, CO 80102
MLS# 6533724Listed by: PAK HOME REALTY - New
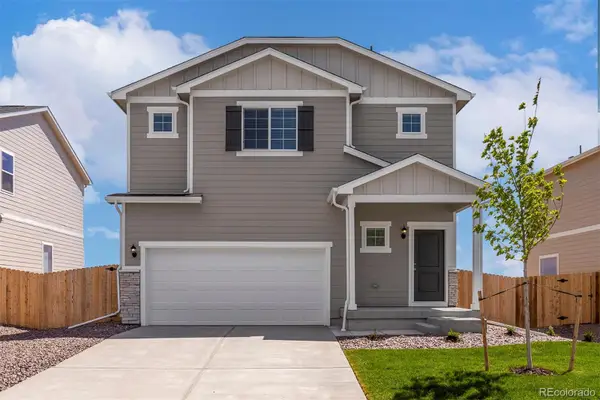 $466,900Active4 beds 3 baths1,789 sq. ft.
48160 Shetland Drive, Bennett, CO 80102
MLS# 9497674Listed by: LGI REALTY - COLORADO, LLC - New
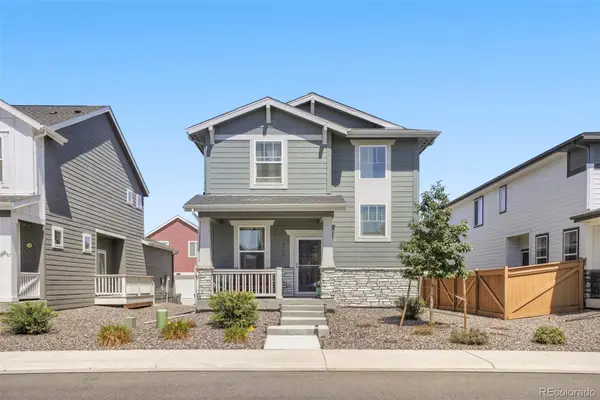 $405,000Active3 beds 3 baths1,449 sq. ft.
525 Aspen Avenue, Bennett, CO 80102
MLS# 9947277Listed by: EQUITY COLORADO REAL ESTATE - New
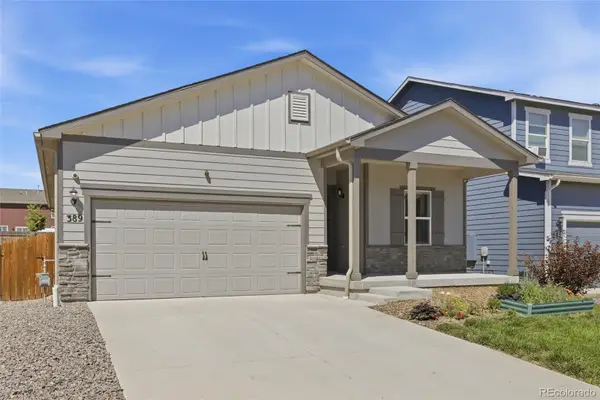 $410,000Active3 beds 2 baths1,465 sq. ft.
389 Maple Street, Bennett, CO 80102
MLS# 4112414Listed by: KELLER WILLIAMS DTC


Protect your home and budget from life's surprises with an Assurant Home Warranty, backed by a partner that supports you through every step of homeownership. Explore Plans.
© 2026 Better Homes and Gardens Real Estate LLC. An Anywhere Real Estate company. All rights reserved. Better Homes and Gardens® Real Estate is a registered trademark owned by Meredith Operations Corporation, licensed to Better Homes and Gardens Real Estate LLC and used with permission. Better Homes and Gardens Real Estate LLC fully supports the principles of the Fair Housing Act and the Equal Opportunity Act. Listing information is deemed reliable but is not guaranteed accurate.
Each office is independently owned and operated.
Any services or products provided by third parties are not provided by, affiliated with or related to Better Homes and Gardens Real Estate LLC, or its affiliated companies.