
46511 Gold Prairie Drive, Bennett, CO 80102
Local realty services provided by:Better Homes and Gardens Real Estate Kenney & Company
46511 Gold Prairie Drive,Bennett, CO 80102
$324,999
- 2 Beds
- 2 Baths
- 1,011 sq. ft.
- Single family
- Active
Listed by: vanise fuqua
Office: keller williams dtc
MLS#:7249446
Source:ML
Price summary
- Price:$324,999
- Price per sq. ft.:$321.46
- Monthly HOA dues:$71
About this home
Discover the Muir an innovative two-story home built for flexibility, affordability, and effortless style. With 1,011 square feet, the Muir features 2 bedrooms, 2 bathrooms, and an oversized 2-car garage that’s perfect for all your hobbies and gear.
Enjoy low-maintenance living with an open-concept design that keeps everything light, bright, and connected. The spacious kitchen shines with stainless steel appliances, a dining island, and designer finishes. Upstairs, the private primary suite includes a large walk-in closet and relaxing bath retreat.
Built with energy efficiency in mind, this home is thoughtfully designed to help you save on monthly costs while maintaining year-round comfort all backed by Oakwood’s Energy Smart Guarantee.
From the charming front porch and balcony to the thoughtful landscaping and fenced outdoor space, the Muir delivers both style and function in one smart package. Buy new, buy with confidence, and start your next chapter in a home built for how you really live. Actual home may differ from artist's renderings or photography shown...
Contact an agent
Home facts
- Year built:2026
- Listing ID #:7249446
Rooms and interior
- Bedrooms:2
- Total bathrooms:2
- Full bathrooms:2
- Flooring:Carpet, Vinyl
- Kitchen Description:Dishwasher, Disposal, Kitchen Island, Microwave, Oven, Pantry
- Basement:Yes
- Basement Description:Crawl Space
- Living area:1,011 sq. ft.
Heating and cooling
- Cooling:Central Air
- Heating:Electric, Heat Pump
- Central air:Yes
Structure and exterior
- Roof:Composition
- Year built:2026
- Building area:1,011 sq. ft.
- Lot area:0.06 Acres
- Lot Features:Master Planned
- Architectural Style:Traditional
- Construction Materials:Vinyl Siding
- Exterior Features:Balcony, Front Porch, Private Yard, Rain Gutters, Wrap Around
- Levels:2 Story
Schools
- High school:Prairie View
- Middle school:Otho Stuart
- Elementary school:Second Creek
Utilities
- Water:Public
- Sewer:Public Sewer
Finances and disclosures
- Price:$324,999
- Price per sq. ft.:$321.46
- Tax amount:$5,000 (2025)
Features and amenities
- Laundry features:In Unit
- Amenities:Carbon Monoxide Detector(s), Double Pane Windows, Electric Water Heater, Smoke Detector(s), Sump Pump
Parking
- Total parking spaces:2
- Garage:Yes
- Garage spaces:2
 Based on information submitted to the MLS GRID as of May 3, 2026 02:23 PM. All data is obtained from various sources and may not have been verified by broker or MLS GRID. Supplied Open House information is subject to change without notice. All information should be independently reviewed and verified for accuracy. Properties may or may not be listed by the office/agent presenting the information.
New listings near 46511 Gold Prairie Drive
- New
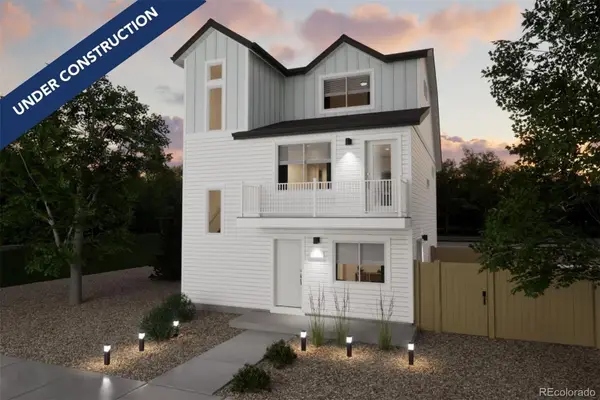 $381,990Active3 beds 3 baths1,311 sq. ft.
46506 Avery Lane, Bennett, CO 80102
MLS# 4862222Listed by: KELLER WILLIAMS DTC - New
 $467,500Active3 beds 3 baths1,937 sq. ft.
630 Aspen Avenue, Bennett, CO 80102
MLS# 5404386Listed by: LOKATION REAL ESTATE - New
 $513,900Active4 beds 3 baths2,590 sq. ft.
45947 Mill Avenue, Bennett, CO 80102
MLS# 5866845Listed by: RE/MAX PROFESSIONALS - New
 $260,000Active35 Acres
Lot 6, Converse Road, Bennett, CO 80102
MLS# IR1057581Listed by: YOUR CASTLE REAL ESTATE LLC 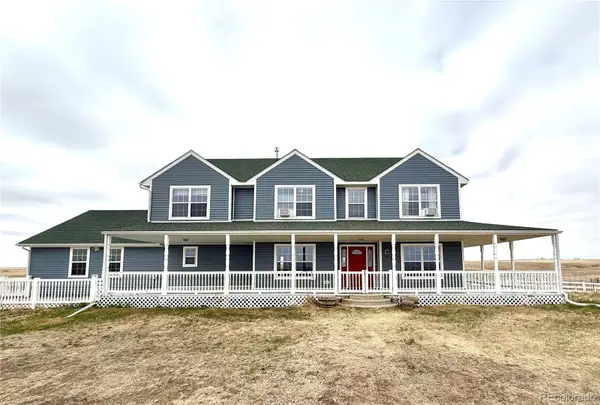 $960,000Active4 beds 5 baths4,642 sq. ft.
44166 E Iliff Trail, Bennett, CO 80102
MLS# 2421996Listed by: COUNTRY COMPASS LLC $434,990Active3 beds 3 baths1,643 sq. ft.
46571 Gold Prairie Drive, Bennett, CO 80102
MLS# 4693385Listed by: KELLER WILLIAMS DTC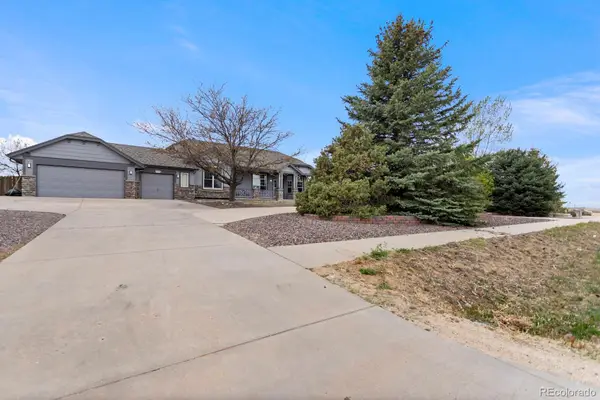 $700,000Active5 beds 3 baths3,862 sq. ft.
49240 Antelope Drive W, Bennett, CO 80102
MLS# 6138984Listed by: WEST AND MAIN HOMES INC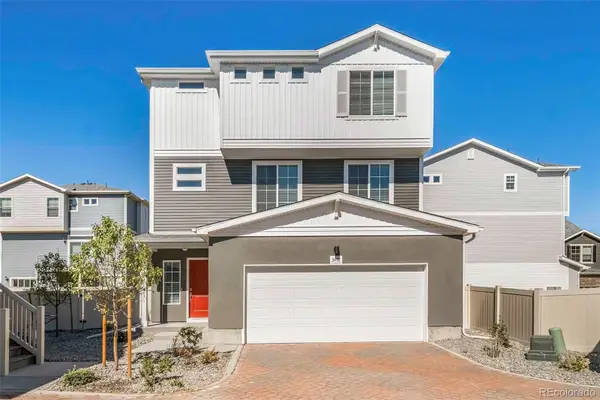 $429,990Active3 beds 3 baths1,747 sq. ft.
618 Wagon Wheel Way, Bennett, CO 80102
MLS# 1650001Listed by: KELLER WILLIAMS DTC $324,990Active2 beds 2 baths1,011 sq. ft.
46523 Gold Prairie Drive, Bennett, CO 80102
MLS# 4872228Listed by: KELLER WILLIAMS DTC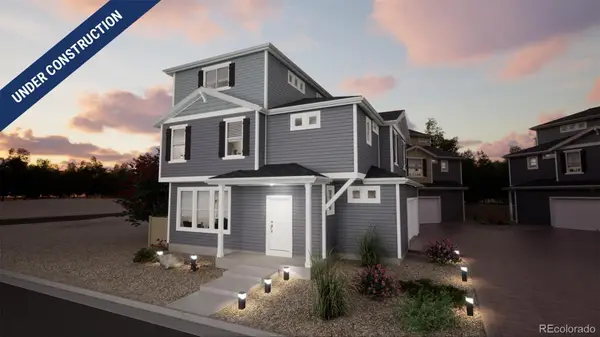 $444,999Active4 beds 4 baths1,944 sq. ft.
46601 Sunflower Lane, Bennett, CO 80102
MLS# 4491553Listed by: KELLER WILLIAMS DTC


Protect your home and budget from life's surprises with an Assurant Home Warranty, backed by a partner that supports you through every step of homeownership. Explore Plans.
© 2026 Better Homes and Gardens Real Estate LLC. An Anywhere Real Estate company. All rights reserved. Better Homes and Gardens® Real Estate is a registered trademark owned by Meredith Operations Corporation, licensed to Better Homes and Gardens Real Estate LLC and used with permission. Better Homes and Gardens Real Estate LLC fully supports the principles of the Fair Housing Act and the Equal Opportunity Act. Listing information is deemed reliable but is not guaranteed accurate.
Each office is independently owned and operated.
Any services or products provided by third parties are not provided by, affiliated with or related to Better Homes and Gardens Real Estate LLC, or its affiliated companies.