
46541 Sunrise, Bennett, CO 80102
Local realty services provided by:Better Homes and Gardens Real Estate Kenney & Company
Listed by: kim davis
Office: liv sotheby's international realty
MLS#:4051178
Source:ML
Price summary
- Price:$485,000
- Price per sq. ft.:$257.43
- Monthly HOA dues:$140
About this home
Looking for more home for your money without giving up access to the Denver metro? This 2023 Lennar-built home offers the opportunity to own a newer detached single-family home with a private yard and 2-car garage, an increasingly hard-to-find combination at this price point!
Enjoy the benefits of small-town living with less traffic, a quieter setting, and room to breathe, while still having convenient access to DIA, Buckley Space Force Base, and the eastern Denver metro area. Whether you work near the airport, Buckley, or simply want to escape the congestion and higher prices closer to the city, Bennett offers a great alternative.
Built in 2023, this home gives you the advantages of newer construction without the wait. The functional floor plan, attached 2-car garage, and fenced outdoor space make everyday living easy, while the yard offers room for pets, entertaining, gardening, or simply relaxing outside.
Why settle for a townhome, condo, or older property when you can have a newer detached home, your own yard, and a garage? Come see how much more your money can buy in Bennett!...
Contact an agent
Home facts
- Year built:2023
- Subdivision & Development:Muegge Farms
- Listing ID #:4051178
Rooms and interior
- Bedrooms:3
- Total bathrooms:3
- Full bathrooms:1
- Half bathrooms:1
- Kitchen Description:Dishwasher, Disposal, Kitchen Island, Microwave, Oven, Range, Refrigerator
- Living area:1,884 sq. ft.
Heating and cooling
- Cooling:Central Air
- Heating:Forced Air
Structure and exterior
- Roof:Composition
- Year built:2023
- Building area:1,884 sq. ft.
- Lot Features:Landscaped, Master Planned
- Architectural Style:Contemporary
- Construction Materials:Frame, Wood Siding
- Exterior Features:Covered, Front Porch, Patio
- Levels:2 Story
Schools
- High school:Bennett
- Middle school:Bennett
- Elementary school:Bennett
Utilities
- Water:Public
- Sewer:Public Sewer
Finances and disclosures
- Price:$485,000
- Price per sq. ft.:$257.43
- Tax amount:$4,402
Features and amenities
- Laundry features:Dryer, Washer
Parking
- Garage spaces:2
 Based on information submitted to the MLS GRID as of November 3, 2026 06:46 PM. All data is obtained from various sources and may not have been verified by broker or MLS GRID. Supplied Open House information is subject to change without notice. All information should be independently reviewed and verified for accuracy. Properties may or may not be listed by the office/agent presenting the information.
New listings near 46541 Sunrise
- New
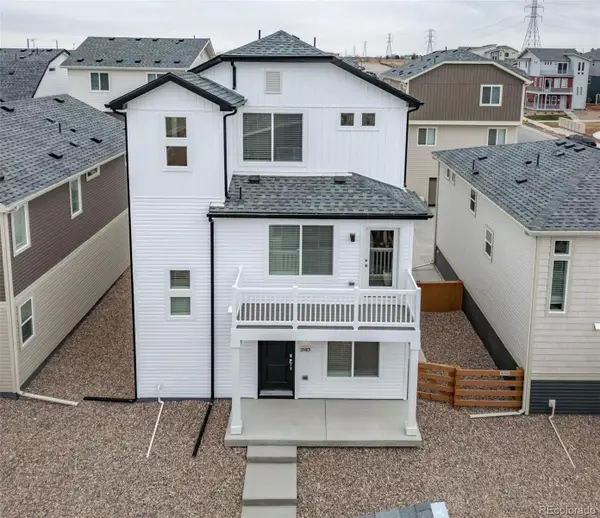 $379,999Active3 beds 3 baths1,643 sq. ft.
46542 Gold Prairie, Bennett, CO 80102
MLS# 1990408Listed by: OAKWOOD HOMES REAL ESTATE LLC - New
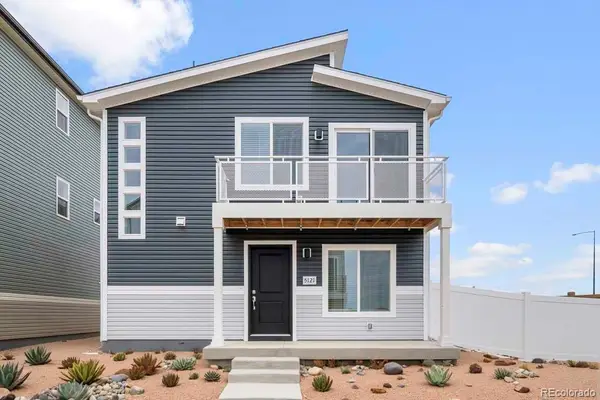 $343,100Active2 beds 2 baths1,011 sq. ft.
46538 Gold Prairie, Bennett, CO 80102
MLS# 2323749Listed by: OAKWOOD HOMES REAL ESTATE LLC - New
 $449,990Active4 beds 4 baths1,930 sq. ft.
46483 Sunflower, Bennett, CO 80102
MLS# 2816118Listed by: OAKWOOD HOMES REAL ESTATE LLC - New
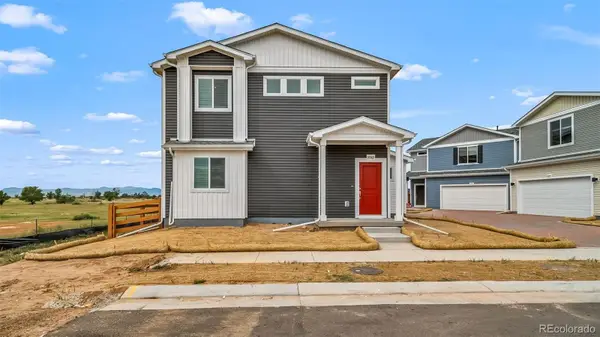 $384,990Active3 beds 3 baths1,348 sq. ft.
46495 Sunflower, Bennett, CO 80102
MLS# 3786328Listed by: OAKWOOD HOMES REAL ESTATE LLC - New
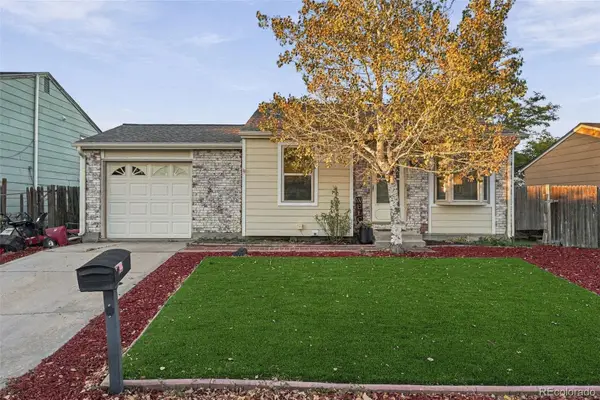 $367,900Active2 beds 2 baths1,210 sq. ft.
1031 Centennial, Bennett, CO 80102
MLS# 4578894Listed by: 303 REALTY GROUP INC - New
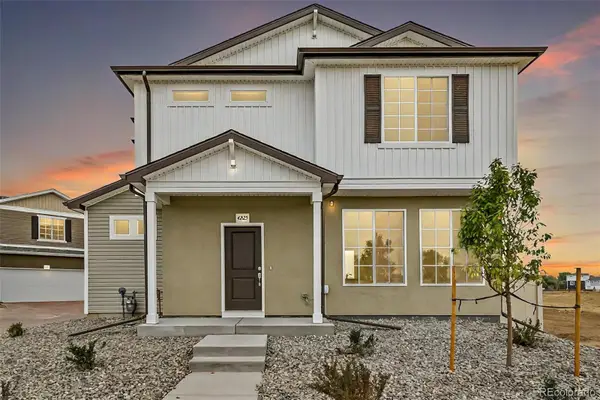 $397,990Active3 beds 3 baths1,464 sq. ft.
640 Wagon Wheel, Bennett, CO 80102
MLS# 1689402Listed by: OAKWOOD HOMES REAL ESTATE LLC - New
 $389,990Active3 beds 3 baths1,436 sq. ft.
46479 Sunflower, Bennett, CO 80102
MLS# 5040942Listed by: OAKWOOD HOMES REAL ESTATE LLC - New
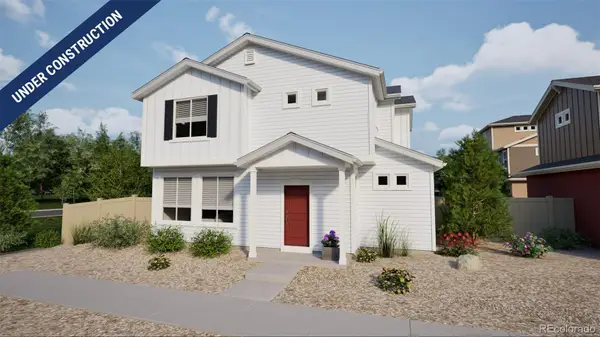 $396,990Active3 beds 3 baths1,464 sq. ft.
46487 Sunflower, Bennett, CO 80102
MLS# 5975497Listed by: OAKWOOD HOMES REAL ESTATE LLC - New
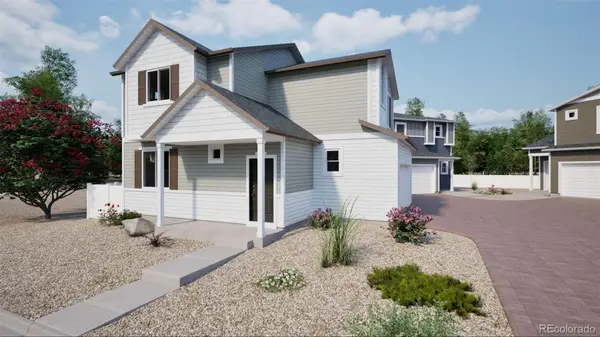 $375,990Active3 beds 3 baths1,263 sq. ft.
46475 Sunflower, Bennett, CO 80102
MLS# 6653964Listed by: OAKWOOD HOMES REAL ESTATE LLC - New
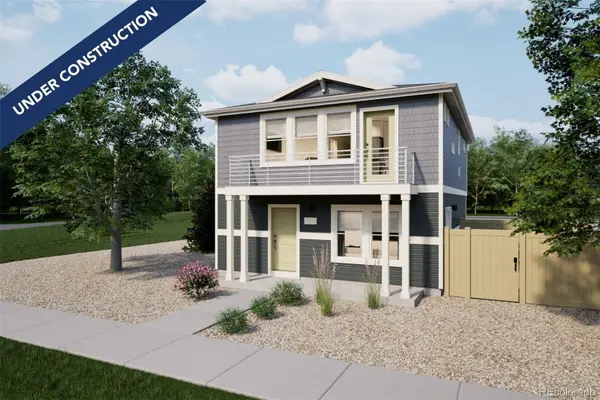 $338,999Active2 beds 3 baths1,031 sq. ft.
46530 Gold Prairie, Bennett, CO 80102
MLS# 9973914Listed by: OAKWOOD HOMES REAL ESTATE LLC


Protect your home and budget from life's surprises with an Assurant Home Warranty, backed by a partner that supports you through every step of homeownership. Explore Plans.
© 2026 Better Homes and Gardens Real Estate LLC. An Anywhere Real Estate company. All rights reserved. Better Homes and Gardens® Real Estate is a registered trademark owned by Meredith Operations Corporation, licensed to Better Homes and Gardens Real Estate LLC and used with permission. Better Homes and Gardens Real Estate LLC fully supports the principles of the Fair Housing Act and the Equal Opportunity Act. Listing information is deemed reliable but is not guaranteed accurate.
Each office is independently owned and operated.
Any services or products provided by third parties are not provided by, affiliated with or related to Better Homes and Gardens Real Estate LLC, or its affiliated companies.