
46542 Avery Lane, Bennett, CO 80102
Local realty services provided by:Better Homes and Gardens Real Estate Kenney & Company
46542 Avery Lane,Bennett, CO 80102
$450,000
- 3 Beds
- 3 Baths
- 1,664 sq. ft.
- Single family
- Active
Listed by: deanna gamboa
Office: berkshire hathaway homeservices colorado real estate, llc. - brighton
MLS#:5456983
Source:ML
Price summary
- Price:$450,000
- Price per sq. ft.:$270.43
- Monthly HOA dues:$85
About this home
Welcome home!!! Practically new, beautiful 3 story home built 9months ago. Upon entering your greeted by a large bonus room, which can be used as an office, workout or entertainment area. This level also has a bathroom and garage access. Continuing upstairs, you will find a large open floor plan with plenty of natural light. There are many updates in the kitchen, including top-of-the-line appliances. There’s also two bedrooms and a full bathroom on this level and access to the covered patio. Continuing upstairs to the third level, you will find a master retreat. The oversize master bedroom flows into a full private bathroom with a walk-in closet. There’s also a loft on the upper level. From the inviting living spaces to the surrounding property, there is room to relax, entertain, and enjoy the peaceful Bennett lifestyle. Ideally situated for those looking for a little more breathing room while remaining within reach of everyday conveniences. Whether you’re looking for your first home, a place to grow, or a property with room to make your vision a reality, this one is worth seeing. Come take a look and imagine yourself calling this home!
Assumption...
Contact an agent
Home facts
- Year built:2025
- Subdivision & Development:Muegge Farms
- Listing ID #:5456983
Rooms and interior
- Bedrooms:3
- Total bathrooms:3
- Full bathrooms:2
- Half bathrooms:1
- Flooring:Carpet, Wood
- Kitchen Description:Dishwasher, Eat-in Kitchen, Kitchen Island, Microwave, Pantry, Refrigerator, Self Cleaning Oven
- Living area:1,664 sq. ft.
Heating and cooling
- Cooling:Central Air
- Heating:Forced Air
- Central air:Yes
Structure and exterior
- Roof:Composition
- Year built:2025
- Building area:1,664 sq. ft.
- Lot area:0.05 Acres
- Architectural Style:Contemporary
- Construction Materials:Frame
- Exterior Features:Balcony, Covered, Front Porch, Private Yard
- Foundation Description:Slab
- Levels:3 or More Stories
Schools
- High school:Bennett
- Middle school:Bennett
- Elementary school:Bennett
Utilities
- Water:Public
- Sewer:Public Sewer
Finances and disclosures
- Price:$450,000
- Price per sq. ft.:$270.43
- Tax amount:$2,391 (2025)
Features and amenities
- Laundry features:Dryer, In Unit, Washer
- Amenities:Carbon Monoxide Detector(s), Smoke Detector(s)
Parking
- Total parking spaces:2
- Parking description:Concrete Driveway, Oversized
- Garage:Yes
- Garage spaces:2
 Based on information submitted to the MLS GRID as of August 28, 2026 01:47 AM. All data is obtained from various sources and may not have been verified by broker or MLS GRID. Supplied Open House information is subject to change without notice. All information should be independently reviewed and verified for accuracy. Properties may or may not be listed by the office/agent presenting the information.
New listings near 46542 Avery Lane
- New
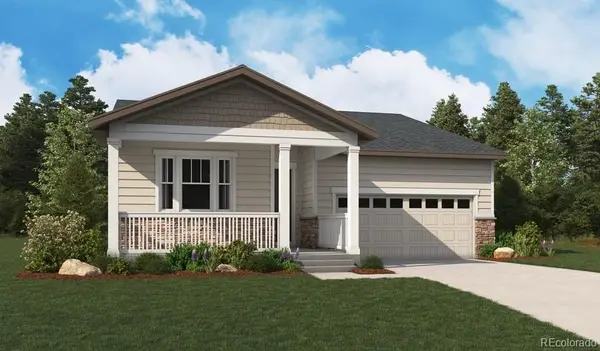 $474,950Active4 beds 2 baths1,740 sq. ft.
45920 Wood Thrush Avenue, Bennett, CO 80102
MLS# 3176631Listed by: SH REALTY, INC. - Open Sat, 11am to 2pmNew
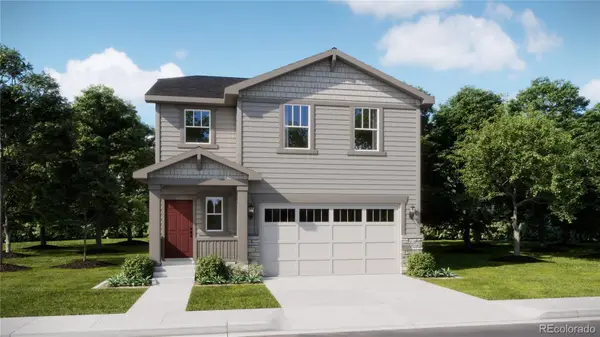 $444,900Active4 beds 3 baths1,880 sq. ft.
370 Blossom Street, Bennett, CO 80102
MLS# 3528269Listed by: RE/MAX PROFESSIONALS - New
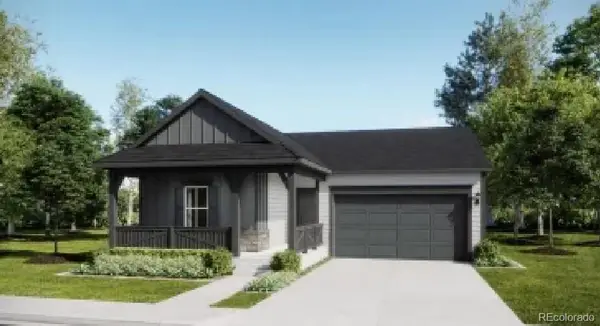 $449,900Active4 beds 2 baths1,824 sq. ft.
45915 Mill Avenue, Bennett, CO 80102
MLS# 8420890Listed by: RE/MAX PROFESSIONALS - New
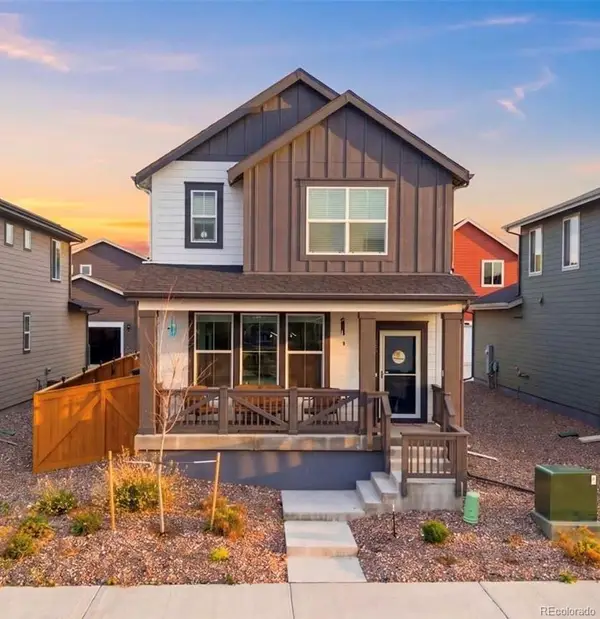 $459,000Active3 beds 3 baths1,937 sq. ft.
630 Aspen Avenue, Bennett, CO 80102
MLS# 5838258Listed by: EXP REALTY, LLC - New
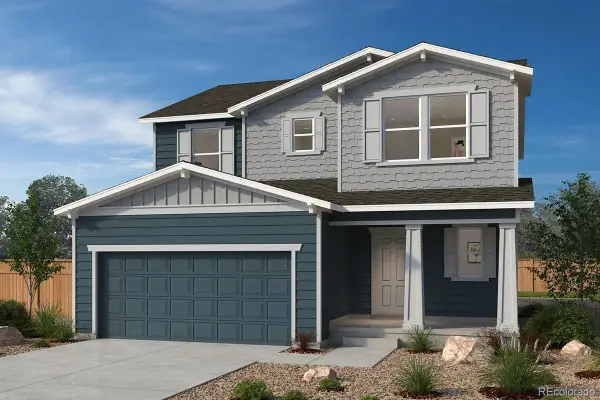 $512,990Active3 beds 3 baths3,229 sq. ft.
47358 Bluebell Avenue, Bennett, CO 80102
MLS# 6319993Listed by: MB TEAM LASSEN - New
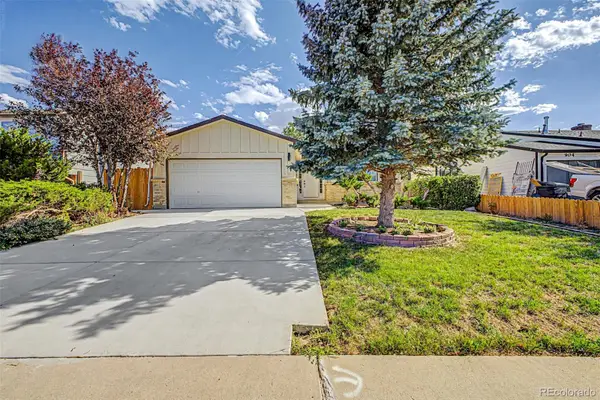 $475,000Active4 beds 2 baths2,234 sq. ft.
884 Madison Way, Bennett, CO 80102
MLS# 6533724Listed by: PAK HOME REALTY - New
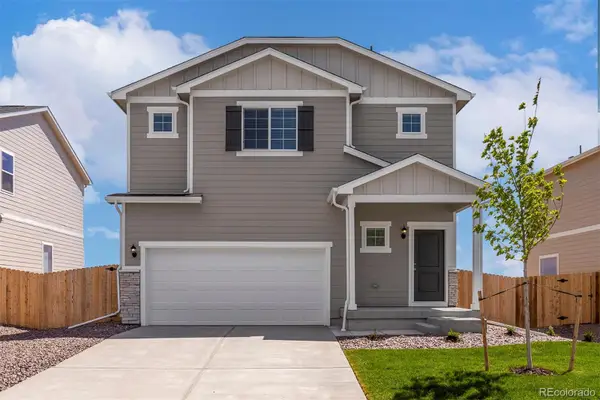 $466,900Active4 beds 3 baths1,789 sq. ft.
48160 Shetland Drive, Bennett, CO 80102
MLS# 9497674Listed by: LGI REALTY - COLORADO, LLC - New
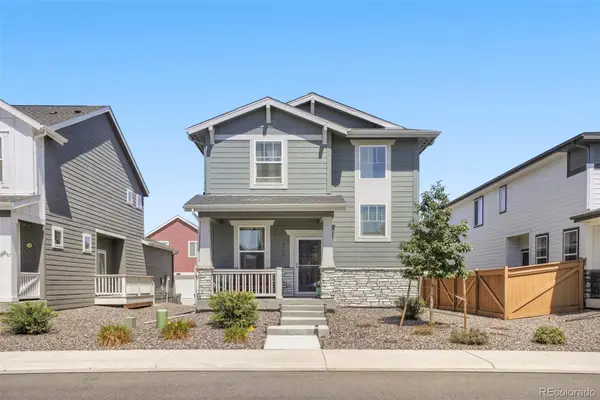 $405,000Active3 beds 3 baths1,449 sq. ft.
525 Aspen Avenue, Bennett, CO 80102
MLS# 9947277Listed by: EQUITY COLORADO REAL ESTATE - New
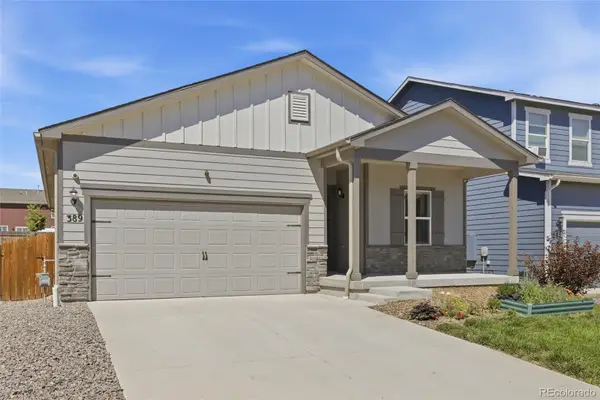 $410,000Active3 beds 2 baths1,465 sq. ft.
389 Maple Street, Bennett, CO 80102
MLS# 4112414Listed by: KELLER WILLIAMS DTC


Protect your home and budget from life's surprises with an Assurant Home Warranty, backed by a partner that supports you through every step of homeownership. Explore Plans.
© 2026 Better Homes and Gardens Real Estate LLC. An Anywhere Real Estate company. All rights reserved. Better Homes and Gardens® Real Estate is a registered trademark owned by Meredith Operations Corporation, licensed to Better Homes and Gardens Real Estate LLC and used with permission. Better Homes and Gardens Real Estate LLC fully supports the principles of the Fair Housing Act and the Equal Opportunity Act. Listing information is deemed reliable but is not guaranteed accurate.
Each office is independently owned and operated.
Any services or products provided by third parties are not provided by, affiliated with or related to Better Homes and Gardens Real Estate LLC, or its affiliated companies.